
Our services
Kitchen Extensions
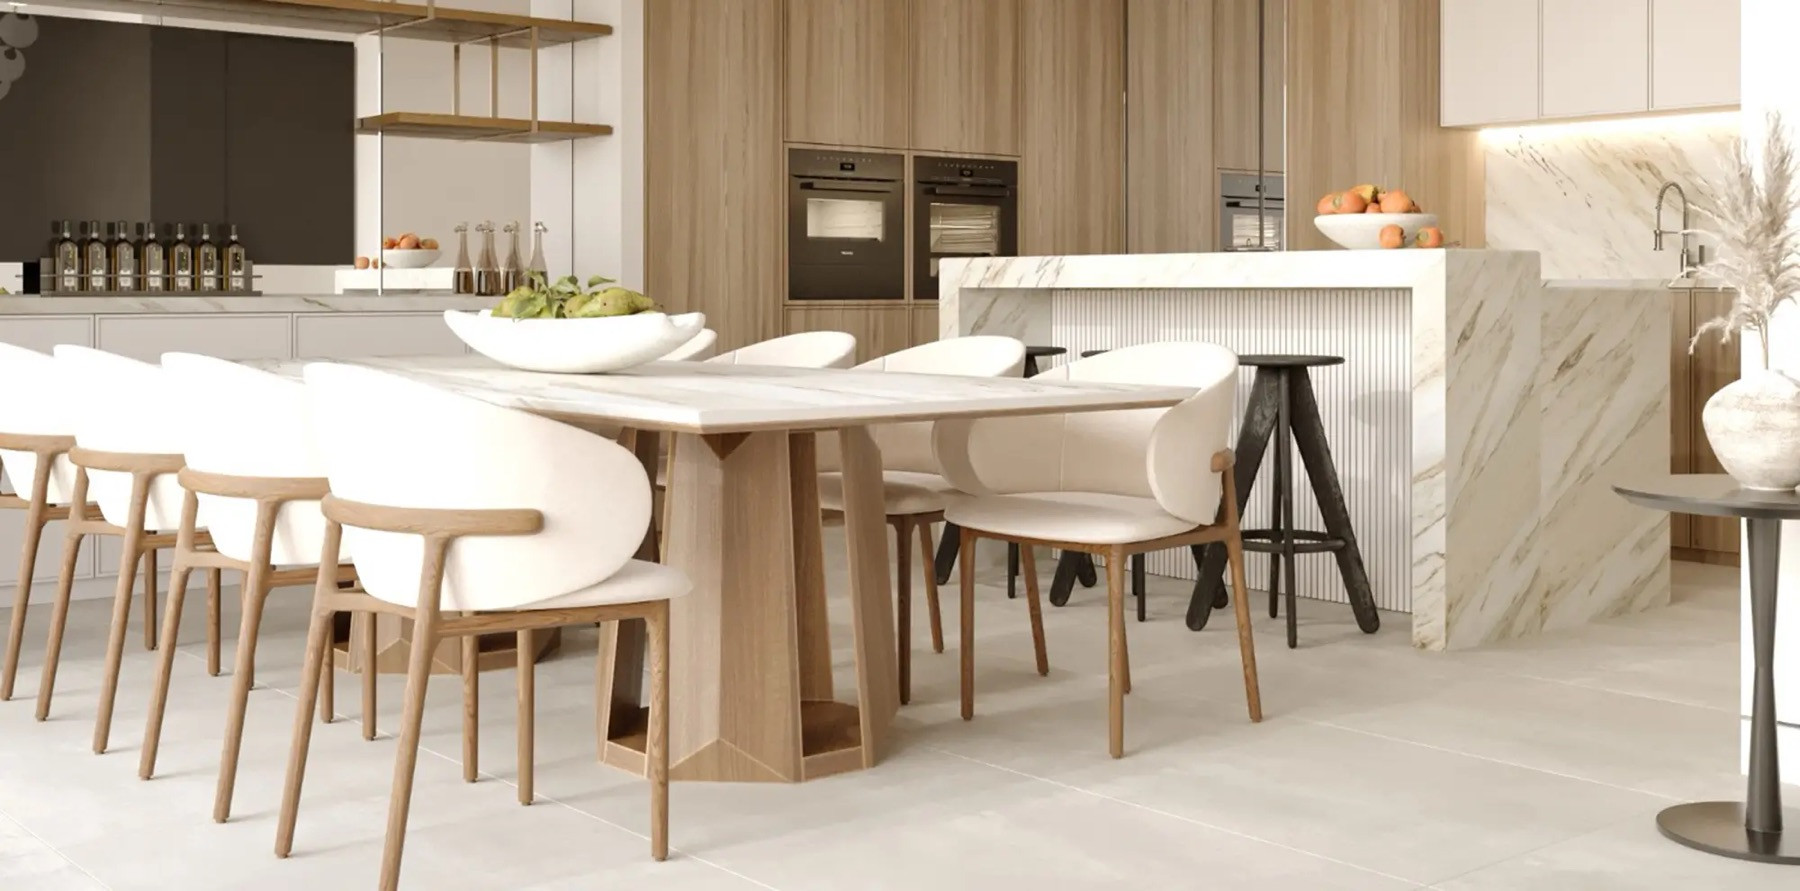
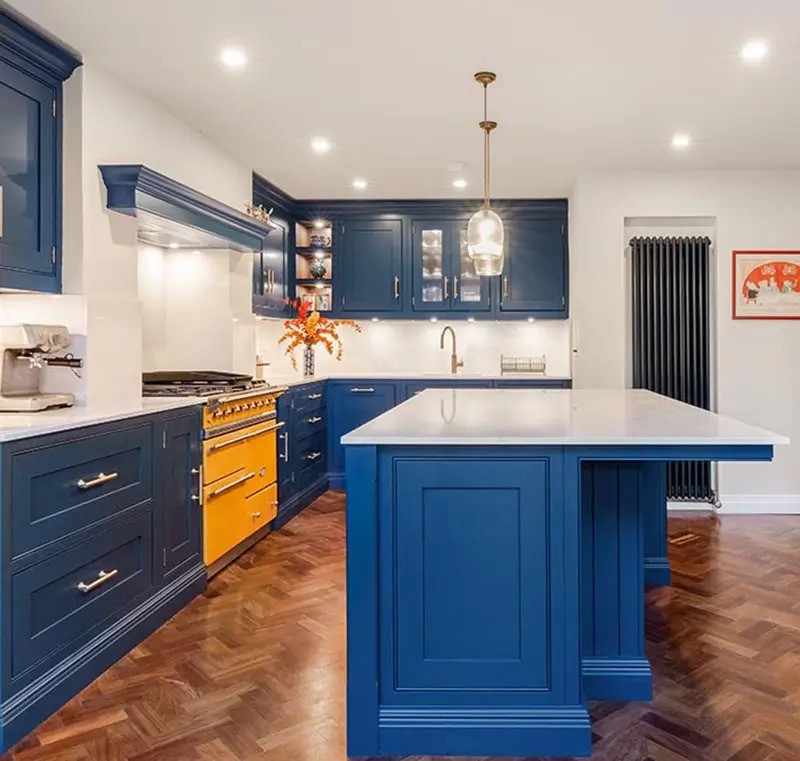
A kitchen extension turns the kitchen into the heart of the home: a bright, open-plan space for cooking, eating and gathering. MVV designs and builds kitchen extensions across West, South West, North West, Central and South East London, shaping a space that suits how you live while making the most of your property and the natural light.
Our approach
We work closely with you from first concept to final finish, so your kitchen extension lifts everyday life and unlocks the potential of the whole ground floor. With careful craftsmanship and meticulous project management, we deliver a kitchen you will love, on time and on budget.
How much does a kitchen extension cost in London?
On typical London jobs priced on our estimator in October 2026, all ex VAT: a single storey extension of about 20 m² of new floor, flat roofed with no rooflights, plus making good the room it joins, came to around £57,000, roughly £2,900 per square metre of new floor, with £2,650 to £2,900 per square metre of new floor a realistic inner London range for new above ground space at a standard specification. A two storey side return, adding a kitchen extension with a bedroom and shower room above, came to around £128,000. The kitchen is priced separately: kitchen units, worktops and appliances are not in any of these figures, which price windows, doors, sanitaryware and tiles for fitting only, with the products supplied by you. For an existing kitchen, the builder's work alone to refit a 42 m² kitchen diner, with no units, worktops or appliances, came to around £23,000. Because the building work and the kitchen are two different decisions, the instant estimator prices yours from your own description rather than quoting an average. Figures are indicative. Our kitchen extension cost guide breaks both prices down.
Where does a kitchen extension go?
In a London terrace the kitchen usually grows into the side return, across the back, or both as a wraparound. Our guides cover rear extensions, compare a rear extension and a side return and show wraparound layouts. In West London, see kitchen extensions in West London, and for our home ground, kitchen extensions in Chiswick. You can try each layout first in our free extension planner, on a London home like yours.
Do you need planning permission for a kitchen extension?
Not always. In England, as of October 2026, many single storey rear extensions are permitted development: up to 3 metres beyond the original rear wall of a terraced or semi detached house, or 4 metres for a detached house, and no more than 4 metres high. Larger rear extensions, up to 6 metres or 8 metres for a detached house, can go through the prior approval route, in which the council consults the neighbours before deciding. Side extensions under permitted development are single storey, no more than 4 metres high and no wider than half the original house. In a conservation area, on a listed building or for a flat, an application is usually needed. We check the position for your street and manage the application where one is needed.
How long does a kitchen extension take?
An open-plan kitchen extension typically takes around three to six months, covering planning, construction and finishing, depending on the scale and complexity of the scheme.
What does the kitchen itself cost?
The building work and the kitchen are priced separately. For the kitchen, our new kitchen cost guide puts a fitted London kitchen, with VAT, at £31,300 to £39,500 at Standard, from £29,100 at Budget to £88,100 at High. Figures are indicative.
Adding value to your property
A well-designed open-plan kitchen extension is one of the most appealing improvements to a London home and can add real value, because a bright, sociable kitchen is high on most buyers' wish lists.
A full design and build service
We deliver kitchen extensions as a complete design and build service in London, from first concept and planning through construction to final finishes, with one team accountable throughout.
Before you start
Questions about kitchen extensions
- How much does a kitchen extension cost in London?
- On typical London jobs priced on our estimator in October 2026, all ex VAT: a single storey extension of about 20 m² of new floor, flat roofed with no rooflights, plus making good the room it joins, came to around £57,000, roughly £2,900 per square metre of new floor, with £2,650 to £2,900 per square metre of new floor a realistic inner London range for new above ground space at a standard specification. A two storey side return, adding a kitchen extension with a bedroom and shower room above, came to around £128,000. The kitchen is priced separately: kitchen units, worktops and appliances are not in any of these figures, which price windows, doors, sanitaryware and tiles for fitting only, with the products supplied by you. For an existing kitchen, the builder's work alone to refit a 42 m² kitchen diner, with no units, worktops or appliances, came to around £23,000. Because the building work and the kitchen are two different decisions, the instant estimator prices yours from your own description rather than quoting an average. Figures are indicative. Our kitchen extension cost guide breaks both prices down.
- Where does a kitchen extension go?
- In a London terrace the kitchen usually grows into the side return, across the back, or both as a wraparound. Our guides cover rear extensions, compare a rear extension and a side return and show wraparound layouts. In West London, see kitchen extensions in West London, and for our home ground, kitchen extensions in Chiswick. You can try each layout first in our free extension planner, on a London home like yours.
- Do you need planning permission for a kitchen extension?
- Not always. In England, as of October 2026, many single storey rear extensions are permitted development: up to 3 metres beyond the original rear wall of a terraced or semi detached house, or 4 metres for a detached house, and no more than 4 metres high. Larger rear extensions, up to 6 metres or 8 metres for a detached house, can go through the prior approval route, in which the council consults the neighbours before deciding. Side extensions under permitted development are single storey, no more than 4 metres high and no wider than half the original house. In a conservation area, on a listed building or for a flat, an application is usually needed. We check the position for your street and manage the application where one is needed.
- How long does a kitchen extension take?
- An open-plan kitchen extension typically takes around three to six months, covering planning, construction and finishing, depending on the scale and complexity of the scheme.
- What does the kitchen itself cost?
- The building work and the kitchen are priced separately. For the kitchen, our new kitchen cost guide puts a fitted London kitchen, with VAT, at £31,300 to £39,500 at Standard, from £29,100 at Budget to £88,100 at High. Figures are indicative.
- What is a side return extension?
- It is an extension that fills the narrow strip of yard beside the back addition, or outrigger, of a terraced house, so the kitchen becomes as wide as the house. It is usually single storey, with a glazed roof or rooflights.
- Can I build a kitchen extension without planning permission?
- Often. In England, many single storey rear extensions are permitted development: up to 3 metres beyond the original rear wall of a terraced or semi detached house, or 4 metres for a detached house, and no more than 4 metres high. Conservation areas, listed buildings and flats usually need an application.
- Does the cost of a kitchen extension include the kitchen?
- Not in our figures. They cover the building work, with windows, doors, sanitaryware and tiles priced for fitting only. A fitted London kitchen, with VAT, comes to £31,300 to £39,500 at a Standard finish, from £29,100 at Budget to £88,100 at High.
- Does a side return extension need a party wall agreement?
- Almost always, because it is built on or along the boundary. A new wall on the boundary line needs one month's notice, work to an existing shared wall needs two months, and foundations near the neighbour's building usually need notice as well.
- Can you have a side return extension without knocking through?
- You can, but you lose most of the benefit. If the outrigger's side wall stays, the new space is a narrow separate room, useful as a utility room or a passage, but not a wider kitchen. Replacing the wall with steel beams is what makes it one room.
- How long does a house extension take to build?
- As a guide, a single-storey rear extension typically takes several months on site, after design and approvals. Larger or more complex projects take longer. Your proposal sets out a programme for your specific scope.
- Can I live at home while the work is done?
- Often, yes, particularly for rear extensions and loft conversions, where much of the work happens before the new space is opened up to the house. For full refurbishments, or projects that take out the kitchen, bathrooms or services throughout, moving out for part or all of the programme is usually quicker and less stressful. We talk this through when planning the sequence of works.
- How do I get an accurate price for my project?
- Start with the instant estimate for an indicative range in a few minutes. Then book a free consultation: we visit the property, talk through your brief and prepare a fully costed proposal.
Kitchen Extensions across London
- Fulham
- Putney
- Battersea
- Chelsea
- Notting Hill
- Acton
- Chiswick
- Ealing
- Hammersmith
- Shepherd's Bush
- Wandsworth
- Wimbledon
- Pimlico
- Belsize Park
- Hampstead
- Mayfair
- Marylebone
- Blackheath
- Borough
- Kensington
- Richmond
- Streatham
- Twickenham
- St John's Wood
- Maida Vale
- Little Venice
- Regent's Park
- Primrose Hill
- West Hampstead
- Fitzrovia
- Bloomsbury
- Covent Garden
- Soho
- St James's
- Westminster
- Belgravia
- Knightsbridge
- Bayswater
- Paddington
- Clerkenwell
- Holland Park
- South Kensington
- Earl's Court
- Sevenoaks
Thinking about kitchen extensions? Build it in 3D and get a free estimate in two minutes.
Get your free estimate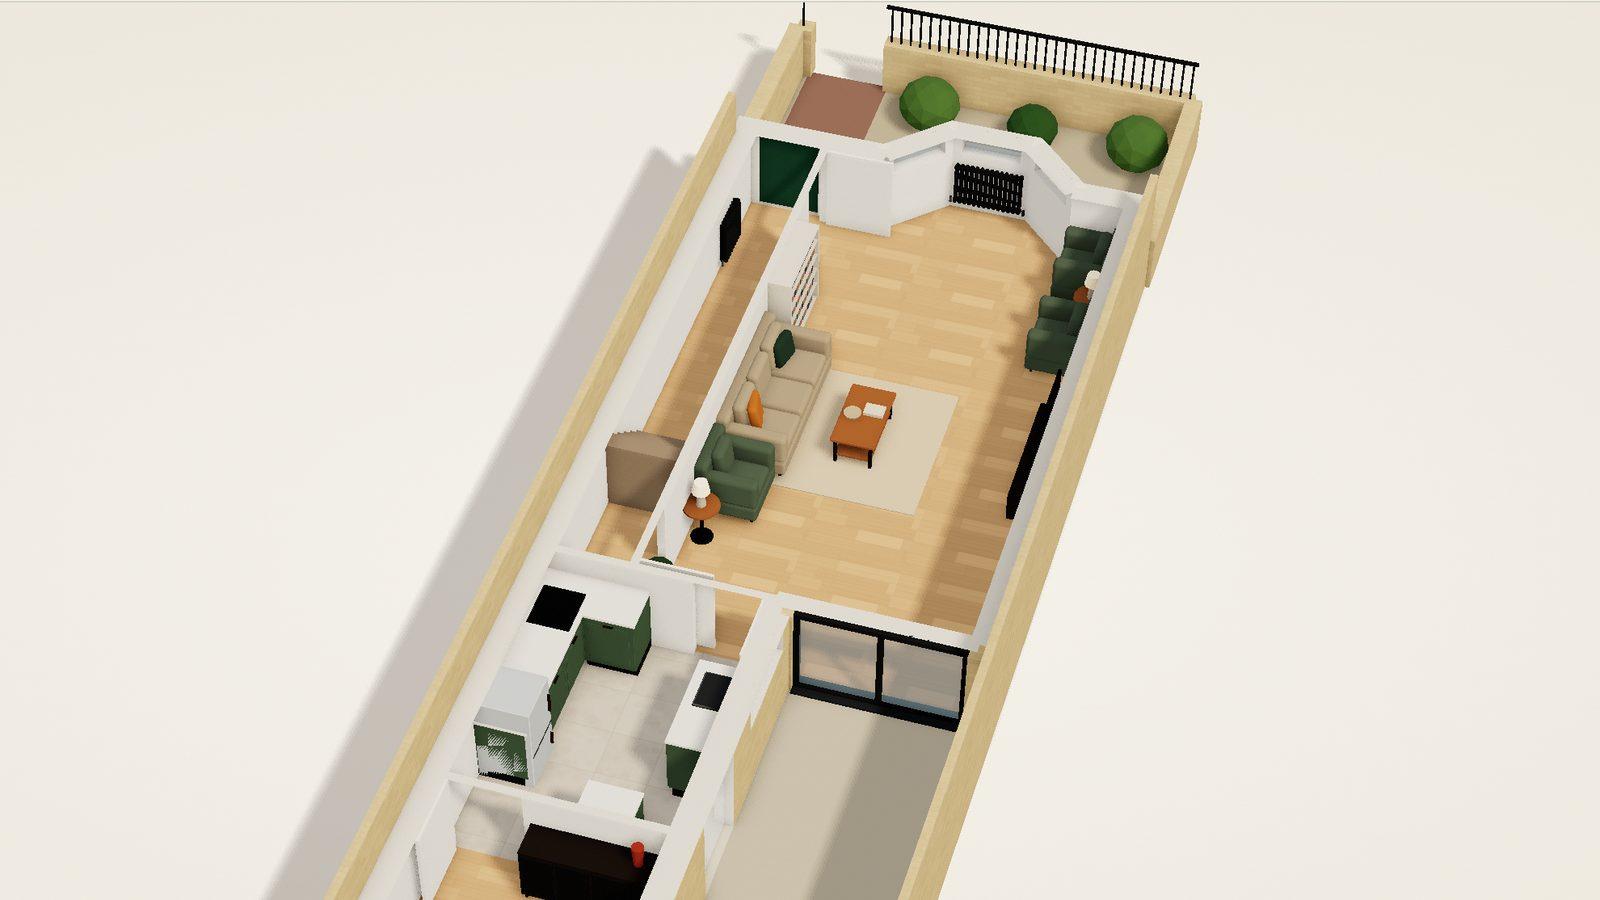
Read before you start
Guides on this work
Straight answers on cost, planning and process, with costs from typical jobs priced on our estimator.
- Kitchen extension cost in London in 2026: the building work and the kitchen, pricedRead
- Side return extensions in London: cost, planning and designRead
- Kitchen Extensions in West LondonRead
- Rear Extensions in London: Cost, Planning and DesignRead
- Rear Extension or Side Return: Which Is Right for Your London Home?Read
- Planning Your Victorian Kitchen ExtensionRead
- How much does a house extension cost in London in 2026?Read
- How much will my extension cost? Build it in 3D and get a free London estimateRead
- Wraparound extension ideas: layouts, planning and cost for a London homeRead
Related projects
Where this work comes to life
A selection of completed MVV projects delivered with this service.

