
Kitchen extension cost in London in 2026: the building work and the kitchen, priced
· 4 min read
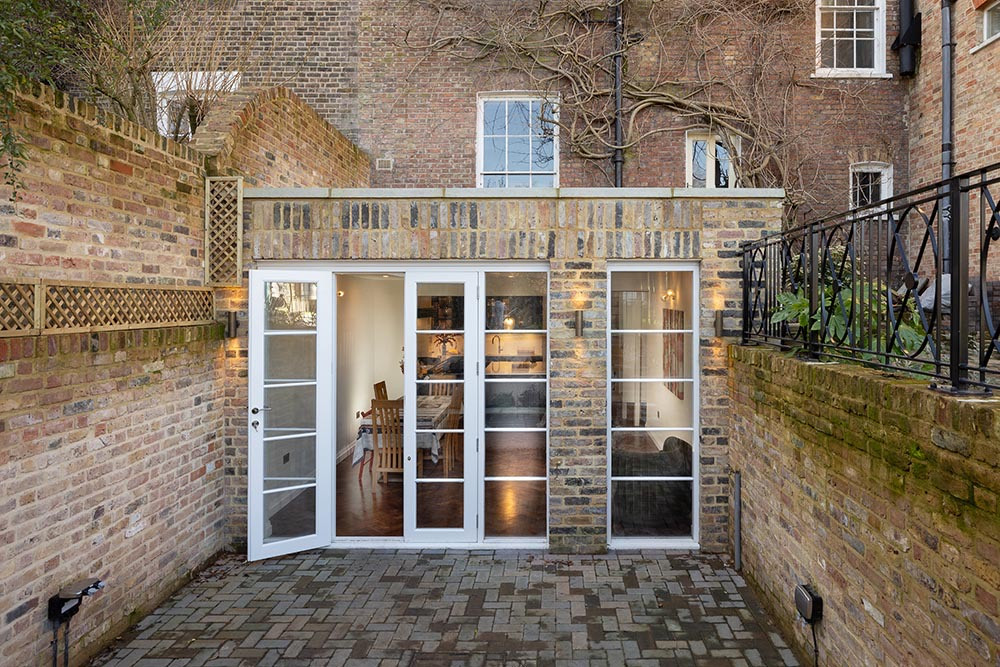
A single storey kitchen extension of about 20 m² of new floor costs around £57,000 ex VAT in London in 2026 for the building work, before the kitchen itself, on typical jobs priced on our estimator in October 2026. All figures here are indicative, not a quotation.
The most common mistake when budgeting is to treat a kitchen extension as one price. It is two: the building work that makes the room, and the kitchen that goes in it. This guide prices both, says what moves each, and shows how to get a range for your own house.
How much does a kitchen extension cost in London?
From typical London jobs priced on our estimator in October 2026, all ex VAT and indicative:
- A single storey extension of about 20 m² of new floor, flat roofed with no rooflights, plus making good the room it joins: around £57,000, roughly £2,900 per square metre of new floor.
- New above ground space at a standard specification: £2,650 to £2,900 per square metre of new floor is a realistic inner London range.
- A two storey side return adding a kitchen extension with a bedroom and shower room above, about 48 m² of new floor: around £128,000.
- Our minimum for a complete extension project, once finishes and fittings are included: around £85,000, because even a small extension carries almost the same baseline of work as a larger one.
These figures price windows, doors, any rooflights, sanitaryware and tiles for fitting only, with the products supplied by you. Kitchen units, worktops and appliances are not in any of them.
What does the kitchen itself cost?
The kitchen is a separate decision with its own price. Our new kitchen cost guide puts a fitted London kitchen, with VAT, at £31,300 to £39,500 at a Standard finish, from £29,100 at Budget to £88,100 at High.
Because the building work above is quoted ex VAT and the kitchen with VAT, add VAT to the building work before you add the two together. As a rough sense of scale, a 20 m² extension at around £57,000 ex VAT is around £68,400 with VAT, before the kitchen goes in.
What moves the cost of a kitchen extension?
Most of the difference between two kitchen extensions of the same size comes from a few decisions:
- Glazing: our figures price windows, doors and rooflights for fitting only, so large sliding doors, a glazed roof or a frameless glass box come on top. Our glass extensions guide explains how glass is priced.
- Shape: a side return, a rear extension or a wraparound each change how much wall, roof and structure is built. Our guide to rear extension or side return compares them.
- Opening up the back of the house: taking out walls to make one open plan room needs steel and making good, which is part of the building work.
- Wet services: a kitchen concentrates plumbing, drainage and electrics, and moving them costs more than leaving them where they are.
- The kitchen: units, worktops and appliances range from Budget to High, as the figures above show.
Single storey or two storey?
Adding a storey above the new kitchen costs more in total but usually less per square metre, because the upper floor shares its foundations and roof with the room below. A two storey side return adding a kitchen extension with a bedroom and shower room above came to around £128,000 ex VAT for about 48 m² of new floor, against around £57,000 for a 20 m² single storey. Our guide to two storey extension costs sets out the comparison.

Do you need planning permission for a kitchen extension?
Not always. In England, as of October 2026, many single storey rear extensions are permitted development: up to 3 metres beyond the original rear wall of a terraced or semi detached house, or 4 metres for a detached house, and no more than 4 metres high. Larger rear extensions, up to 6 metres or 8 metres for a detached house, can go through the prior approval route, in which the council consults the neighbours. Side extensions under permitted development are single storey and no wider than half the original house. In a conservation area, on a listed building or for a flat, an application is usually needed. Building regulations approval applies either way, and party wall notices where the work is on or near a shared wall.
How do you get a price for your own kitchen extension?
Start with the layout. Our free extension planner lets you try a side return, a rear extension or a wraparound on a London home like yours and see the kitchen in 3D. For a first budget, the free estimate prices the building work in about two minutes, and our kitchen extensions team designs and builds the whole room. In West London, our guides to kitchen extensions in West London and planning a Victorian kitchen extension cover the local picture.
Planning work like this? See how MVV handles kitchen extensions in London.
Good to know
Frequently asked questions
- How much does a kitchen extension cost in London?
- On typical London jobs priced on our estimator in October 2026, a single storey kitchen extension of about 20 m² of new floor came to around £57,000 ex VAT for the building work, roughly £2,900 per square metre, before the kitchen. New space at a standard specification runs about £2,650 to £2,900 per square metre, and our minimum for a complete extension project is around £85,000. Figures are indicative.
- Does the cost of a kitchen extension include the kitchen?
- Not in our figures. They cover the building work, with windows, doors, sanitaryware and tiles priced for fitting only. A fitted London kitchen, with VAT, comes to £31,300 to £39,500 at a Standard finish, from £29,100 at Budget to £88,100 at High.
- Is a glass kitchen extension more expensive?
- Usually, yes. Our figures price glazing for fitting only, so large sliding doors, a glazed roof or a frameless glass box come on top of the building work, and fully structural glass is priced from its own spans and junctions.
- Can I build a kitchen extension without planning permission?
- Often. In England, many single storey rear extensions are permitted development: up to 3 metres beyond the original rear wall of a terraced or semi detached house, or 4 metres for a detached house, and no more than 4 metres high. Conservation areas, listed buildings and flats usually need an application.
