
Rear Extension or Side Return: Which Is Right for Your London Home?
· 6 min read

A side return extension fills the narrow strip of yard beside the back addition of a terraced house and widens the kitchen; a rear extension pushes the back of the house into the garden and adds depth. On most London terraces, the side return gives the better kitchen for the space it takes, the rear extension gives more space, and a wrap around gives both, at the highest cost and usually with a planning application.
The right answer is read off your house, your garden and your planning position, in that order. Here is how the three compare.
What each one is
Most Victorian and Edwardian terraces were built with a narrow rear addition, the outrigger, and a strip of open yard beside it: the side return.
- Side return extension: also called a side infill, it builds into that strip, so the kitchen widens to the full width of the house.
- Rear extension: it builds out from the back wall into the garden, adding depth, usually for an open plan kitchen, dining and living room.
- Wrap around: it combines the two in an L, filling the side return and extending beyond the rear of the outrigger at the same time.
On a semi detached or detached house the same logic applies, with a side extension in place of the infill.
Which gives you the better room?
The two options solve different problems.
- Width or depth: a side return makes a narrow galley kitchen wide enough for an island or a proper dining table, often for a modest gain in floor area. A rear extension adds more floor area but makes the house deeper, which can leave the middle rooms darker.
- Light: a side return is usually roofed with rooflights or a glazed roof, which brings daylight into the centre of the house. A deep rear extension needs rooflights for the same reason, or the room nearest the old back wall becomes the darkest in the house.
- Garden: a side return costs almost no usable garden, because the strip it fills is rarely used. A rear extension takes garden directly, which matters more on a short London plot.
- Layout: a side return keeps the kitchen where it is and makes it better; a rear extension usually moves the kitchen to the back and opens it to the garden.
The side return tends to solve the everyday problem, a cramped kitchen. The rear extension solves a bigger one, a house without a family room. If glass is part of the plan, our glass extensions guide covers what it does to comfort and cost.
What permitted development allows
Single storey extensions to houses can often proceed without a planning application under permitted development, within limits that differ for each shape. In England, as of September 2026:
- Rear extensions: up to 3 metres beyond the original rear wall of a terraced or semi detached house, or 4 metres for a detached house, and no more than 4 metres high. Within 2 metres of a boundary, the eaves may be no higher than 3 metres.
- Larger rear extensions: up to 6 metres, or 8 metres for a detached house, through the prior approval route, in which the council consults the neighbours before deciding.
- Side extensions: single storey, no more than 4 metres high, and no wider than half the width of the original house.
- Side returns: an infill between the outrigger and the boundary counts as extending beyond both a side wall and a rear wall, so both sets of limits apply. Its depth is measured from the back wall of the main house, which means an infill running the length of a long outrigger usually needs the prior approval route or a planning application.
- Wrap arounds: the rear and side limits apply at once, so a typical full width wrap around needs planning permission.
Three exceptions decide a great deal in London. In conservation areas, side extensions, side returns included, are not permitted development at all, and the larger rear route is unavailable. Flats and maisonettes have no householder permitted development rights. And Article 4 directions can remove rights street by street. Across the whole plot, extensions and outbuildings may not cover more than half the land around the original house. We confirm the route before design starts, because the answer shapes the drawings, not the other way round.
Party walls, drains and the neighbours
A side return is built along the boundary, so it almost always involves the Party Wall etc. Act 1996:
- A new wall at the line of junction with the neighbour needs one month's notice, and building astride the boundary needs their written consent.
- Raising or underpinning an existing shared garden wall is party wall work with two months' notice.
- New foundations within 3 metres of the neighbour's building, and deeper than its foundations, need one month's excavation notice. A rear extension often triggers this too.
Drains are the other hidden constraint. On many London terraces the drainage runs down the side return, and building over or close to a shared or public sewer needs the water company's agreement, in most of London from Thames Water. A camera survey of the drains early in design turns a surprise into a line on the drawing.
How the costs compare
From real London projects priced in August 2026, all ex VAT and indicative rather than a quotation:
- Single storey extension, new space only (around 34 m²): from around £80,000, roughly £2,400 per square metre.
- Most complete extension projects, once the knock through, finishes and fittings are included: from around £100,000.
- A two storey side return adding a kitchen extension with a bedroom and shower room above (around 48 m² of new floor area): around £188,000.
- New above ground space at a high standard of finish: £2,400 to £2,800 per square metre.
A side return adds less floor area than a rear extension, so its total is often lower, but its cost per square metre tends to be higher: the structure that opens up the side of the house, the party wall work, the glazed roof and the drainage cost much the same whatever the width. A wrap around carries both sets of costs and the largest steel frame of the three. Our house extension cost guide has the fuller picture, and the instant estimator prices your own house and postcode in minutes.
When a wrap around is worth it
A wrap around makes sense when the brief is a large family room across the full width of the house, the garden can spare the depth, and the planning position supports it, which usually means a full application. It is the most transformative of the three and the most demanding: more structure, a longer party wall process and a larger glazed roof to detail well. Where the budget or the planning context says no, a side return on its own often delivers most of the everyday benefit.
Choosing with the house in front of you
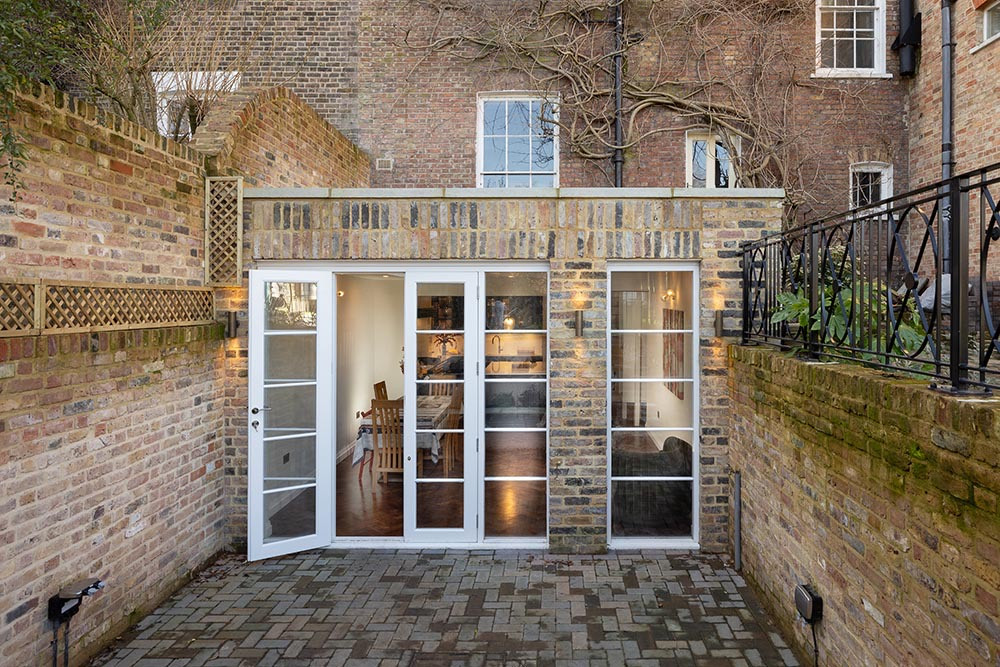
The decision is rarely made on a plan alone. We start with a survey of the house, the drains and the planning position, then sketch the options side by side so the trade offs are visible before anyone commits. MVV designs and builds extensions across South West, West and South East London, including a rear extension at St Germans Place in Blackheath that created additional space for the kitchen, with Velux skylights and traditional style wooden doors opening onto a new patio. For West London specifically, our guide to kitchen extensions in West London covers the local planning picture. When you want to compare the options on your own house, talk to us.
Good to know
Frequently asked questions
- Is a side return or a rear extension better?
- It depends on the problem. A side return widens a narrow kitchen and brings light into the middle of the house while costing almost no usable garden. A rear extension adds more floor area and suits an open plan family room. A wrap around does both, at the highest cost and usually with a planning application.
- Do I need planning permission for a side return extension?
- Not always. A single storey side return can be permitted development if it is no more than 4 metres high, no wider than half the width of the original house, and within the rear depth limits measured from the main back wall. Longer infills need prior approval or an application, and side returns in conservation areas always need permission.
- How far can I extend at the rear without planning permission?
- Up to 3 metres beyond the original rear wall of a terraced or semi detached house, or 4 metres for a detached house, and up to 6 or 8 metres through the prior approval route, in which the council consults the neighbours. The larger route is not available in conservation areas, and flats have no permitted development rights.
- Does a side return need a party wall agreement?
- Almost always, because it is built on or along the boundary. A new wall at the line of junction needs one month's notice, work to an existing shared wall needs two months, and nearby foundations usually need an excavation notice as well.
- How much does a side return extension cost in London?
- From projects we priced in August 2026, a two storey side return adding a kitchen extension with a bedroom and shower room above came to around £188,000 ex VAT. New extension space at a high standard generally runs £2,400 to £2,800 per square metre, and most complete extension projects start from around £100,000. All figures are indicative.

