
Side extensions in London: cost, planning and design
· 12 min read

A side extension builds out from the main side wall of a semi detached, detached or end of terrace house, usually into the side passage or over a garage or drive. In London it costs an indicative £2,650 to £2,900 per square metre ex VAT at a standard specification, our general figure for extensions, with an indicative minimum of around £85,000 ex VAT for a complete project.
One storey can be built without a planning application within the permitted development limits. Two storeys always need an application, and the distances councils ask for differ by borough.
A side return is a different job: it fills the strip of yard beside the back addition, the narrow rear part of a terraced house.
Our serviceFrom The MVV, a family business of builders in Chiswick. This guide is part of our work on house extensions in London.
What is a side extension, and which houses have room?
It runs from the main side wall towards the boundary, so it needs a strip of your own land beside the house. A mid terrace has none. These houses usually do:
- 1930s and other interwar semis: many have a side passage, as in Twickenham, northern Acton and Ealing.
- Detached houses: further up the hill in Putney, larger houses have room at the side as well as the back.
- End of terrace houses: the free end wall, if the land beside it is yours.
The space can become a wider kitchen, a utility room and downstairs toilet, a home office or, on two storeys, a bedroom above.
Single storey or two storey?
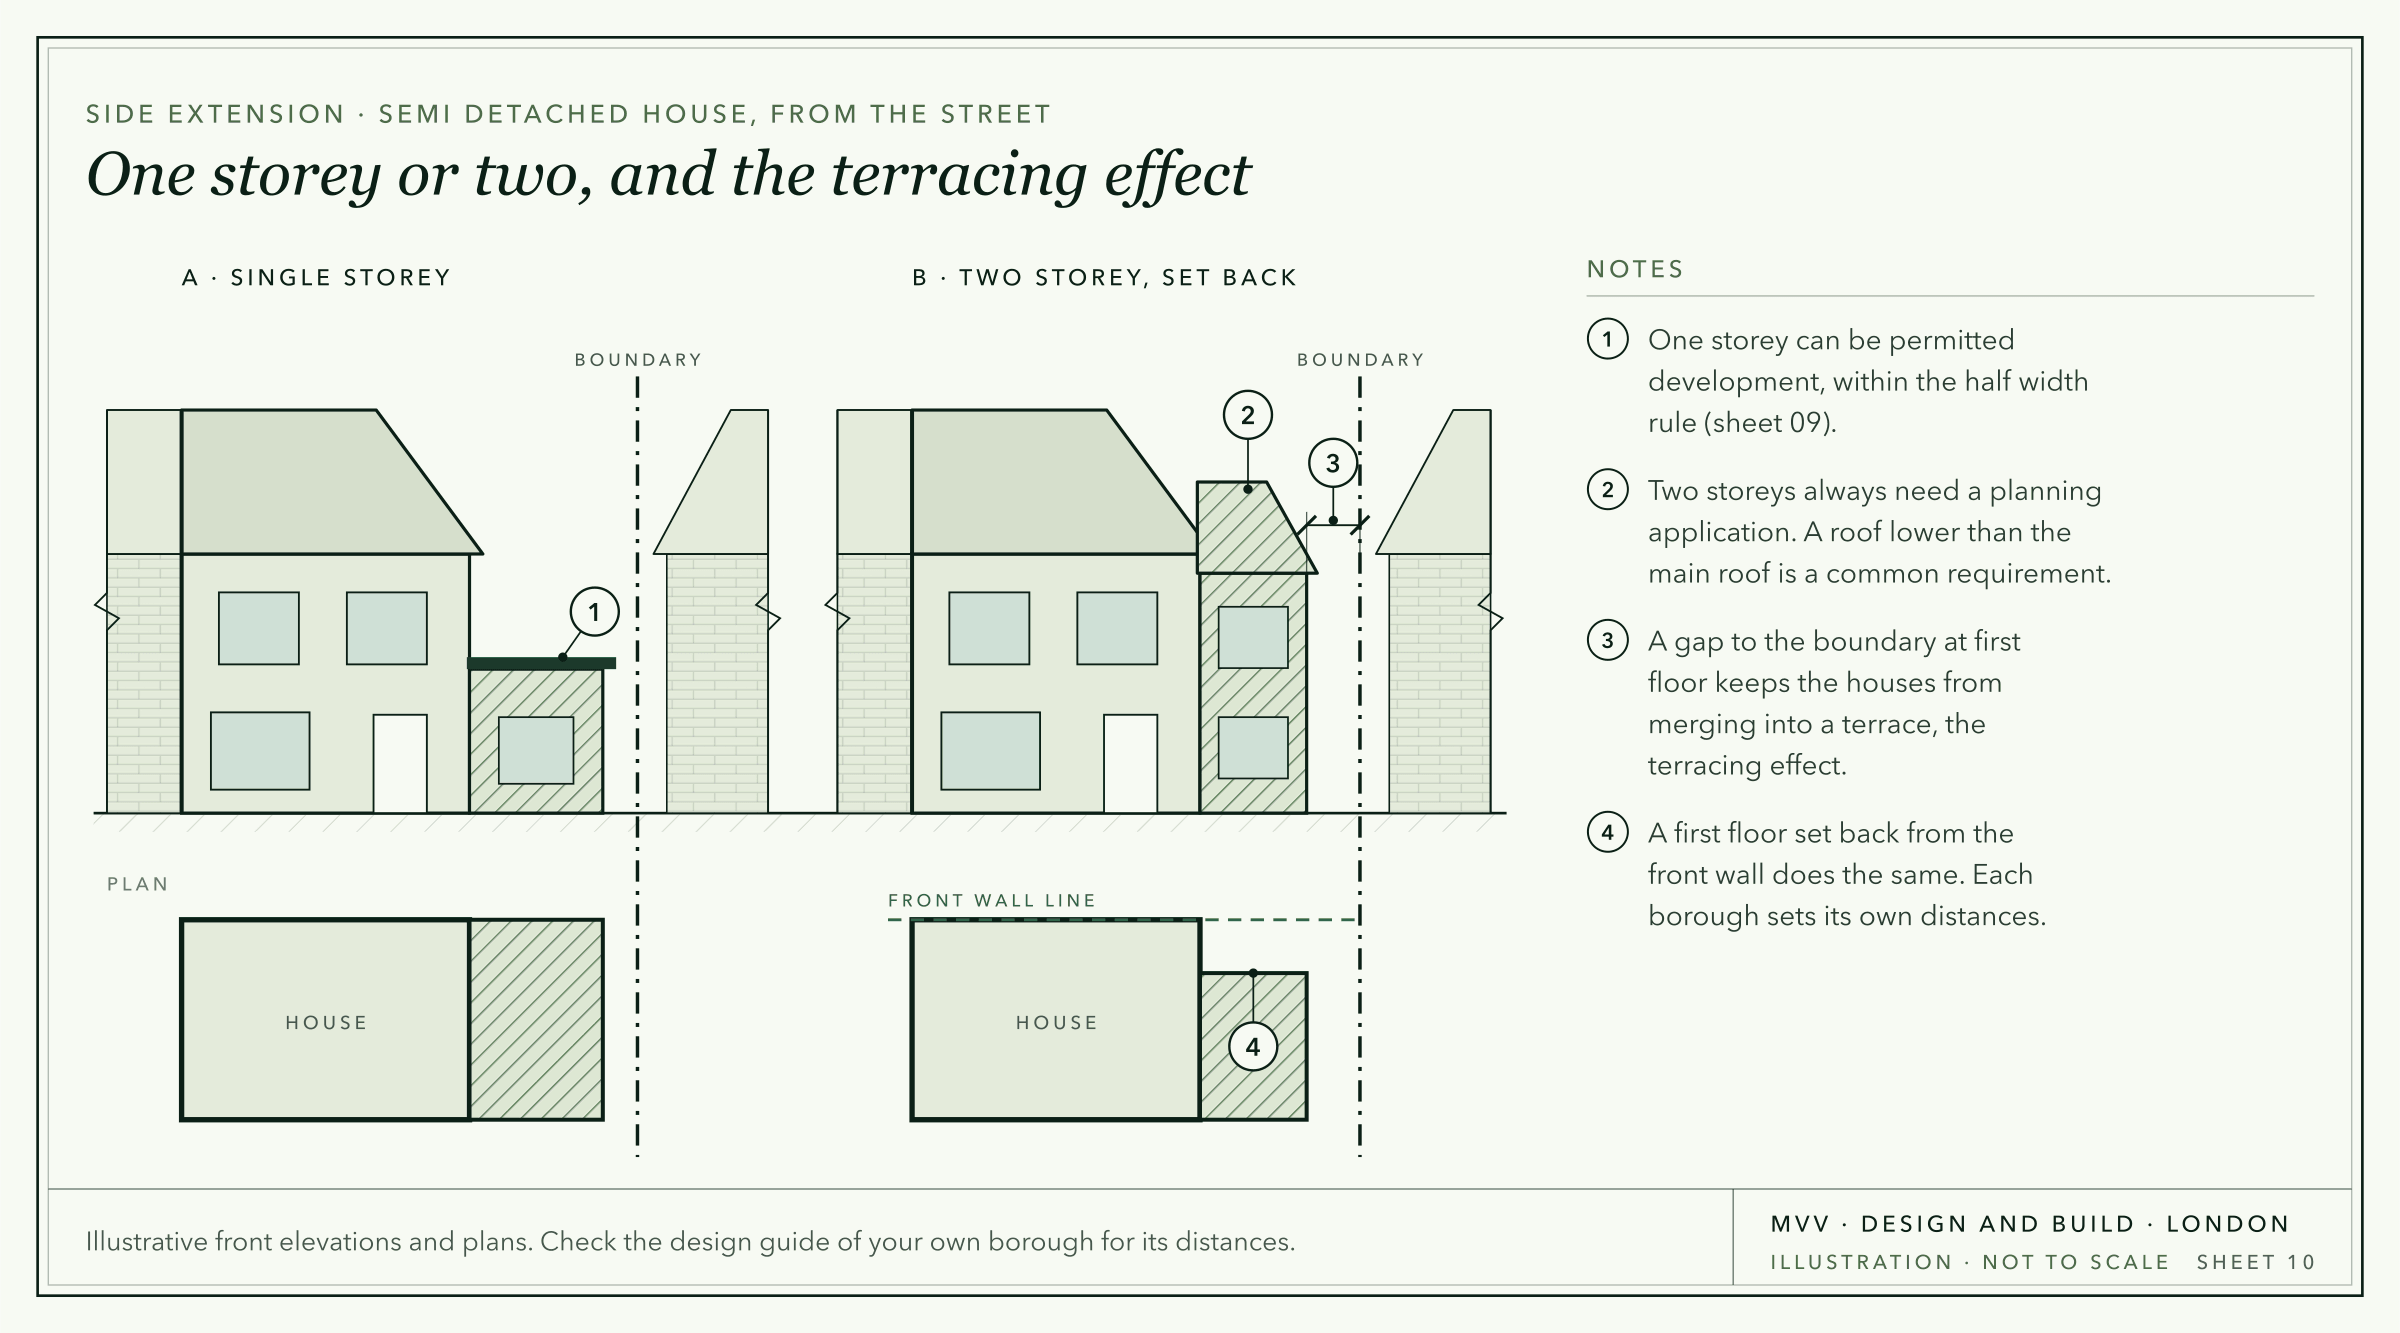
One storey is the simpler build and may not need an application. Two storeys add a bedroom or a study, but many councils want the upper floor kept off the boundary and set back from the front, so the room upstairs is narrower and shorter than the one below.
Before paying for drawings, take the width of the side passage and subtract your council's first floor gap and the thickness of the new wall. On a narrow passage, what is left may suit a shower room or a study better than a bedroom.
Our own example is Milford Mews in Streatham, SW16: a double storey side extension with an open plan living room below and a principal bedroom suite above, finished in brick and timber cladding.

How much does a side extension cost in London?
New extension space at a standard specification costs an indicative £2,650 to £2,900 per square metre ex VAT, and a complete extension project, with finishes and fittings, has an indicative minimum of around £85,000 ex VAT. We publish no separate figure for a side extension: these are our general figures, from typical London jobs priced on our estimator in October 2026, and none is a quotation.
Two typical jobs, both indicative and ex VAT:
- A 20 m² single storey extension, around £57,000: flat roofed with no rooflights, plus making good (repairing) the room it joins. You supply the windows, doors, any rooflights, sanitaryware and tiles, priced for fitting only, which is why it falls below the minimum.
- A two storey side return of about 48 m², around £128,000: a kitchen extension below and a bedroom and shower room above. This is a terrace job and our nearest published two storey figure, not a side extension price.
These building figures are based on inner west London. Outer London is commonly 10 to 20 percent less.
The indicative £85,000 minimum applies however narrow the extension is, because the steel, the wall, the roof and the drains cost much the same whatever the width. A second storey usually lowers the cost per square metre and raises the total: see our single storey and two storey cost guides.
VAT at 20% goes on top, and professional fees, planning and building control are extra. A fitted kitchen is separate: our kitchen extension cost guide prices the two together.
What pushes the price up or down
- The opening into the house: a wider one needs more steel and temporary support.
- A second storey: opening the wall at both levels, and scaffolding through a narrow passage.
- Glazing: our job figures price windows, doors and rooflights for fitting only, so large sliding doors or a glazed roof come on top.
- What is already there: a garage to take down, or meters to move.
Keeping to one storey, a narrower opening and drains left where they are all hold it down.
Do you need planning permission for a side extension?
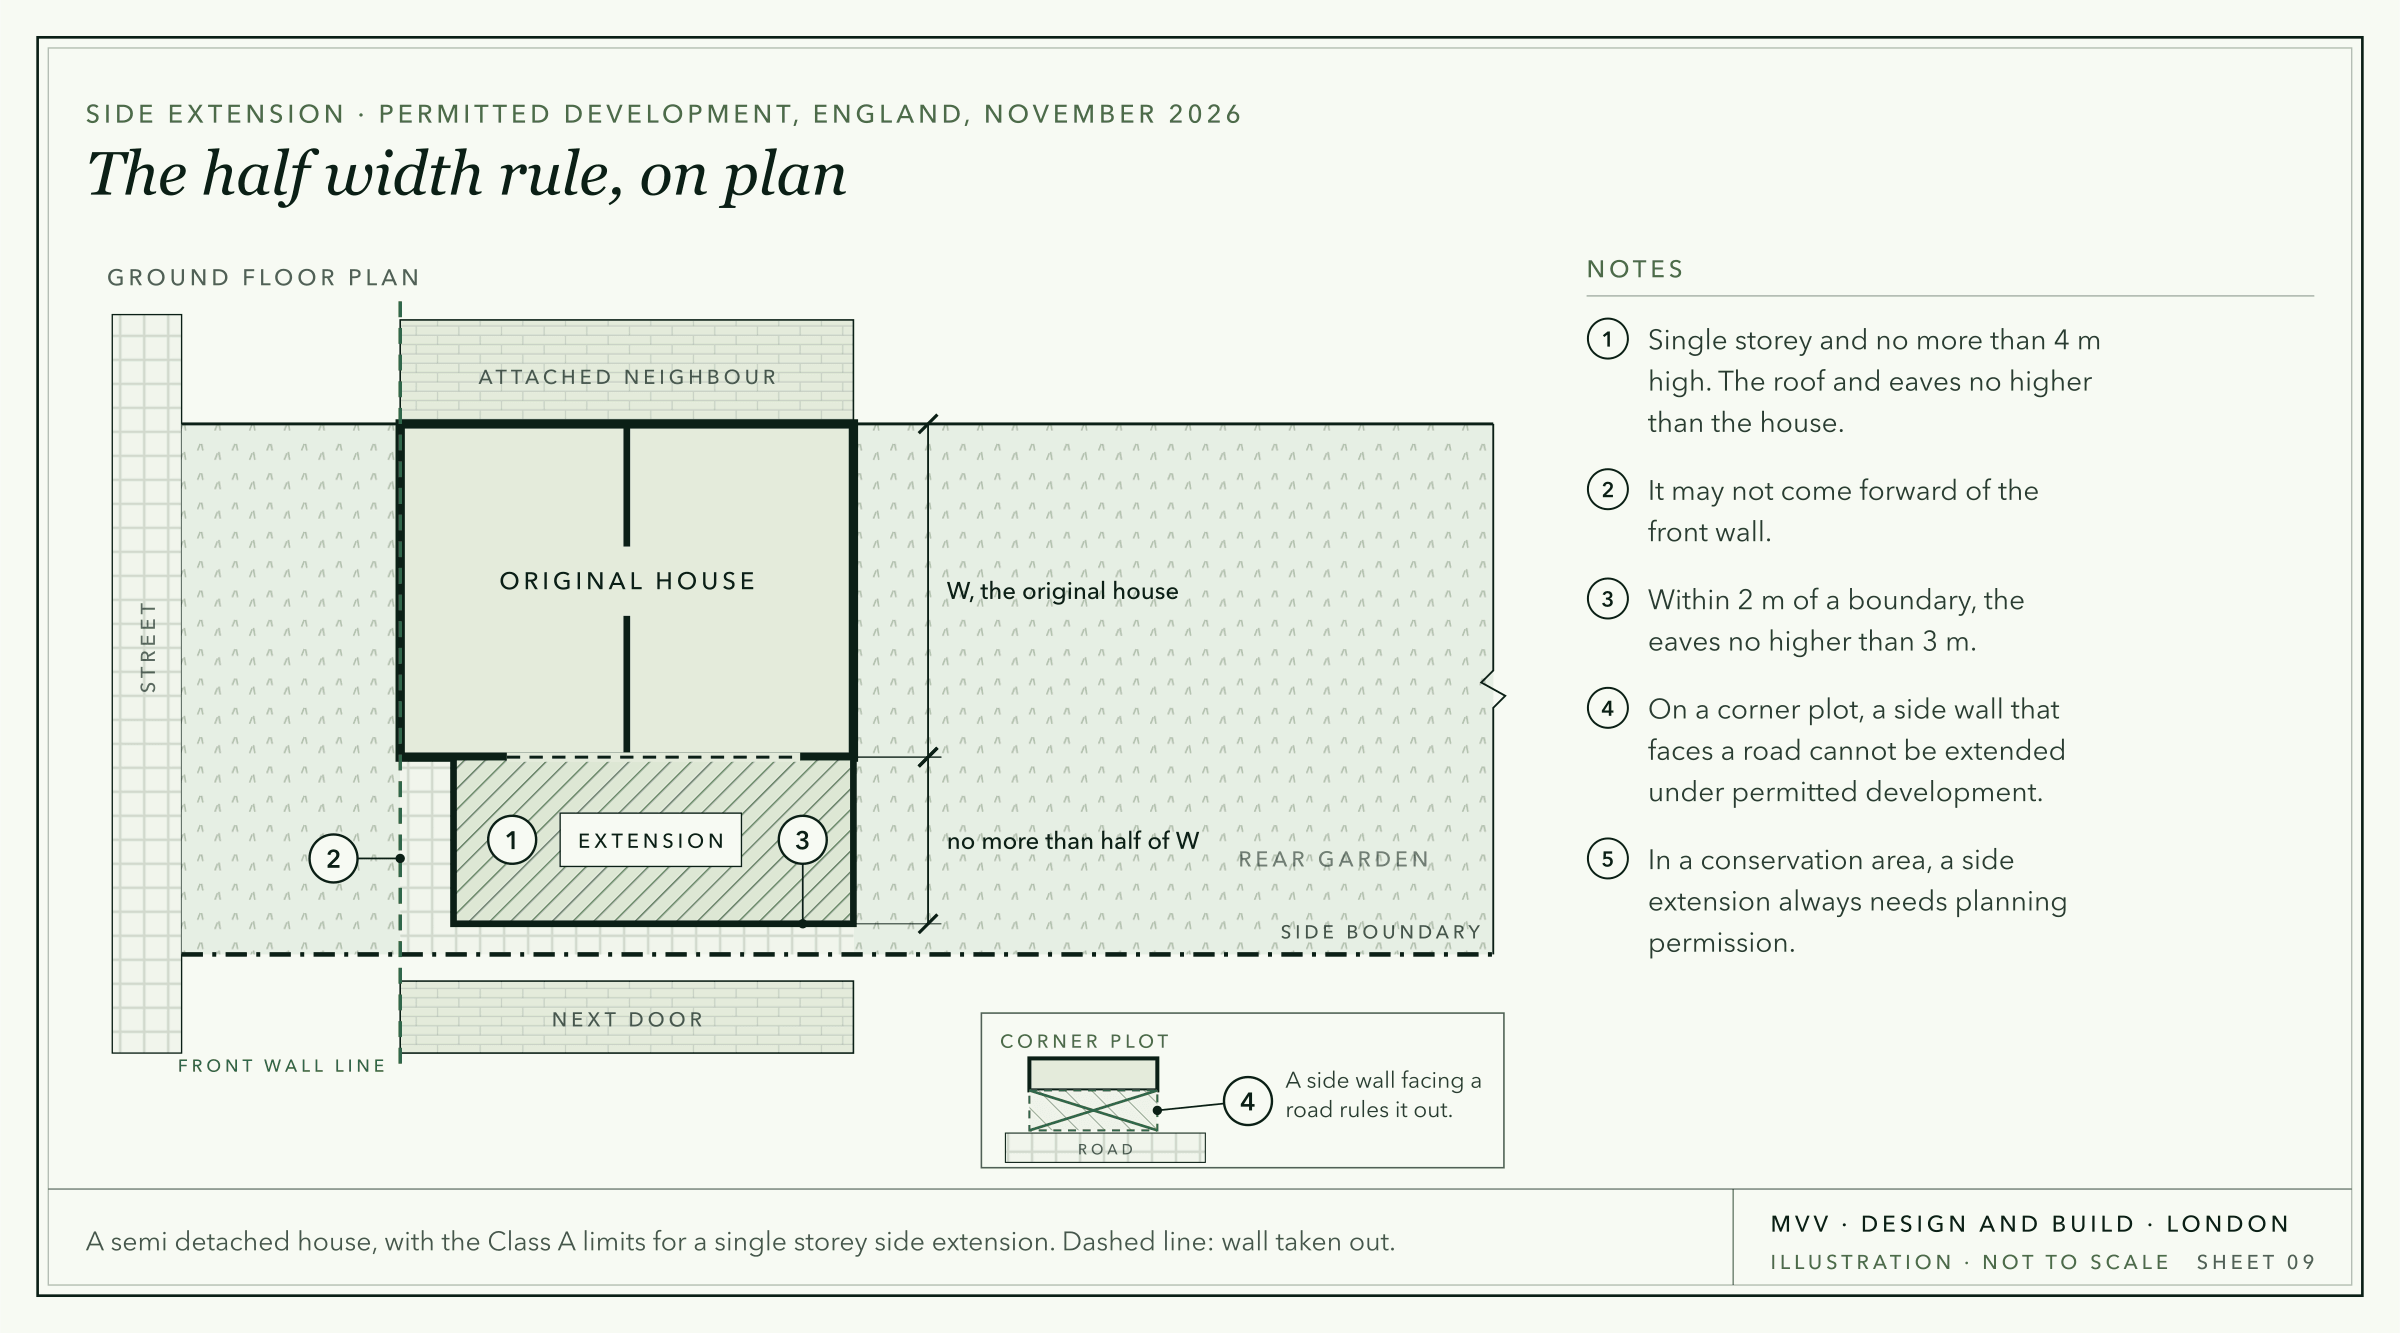
Not always. A single storey side extension can be permitted development, which means no planning application, under Class A of the General Permitted Development Order 2015. As of November 2026, it must meet all of these:
- Height: one storey, no more than 4 metres high, and no higher than the existing roof.
- Width: no wider than half the original house at its widest point. Original means as it stood on 1 July 1948, or as first built if newer.
- Eaves, the lower edge of the roof: no higher than 3 metres if any part is within 2 metres of the boundary, and never above the existing eaves.
- The front: nothing forward of the front wall, or of a line from the end of that wall to the boundary.
- Corner plots: nothing beyond a side wall that faces a road, and a private lane can count as a road.
- The plot: extensions and outbuildings can cover no more than half the land around the original house.
- Materials: similar in appearance to the house.
In a conservation area, a side extension of any size needs an application. So does extending a flat or maisonette. A council can remove permitted development rights in particular streets with an Article 4 direction, as can a condition on an earlier planning permission. Our guide to permitted development for extensions explains each rule.
A Lawful Development Certificate, which is optional, confirms the position in writing.
Can you build a two storey side extension?
Yes, with a householder planning application, because anything of more than one storey beyond a side wall is outside permitted development. The fee in England has been £548 since 1 April 2026, due to rise to £575 for applications from 8 December 2026. The council has eight weeks to decide, unless you agree to more time.
The main concern is the terracing effect: fill the first floor gaps between semis and the separate pairs start to read as one long terrace. So councils ask for the upper floor to be set back, kept off the boundary and roofed lower than the main house. The distances differ:
- Brent: up to two thirds of the original width, set back at least 0.5 metres at first floor, with no minimum gap to the boundary. Residential Extensions and Alterations guidance, January 2025.
- Hounslow: narrower than half the main house, normally set back at least 1 metre at first floor, and 1 metre to the boundary on a corner plot. Character, Sustainability and Design Codes guidance, Part A5, May 2024.
- Ealing: not encouraged. Its long standing Residential Extensions guidance (Supplementary Planning Document 4) asks for at least 1 metre of set back and 1 metre to the boundary at first floor.
- Richmond upon Thames: no wider than half the original building, 1 metre from the boundary and usually at least 1 metre behind the front. House Extensions and External Alterations guidance, May 2015.
- Bromley: normally at least 1 metre to the boundary for the full height and length. Local Plan 2019, Policy 8.
- Wandsworth: no distances, but it may resist a design that fills an important gap. Housing guidance, November 2016.
If yours is not listed, look for your council's house extensions guidance. Do not assume a neighbour's earlier side extension settles it for you.
On a hipped semi, where the roof slopes down at the side too, expect the new roof to follow it: Brent, Ealing and Hounslow all ask for a match.
A side and rear extension together: the wraparound
A side and rear extension built as one L shaped room facing the garden is a wraparound, and a typical full width one needs a planning application.
Under permitted development it must stay single storey and no wider in total than half the original house at its widest point. It can go 3 metres beyond the back wall on a semi or end of terrace house and 4 on a detached house, or 6 and 8 through prior approval, where the council consults the neighbours first. Building in stages does not avoid these limits: a later rear extension that joins the side extension is judged with it. See our wraparound extension ideas.
The side passage, bins, bicycles and meters
A side passage is often the only way to the garden that avoids the house. Build across it and the bins and bicycles need a new route: keep a path beside the extension, or keep them at the front.
If the gas or electric meter or the incoming supplies are on the side wall or under the passage, they may have to move. Find out early who moves them, because it is not always your builder, as our checklist before work starts explains.
Drains under the side passage
A drain shared with neighbours is generally a public sewer, even under your garden or side passage. Thames Water, which serves most of London, says you are likely to need a build over agreement, its written permission to build close to its pipes, within 3 metres of a public sewer, or 1 metre of where your own pipe crosses your boundary and becomes a public lateral drain.
- Manholes: where you need an agreement, Thames Water says a manhole inside the new footprint has to be moved, because it does not permit internal ones.
- Fees and time, as of November 2026: £130 for a sewer of 175 mm or less, rising to £585 plus legal costs for the largest. Smaller agreements usually come within 21 days of Thames Water having everything.
- Without an agreement: you may not get a Building Regulations completion certificate, which can cause problems when you sell.
A camera survey of the drains early in the design shows where any pipe runs before the width is settled.
Party walls: building on or near the boundary
Under the Party Wall etc. Act 1996, the notice depends on the work:
- A wall straddling the boundary: one month's notice and the neighbour's written consent. Without it within 14 days, you must build wholly on your own land.
- A wall wholly on your land, right up to the boundary: one month's notice. Footings, the wider base under a wall, can then project under the neighbour's land at your own cost, compensating any damage. Footings with beams or rods in them, which the Act calls special foundations, need written consent.
- Work to a party structure, such as a shared wall: two months' notice to raise it, cut into it or underpin it, which means deepening its foundations.
- Digging near their building: one month's notice if within 3 metres and deeper than its foundations.
No reply within 14 days counts as a dispute for a party structure or digging notice, which starts the surveyor process, but not for a new wall notice. If the neighbour has already built up to the boundary, those two kinds of work are more likely to apply.
Windows in the side wall, and the limit on glass
A side wall on or within 1 metre of the boundary usually has few or no ordinary windows, so the light comes from rooflights and from the front and back. The reason is fire: Approved Document B, the fire safety guidance for building regulations, says that wall should be fire resisting from both sides, with only very small unprotected areas, meaning windows, doors and other parts that are not fire resisting. A wall at least 1 metre away can have more: for a house of up to three storeys, unprotected areas can total 5.6 m² at 1 metre and 12 m² at 2 metres.
Approved Document L, the energy guidance, limits glass too. Windows, rooflights and doors together should not exceed 25% of the extension's floor area, plus the area of windows and doors it removes or covers, unless a calculation shows the extension performs no worse than one within the limit. Rooflights count, which matters when they stand in for side windows.
Building over a garage
You can replace a garage or build over one, but a room above will usually need a planning application. Do not count on reusing its foundations or walls: that is a question for a structural engineer after a survey.
How long does a side extension take?
A typical single storey extension takes around three to four months on site, once planning is in place and the design is agreed. A wraparound or a second storey takes longer. Before that, allow time for the survey and design, the party wall notices, which take one or two months, and any planning application, which the council has eight weeks to decide.
Getting a figure for your house
The free extension cost calculator gives an indicative range in about two minutes. At the shape question choose Side. On a terraced house or an older semi the same option is called Side return. It can price a loft, a kitchen or bathrooms with the extension, as can the free estimate, and the instant estimator takes a description in your own words. Our free extension planner can add a side extension to a semi or detached house and show it in 3D.
We are a design and build contractor: a team of 35 designers, builders and project managers, working across West, South West, North West, Central and South East London from Chiswick, W4. The MVV is a family business. Three generations of the family have worked in construction. We have completed over 250 homes and carry £10M public and employers' liability cover. We start with a survey of the house, the drains and the planning position. You can see a double storey side extension we designed and built at Milford Mews. See our house extensions and kitchen extensions pages, or contact us.

Good to know
Frequently asked questions
- How much does a side extension cost in London?
- Our general extension figures apply. New extension space at a standard specification costs an indicative £2,650 to £2,900 per square metre ex VAT, and our indicative minimum for a complete extension project, with finishes and fittings, is around £85,000 ex VAT. That minimum applies however narrow the extension is, because the steel, the wall, the roof and the drains cost much the same whatever the width. VAT at 20% goes on top.
- Do I need planning permission for a side extension?
- Not always. A single storey side extension can be permitted development if it is no more than 4 metres high, no wider than half the original house at its widest point, does not come forward of the front wall, does not go beyond a side wall facing a road, and keeps its eaves to 3 metres within 2 metres of the boundary. A two storey one always needs an application, and so does any side extension in a conservation area or to a flat or maisonette.
- Can a side extension go on the boundary?
- Under permitted development, yes, for a single storey one: it sets no gap, only the 3 metre eaves limit within 2 metres of the boundary. A wall wholly on your land, right up to the boundary, needs one month's party wall notice, and a wall straddling the boundary also needs the neighbour's written consent. Under the fire rules, a wall on the boundary should be fire resisting from both sides and usually has few or no ordinary windows.
- Can I build a two storey side extension?
- Yes, with planning permission, because anything of more than one storey beyond a side wall is outside permitted development. We designed and built one at Milford Mews in Streatham, SW16. Councils usually ask for the upper floor to be set back from the front, kept off the boundary and roofed lower than the main house, to avoid the terracing effect. The first floor set back is at least 1 metre in Ealing, normally at least 1 metre in Hounslow, usually at least 1 metre in Richmond upon Thames, and at least 0.5 metres in Brent. Hounslow may waive its set back to keep a pair of semis symmetrical where the adjoining house already has a side extension without one, and Brent rules out a flat roof unless the original is flat.
- How close to the neighbour can I build a side extension?
- Under permitted development, at ground floor, up to the boundary, subject to the height limits and party wall notices. Where you need an application the council may want a gap: Ealing looks for about a metre in a conservation area and Hounslow says a metre may be required on a corner plot. At first floor it depends on the borough. Richmond upon Thames, Ealing and Bromley look for 1 metre to the side boundary. Brent sets no minimum in its two storey side extension section, Hounslow gives 1 metre only on corner plots, and Wandsworth gives no distances.
- Can I build a side extension on a corner plot?
- Not under permitted development on the side that faces the road, and a private lane can count as a road. That side needs a planning application. A wall does not normally face a road if it sits at more than 45 degrees to it, or if the house stands a substantial distance away. On a corner plot, Hounslow asks a two storey side extension to stand at least 1 metre in from the side boundary, says a metre may be required at one storey, and will normally refuse a wraparound that connects a side and a rear extension there. Under the fire rules, where a wall faces a road, the boundary that counts can be the road's centre line.
- What is the difference between a side extension and a side return?
- A side return fills the strip of yard beside the back addition, the narrow rear part of a terraced house. A side extension builds out from the main side wall of a semi detached, detached or end of terrace house, usually into the side passage or over a garage or drive.
- Can I build a side extension over a garage?
- You can replace a garage or build over one, but a room above will usually need a planning application. Whether its foundations and walls can be used is a question for a structural engineer after a survey. For permitted development, an attached garage that stood on 1 July 1948, or was built with a newer house, should count as part of the original house, and one added later as an earlier extension. A separate garage counts towards the limit of half the land around the house, whatever its age.

