Adding a downstairs WC or a second bathroom: where it fits, the rules and the cost
· 4 min read

Many London houses were built with one bathroom upstairs and no WC downstairs, and a second one is often the change that makes a family house work. On typical London jobs priced on our estimator in October 2026, a new cloakroom WC under the stairs comes to around £5,000 in building work, ex VAT and indicative. A second bathroom costs more, mostly because of where its water has to go. The secret to both is the same: put them where the drains already are.
Where a downstairs WC fits
- Under the stairs. The classic place: the space is otherwise a cupboard, and the low end can take the cistern. What matters is standing room at the front of the pan and at the basin, so measure the headroom where you will stand.
- At the end of the hall, or in the corner where the hall meets the kitchen.
- In the side return or an extension, where it can be built with the new drains and sit beside a utility room.
- In a large porch or a front room's corner, in a semi or a detached house.
The best spot is close to the soil pipe or the drains, which in a London terrace often run down the back addition and under the side return. The further away, the more floor has to come up.
How much room it needs
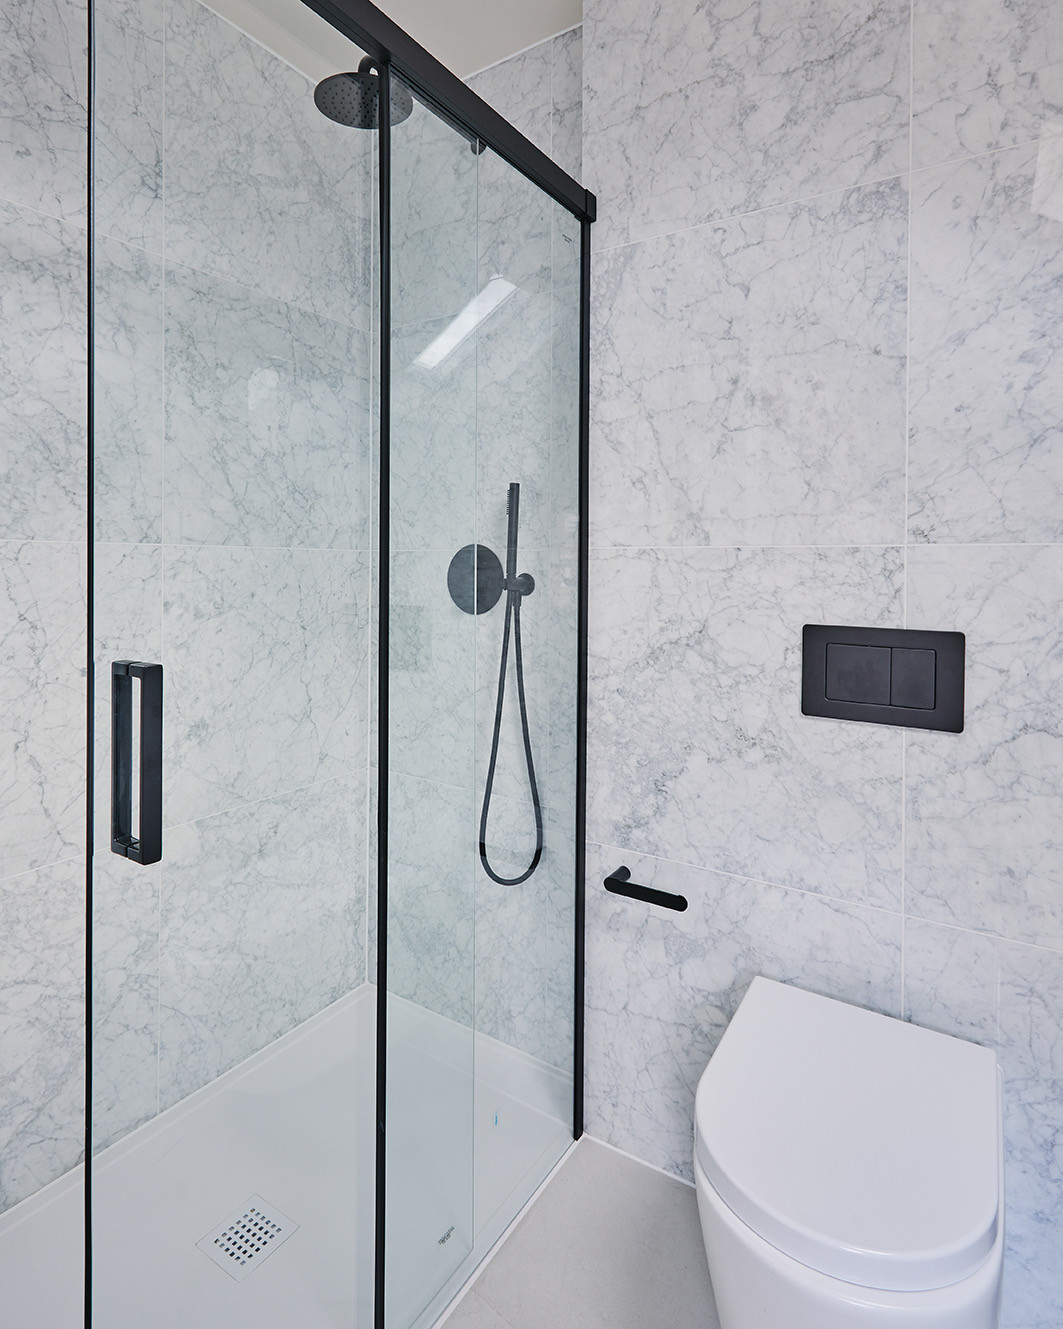
A WC needs about 0.8 m of width, so there is room either side of the pan, and about 0.6 m clear in front of it. With a small hand basin, a cloakroom of around 0.8 m by 1.4 m works. A shower room needs more: a tray of 0.8 m square or larger, with room to step out of it. A family bathroom with a full size bath needs a wall of about 1.7 m for the bath.
The door can open in or out, but an inward door needs its swing clear of the pan. In a tight space, a sliding or pocket door gives the room back.
The rules
- Planning permission: not needed for a new WC or bathroom inside a house, unless it is listed. In a flat, the lease usually needs the freeholder's consent.
- Building Regulations: a new WC or bathroom needs approval for its drainage, its ventilation and, where walls or floors change, its structure. A bathroom needs an extractor fan of 15 litres a second, and a WC without an opening window one of 6 litres a second, under the current Approved Document F.
- Next to the kitchen: a WC may open off a kitchen or a utility room, as long as a door separates them.
- Far from the drains: a pump called a macerator can carry the waste from a WC through a small pipe where gravity drainage cannot reach. Building control will want to see the details, and it is best kept for where nothing else works.
Where a second bathroom fits
- The smallest bedroom, turned into a family bathroom or a shower room. It costs a bedroom, so it suits houses with one to spare.
- An en suite cut from the largest bedroom, often along the wall shared with the existing bathroom so the two share the drains.
- Over the kitchen in the back addition, where many Victorian terraces already have their bathroom: a second one can go beside it on the same half landing.
- A loft conversion, with a bedroom and a shower room. Our guide to loft conversions with an en suite covers the layouts and the rules.
Upstairs, the drains decide more than anywhere: a bathroom stacked over another bathroom or the kitchen is the simplest to plumb.
What it costs
From typical London jobs priced on our estimator in October 2026, the building work, ex VAT, indicative rather than a quotation:
- A new cloakroom WC under the stairs: around £5,000.
- A family bathroom renewed in the same layout: £13,500 to £14,000.
These cover the building work, with the sanitaryware and tiles supplied by you. A bathroom where there was none costs more than one renewed in place, for the new drains, the ventilation and any change to the walls and floors. Our guide to bathroom renovation costs in London has the whole cost, products included, and our instant estimator prices your own project in minutes.
Try it on a plan first
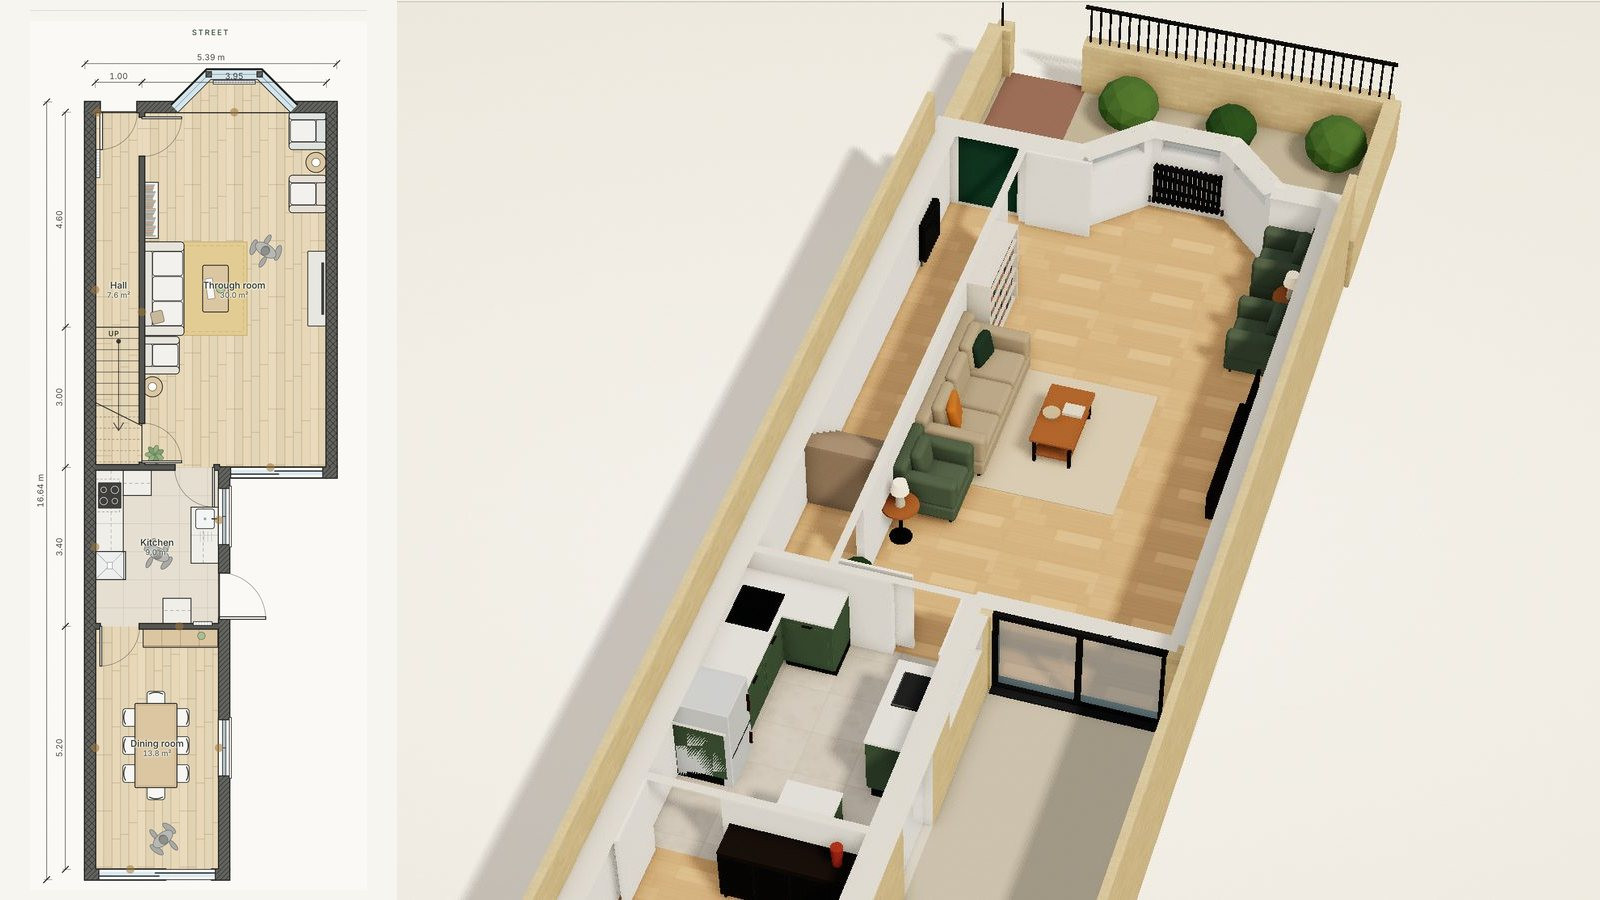
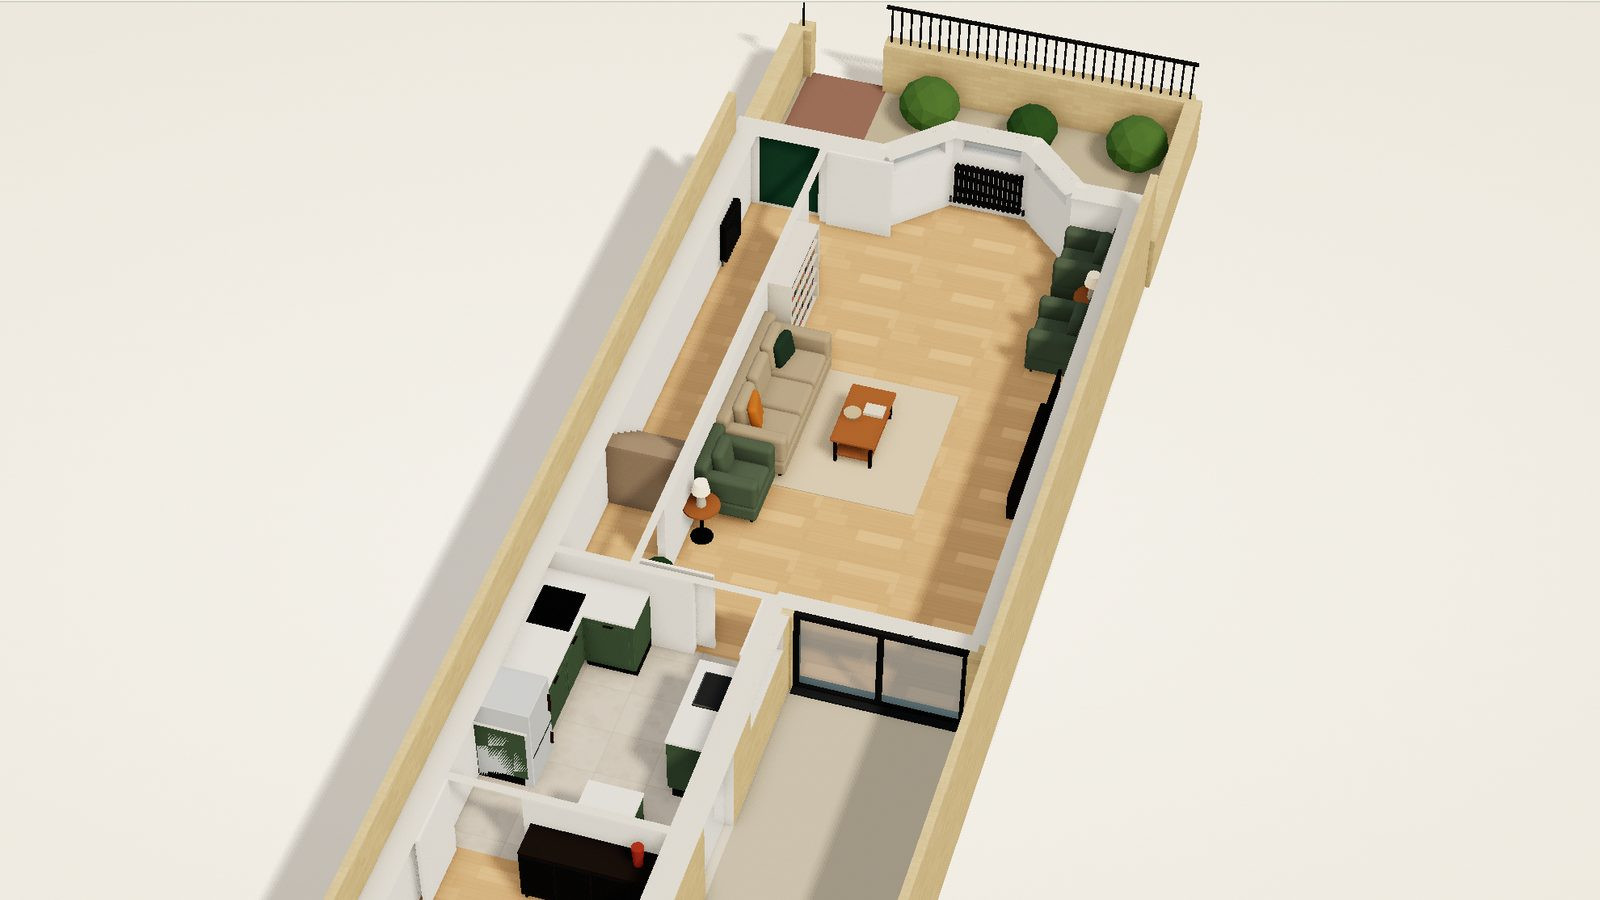
Our free extension planner lets you turn any room of a London home like yours into a bathroom, an en suite or a WC, draw a new wall to make one, and see it in 3D. It lays out the bath or shower, the WC and the basin by fixed rules, with the WC on an outside wall for the soil pipe and room kept round each, and you can move each one. Beside the plan it notes what a home like yours usually has, such as a WC on the ground floor. When it works on screen, send us the design and our design and build team will check the drains in your real house.
Planning work like this? See how MVV handles house refurbishments in London.
Good to know
Frequently asked questions
- How much does it cost to add a downstairs toilet?
- On typical London jobs priced on our estimator in October 2026, a new cloakroom WC under the stairs comes to around £5,000 in building work, ex VAT and indicative, with the sanitaryware supplied by you. It costs more the further it is from the drains.
- Do I need building regulations for a downstairs toilet?
- Yes. A new WC needs Building Regulations approval for its drainage and ventilation, and for any structural change. Without an opening window it needs an extractor fan of at least 6 litres a second.
- Can I put a downstairs toilet anywhere?
- Almost anywhere with about 0.8 m by 1.4 m of floor, standing room at the front of the pan, and a way to reach the drains. Close to the soil pipe is cheapest; far from it, a macerator pump can work, with building control's agreement.
- Can a toilet open off a kitchen?
- Yes, as long as a door separates the WC from the kitchen or any utility room used for preparing food.
- What size does a downstairs toilet need to be?
- A WC needs about 0.8 m of width and about 0.6 m clear in front of the pan, so a cloakroom with a small basin works at around 0.8 m by 1.4 m. A sliding or pocket door helps where the space is tight.
- Where is the best place for a second bathroom?
- Next to or above the existing bathroom or kitchen, where it can share the drains: the smallest bedroom, an en suite from the largest bedroom along the bathroom wall, beside the existing bathroom in the back addition, or in a loft conversion.