
Loft Conversions with an En Suite: Cost, Layout and Regulations
· 6 min read
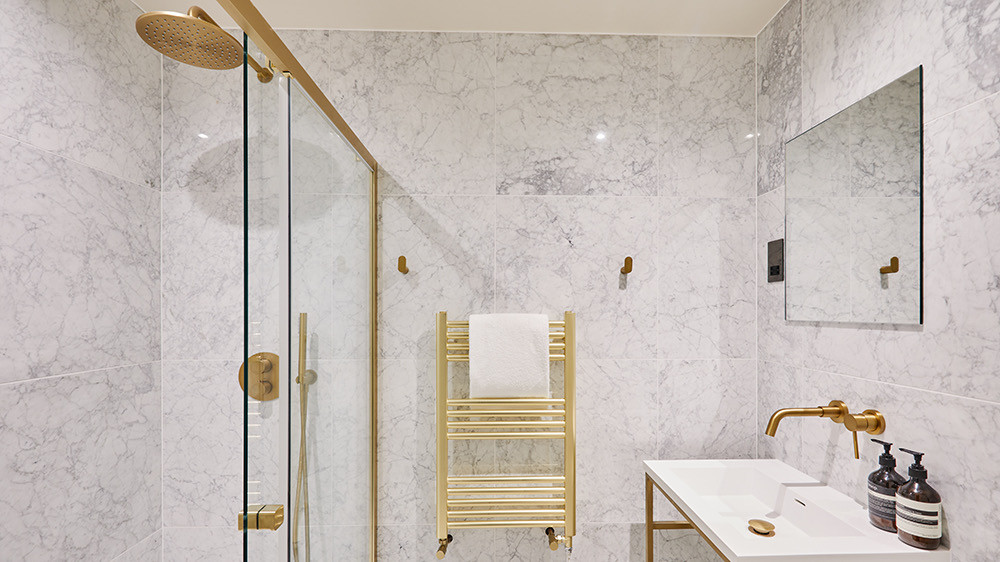
A loft conversion with an en suite is the London standard, and for good reason: a top floor bedroom with its own shower room is the arrangement families and buyers both want. From loft conversions we priced in August 2026, a conversion of around 28 m² forming a bedroom and shower room came to around £92,000 ex VAT, and most London loft conversions land between £90,000 and £115,000.
The en suite is a meaningful slice of that total, and a loft without one prices noticeably lower. Where the bathroom goes, and how it drains, decides much of the rest of the design. Here is how we plan it.
What an en suite adds to a loft conversion cost
The bathroom is priced as part of the loft, not as an add on, because it shapes the structure, the plumbing and often the dormer itself. From real projects priced in August 2026, all ex VAT and indicative rather than a quotation:
- A loft conversion of around 28 m², typically a bedroom and shower room: around £92,000.
- Most London loft conversions: between £90,000 and £115,000, roughly £3,300 per square metre of finished space.
- A loft without a bathroom: noticeably lower, because a wet room concentrates cost into a small area.
Within a loft budget, five things move the bathroom's share most:
- The drainage route: how far the WC and shower sit from the existing soil stack, and whether a gravity connection is possible.
- Hot water: many older London houses keep a cold water tank in the roof space, and a conversion usually removes it, so the hot water system is redesigned around the new top floor bathroom.
- Waterproofing: a shower under a sloping roof is tanked and detailed with care, especially a walk in shower with a level floor.
- Headroom: a shower needs full standing height, which often decides the size of the dormer.
- Specification: tiles, glass, brassware and heated towel rails can move the total by more than the plumbing does.
For your own house, the instant estimator prices the whole conversion from your description, bathroom included, in minutes, and our loft conversion cost guide sets out the wider figures.
Where the bathroom goes under a sloping roof
The best loft bathrooms are planned from two fixed points: the soil stack and the headroom.
- Drainage first: put the WC and shower on the side of the loft nearest the existing soil stack, usually at the rear, so the waste runs fall naturally by gravity.
- Height second: put the shower where there is full standing height, typically inside the dormer. A WC can sit further under the slope, as long as there is standing room in front of it.
- Use the outrigger: on a Victorian terrace, the L shaped dormer over the rear addition often holds the bathroom, which keeps the main dormer for the bedroom.
- Stack where you can: a new bathroom above an existing one keeps the services running in a straight line.
A pumped WC, often called a macerator, is the fallback when gravity drainage is not practical. The building regulations only allow one where the house also has a WC that drains by gravity, and the unit must meet the relevant British Standard, so it can be a second WC but never the only one.
Most loft en suites are shower rooms, because a shower fits the space a sloping roof leaves. A bath is possible, but it asks more of the plan: a long run of wall with standing height at one end, and a floor designed for the weight of a filled bath. Decide early. Turning a shower room into a bathroom after the structure is designed is the expensive way round.
The building regulations that shape a loft en suite
A loft conversion is building regulations work from start to finish, and four sets of rules touch the bathroom directly:
- Fire safety: turning a two storey house into a three storey one means a protected stair from the new floor down to the front door, with fire doors onto it rated at least E20, meaning 20 minutes, and existing doors upgraded where necessary, as Approved Document B sets out. An en suite that opens off the bedroom sits behind the bedroom's fire door. A separate bathroom opening onto the landing is treated like any other room on the stair: it needs a fire door unless it is designed inside the protected stair enclosure itself.
- Ventilation: Approved Document F requires extract ventilation in a bathroom or shower room of at least 15 litres per second where it runs intermittently, or an equivalent continuous system.
- Stairs: the new stair needs 2 metres of headroom, which Approved Document K relaxes for loft conversions to 1.9 metres at the centre of the stair and 1.8 metres at the side where space is tight.
- Drainage: the waste is designed to run to the soil stack, and a pumped WC is only acceptable alongside a gravity WC elsewhere in the house, under Approved Document G.
Smoke alarms are part of the same package: mains powered alarms with a standby supply in the circulation spaces of each storey. None of this is exotic. It is the checklist Building Control inspects against, and it belongs in the first drawings rather than the last.
Planning permission and party walls
The bathroom itself does not need planning permission; the loft around it sometimes does, and a listed building needs listed building consent even for internal work. Many rear dormer conversions proceed under permitted development, which allows up to 40 cubic metres of additional roof space on a terraced house and 50 on a semi detached or detached one, subject to conditions on height, materials, side windows and a set back from the eaves.
Three exceptions matter most in London:
- Flats and maisonettes have no permitted development rights for roof extensions.
- In conservation areas, roof extensions are not permitted development at all.
- Some streets carry Article 4 directions that remove the rights.
One condition suits bathrooms particularly well: a side facing window under permitted development must be obscure glazed and fixed shut unless the opening part is more than 1.7 metres above the floor, which is a natural fit for a shower room and an awkward one for a bedroom.
In a terrace or a semi, the new steels usually bear on the party walls, and cutting into a party wall to take a beam is notifiable work under the Party Wall etc. Act 1996, with at least two months' notice. Serve it while the design is being finished, so the clock does not hold up the start.
Designed and built as one team
MVV designs and builds loft conversions in exactly this housing stock: a loft conversion in Chiswick that added a bedroom, a bathroom and a study area, and a house in Wimbledon where the loft conversion created three new bedrooms and two bathrooms as part of a complete design and build. The survey, the structural design, the drainage route, the building regulations package and the party wall process are carried by one accountable team, which is what keeps the bathroom where it should be. See our loft conversion service, read how Victorian roofs decide the conversion type, or talk to us about your own loft.

Good to know
Frequently asked questions
- Can you put an en suite in a loft conversion?
- Yes, and most London loft conversions include one. The practical questions are where the soil stack is, whether there is standing height for a shower, and how hot water will reach the top floor. A survey answers all three before design starts.
- How much does a loft conversion with an en suite cost in London?
- From projects we priced in August 2026, a loft conversion of around 28 m² forming a bedroom and shower room came to around £92,000 ex VAT, and most London loft conversions land between £90,000 and £115,000. These figures are indicative, not a quotation.
- Does a loft en suite need a fire door?
- An en suite that opens off the bedroom sits behind the bedroom door, which must be a fire door rated at least E20 onto the protected stair. A separate loft bathroom opening onto the landing needs its own fire door, unless it is designed inside the protected stair enclosure.
- Can I use a macerator toilet in a loft conversion?
- Only as an addition. Approved Document G allows a pumped WC where the house also has a WC that drains by gravity, and the unit must meet the relevant British Standard. Where the soil stack can be reached, a gravity connection is the better answer.
- What ventilation does a loft bathroom need?
- Extract ventilation of at least 15 litres per second where it runs intermittently, under Approved Document F, or an equivalent continuous system. The same rate applies to a shower room as to a bathroom.
- Do I need planning permission for a loft conversion with an en suite?
- The bathroom itself does not; the loft sometimes does. Many rear dormer conversions are permitted development within 40 cubic metres on a terraced house and 50 on a semi or detached one, but flats, conservation areas and streets with Article 4 directions need an application.

