
Our services
Design & Build
As a design and build contractor in London, MVV holds the design and the construction of your project under one roof, so you have a single point of responsibility from the first idea to the final handover. That means clearer communication, a tighter programme and firmer control over cost. A dedicated project manager stays with you at every stage, across West, South West, North West, Central and South East London, so the brief you agree is the home you receive.
Feasibility study
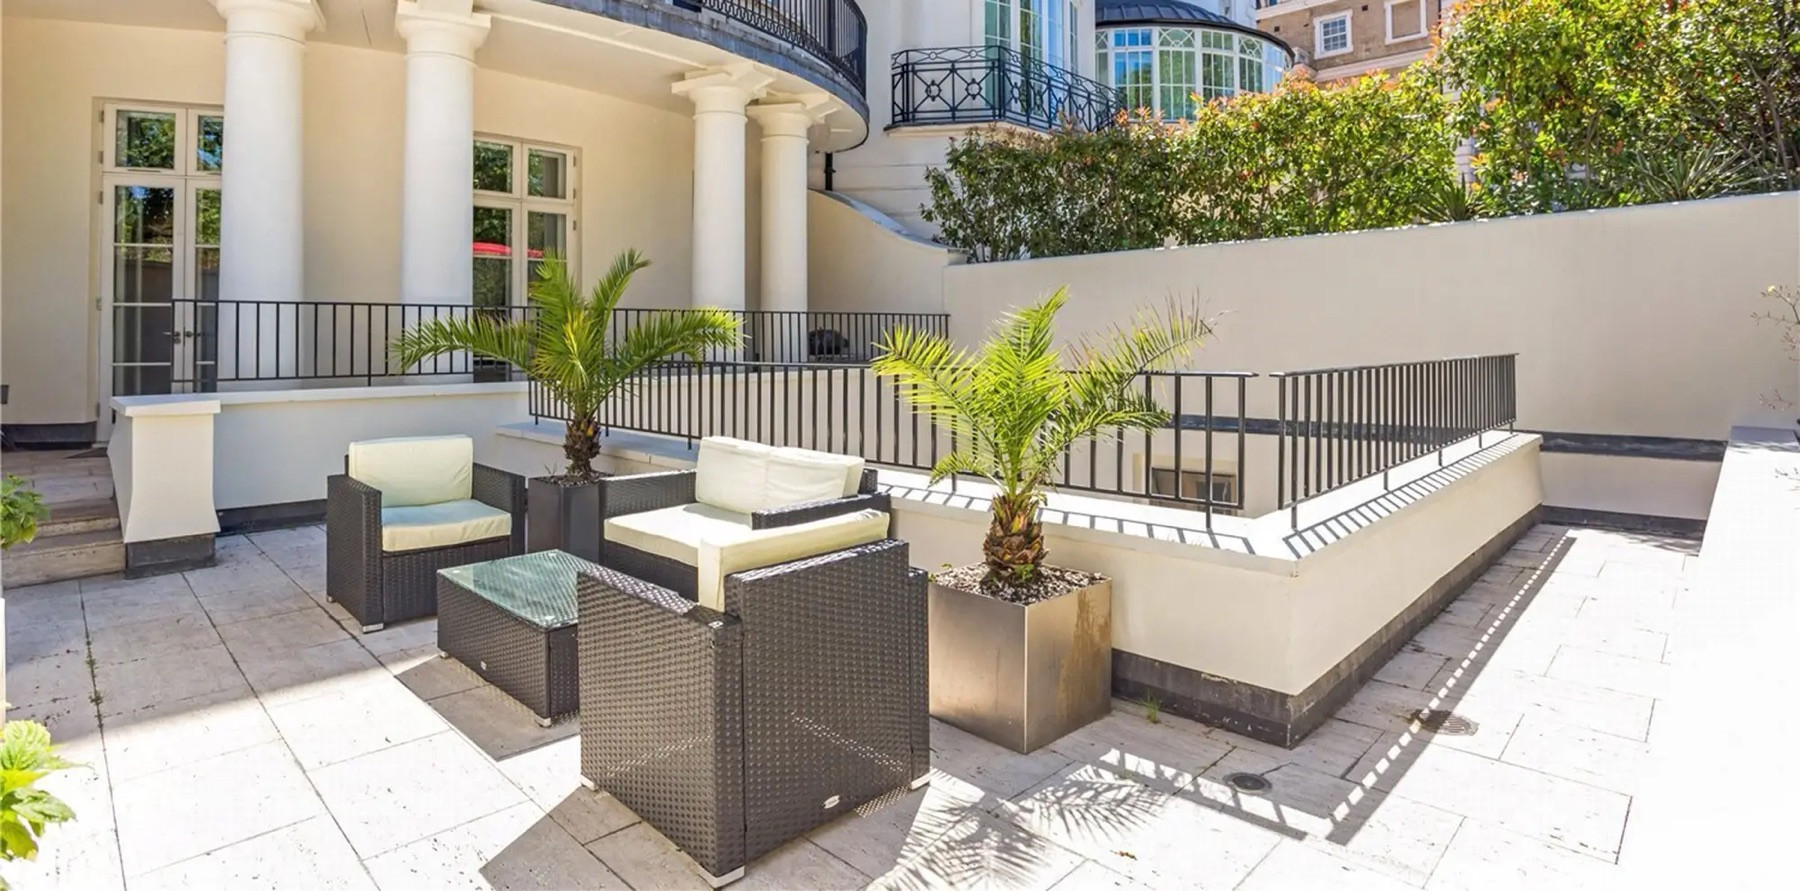
We assess what your property can realistically deliver against your vision, budget and the relevant planning rules, so you start with a clear, honest picture before any money is committed.
Pre-design
We refine your early ideas and set the foundation for the design and the budget together, making the key decisions that keep the project on track and aligned with planning expectations.
Design
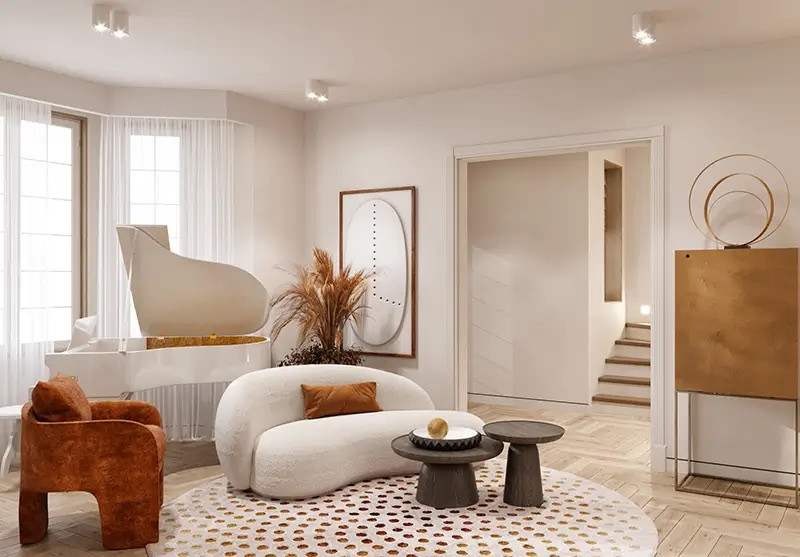
Our architectural design brings together the structural and interior detailing into one coherent plan, so the build flows from a single, considered vision.
Pre-construction
We prepare everything needed for a clean start: health and safety planning, site logistics and a detailed construction programme, so the first day on site is the right one.
Construction
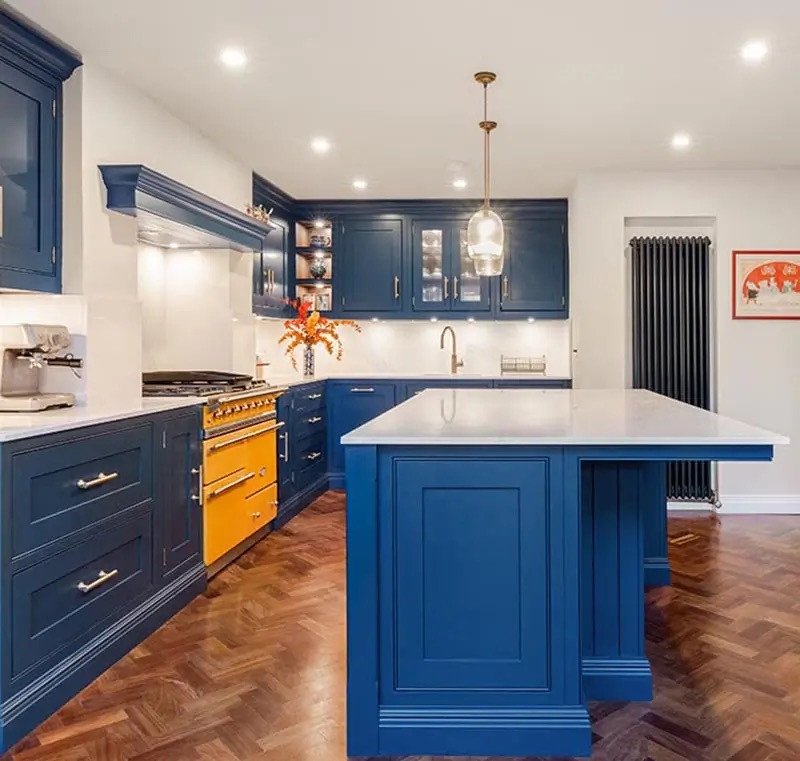
We deliver the build in clear phases: demolition, structure, carpentry, mechanical and electrical, tiling, flooring, plastering, decorating and the final fixtures and furnishings, all managed by one team.
Completion and handover
We complete snagging, issue a full handover pack and hand you a clear record of the specifications and finishes used, so you know exactly what has gone into your home.
Detailed schedule of works
Every stage carries a clear timeline and a precise budget, so the project stays well managed and free of surprises.
Interior design package
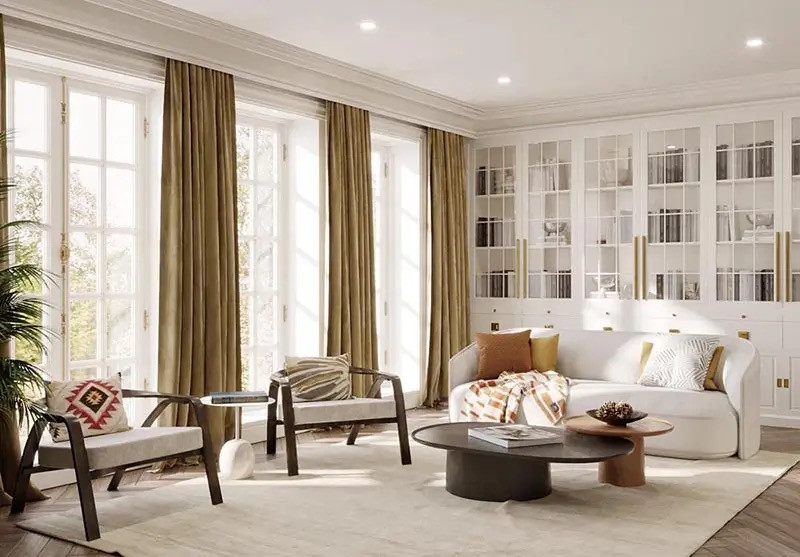
A complete interior design service, with technical drawings and 3D visuals, helps you see and shape your home before a single wall is moved.
Planning and permissions
We manage the planning process for you, from application to approval, keeping the project compliant with the regulations that apply to your London property.

Engineering design
Our designers and engineers work side by side to deliver designs that are safe and efficient, often unlocking sensible savings along the way.
Budget analysis
We analyse the full cost picture, covering materials, labour and a realistic allowance for the unforeseen, so you have genuine financial transparency from the outset.
Why choose design and build
A design and build contractor gives you a single point of responsibility for both the design and the construction, which removes the gaps where miscommunication, cost overruns and delays usually hide. It is the calmest way to deliver a high-end home.
The projects we handle
We deliver residential and commercial design and build projects across London, including house extensions, loft conversions and full refurbishments. Whether your scheme is a single room or a whole-house transformation, the same accountable team takes it from design to completion.
How we protect quality
We safeguard quality with skilled craftspeople, considered materials and close oversight of every detail, supported by regular checks at each stage of the design and build process.
How much does a design and build project cost in London?
As a realistic 2026 starting point, all ex VAT and indicative: our minimum for a complete single storey extension project is around £85,000, and on typical London jobs priced on our estimator in October 2026, rear dormer loft conversions land between £68,000 and £81,000 and a whole house refurbishment with a new extension runs roughly £1,100 to £1,350 per square metre of all the floor worked on, with windows, doors, sanitaryware and tiles priced for fitting only, and kitchen units, worktops and appliances left out. Every project is different, which is why the instant estimator on this site prices yours from your own description and sends a realistic range to your inbox in minutes.
Before you start
Questions about design & build
- How much does a design and build project cost in London?
- As a realistic 2026 starting point, all ex VAT and indicative: our minimum for a complete single storey extension project is around £85,000, and on typical London jobs priced on our estimator in October 2026, rear dormer loft conversions land between £68,000 and £81,000 and a whole house refurbishment with a new extension runs roughly £1,100 to £1,350 per square metre of all the floor worked on, with windows, doors, sanitaryware and tiles priced for fitting only, and kitchen units, worktops and appliances left out. Every project is different, which is why the instant estimator on this site prices yours from your own description and sends a realistic range to your inbox in minutes.
- What does a design and build contractor do?
- A design and build contractor takes responsibility for both the design and the construction of your project under a single contract. MVV takes a project from the first brief and concept design, through planning, detailed design and costing, to construction and handover, so you have one team and one point of responsibility throughout.
- How does the design and build process work?
- Design and build places design and construction under a single contract with one point of responsibility. MVV takes a project from initial design and costing through to construction and handover, which keeps the programme tighter and accountability clear.
- Who is responsible for the design in a design and build contract?
- The design and build company, to the extent the contract says so, and that is the point of the route: one firm answers for the drawings and the work. Check that the contract states it plainly and lists any exclusions, such as drawings you supplied yourself. On the traditional route the designer answers for the design and the builder for the work, under separate contracts.
- Can I use my own architect and then a design and build company?
- Yes. One way to mix the two is your own architect or designer taking the scheme to planning, then a design and build company completing the technical drawings and the build. Agree in writing who is responsible for the design from that point, ask whether the company will build from drawings it did not produce, and hand over the approved drawings and any planning conditions with the project.
- Do you work with my own architect?
- Yes. We work alongside architects and contract administrators on both design and build and traditional contracts. If you already have drawings, we can pick the project up at whatever design stage it has reached.
- Who manages the project day to day?
- Your project is run by our own project management team, who coordinate design, trades, deliveries and inspections and keep you updated throughout. Because design and construction sit with one team, questions on site are answered without passing between separate firms.
- Who is responsible for health and safety on site?
- Under the Construction (Design and Management) Regulations 2015, a homeowner's duties as a domestic client normally pass to the contractor, or to the principal contractor where more than one is involved. On an MVV project, we take on that responsibility and run the site to the required standard.
- Is MVV insured?
- Yes. MVV carries £10M public and employers' liability cover.
Design & Build across London
- Fulham
- Chelsea
- Notting Hill
- Chiswick
- Wimbledon
- Pimlico
- Belsize Park
- Hampstead
- Mayfair
- Marylebone
- Blackheath
- Borough
- Kensington
- Streatham
- St John's Wood
- Maida Vale
- Little Venice
- Regent's Park
- Primrose Hill
- West Hampstead
- Fitzrovia
- Bloomsbury
- Covent Garden
- Soho
- St James's
- Westminster
- Belgravia
- Knightsbridge
- Bayswater
- Paddington
- Clerkenwell
- Holland Park
- South Kensington
- Earl's Court
- Sevenoaks
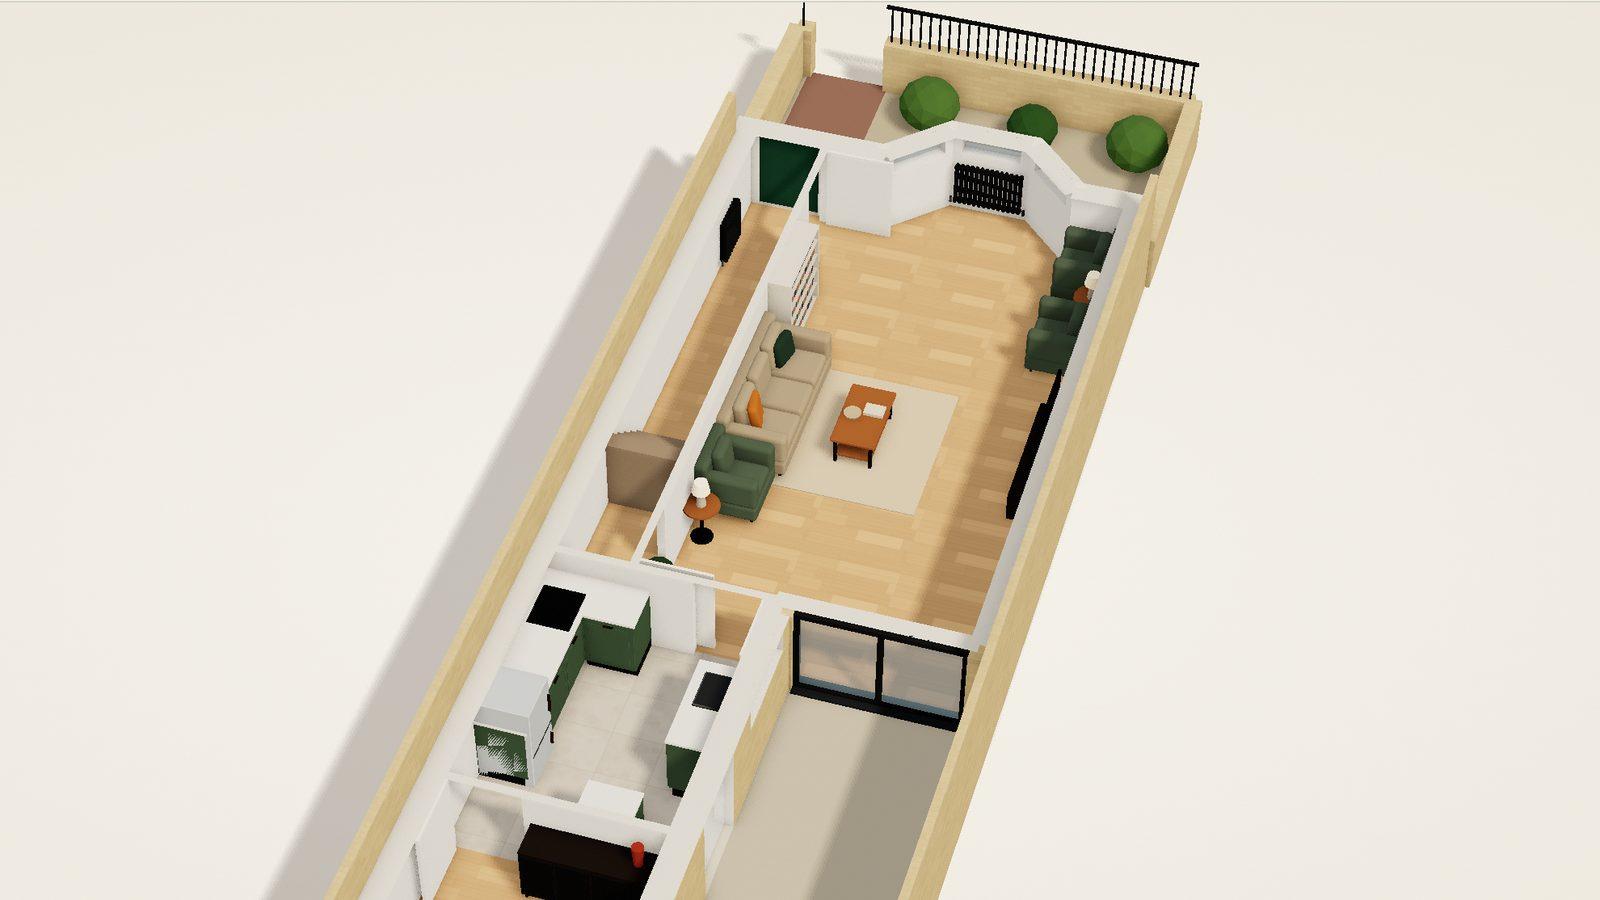
Thinking about design & build? Build it in 3D and get a free estimate in two minutes.
Get your free estimate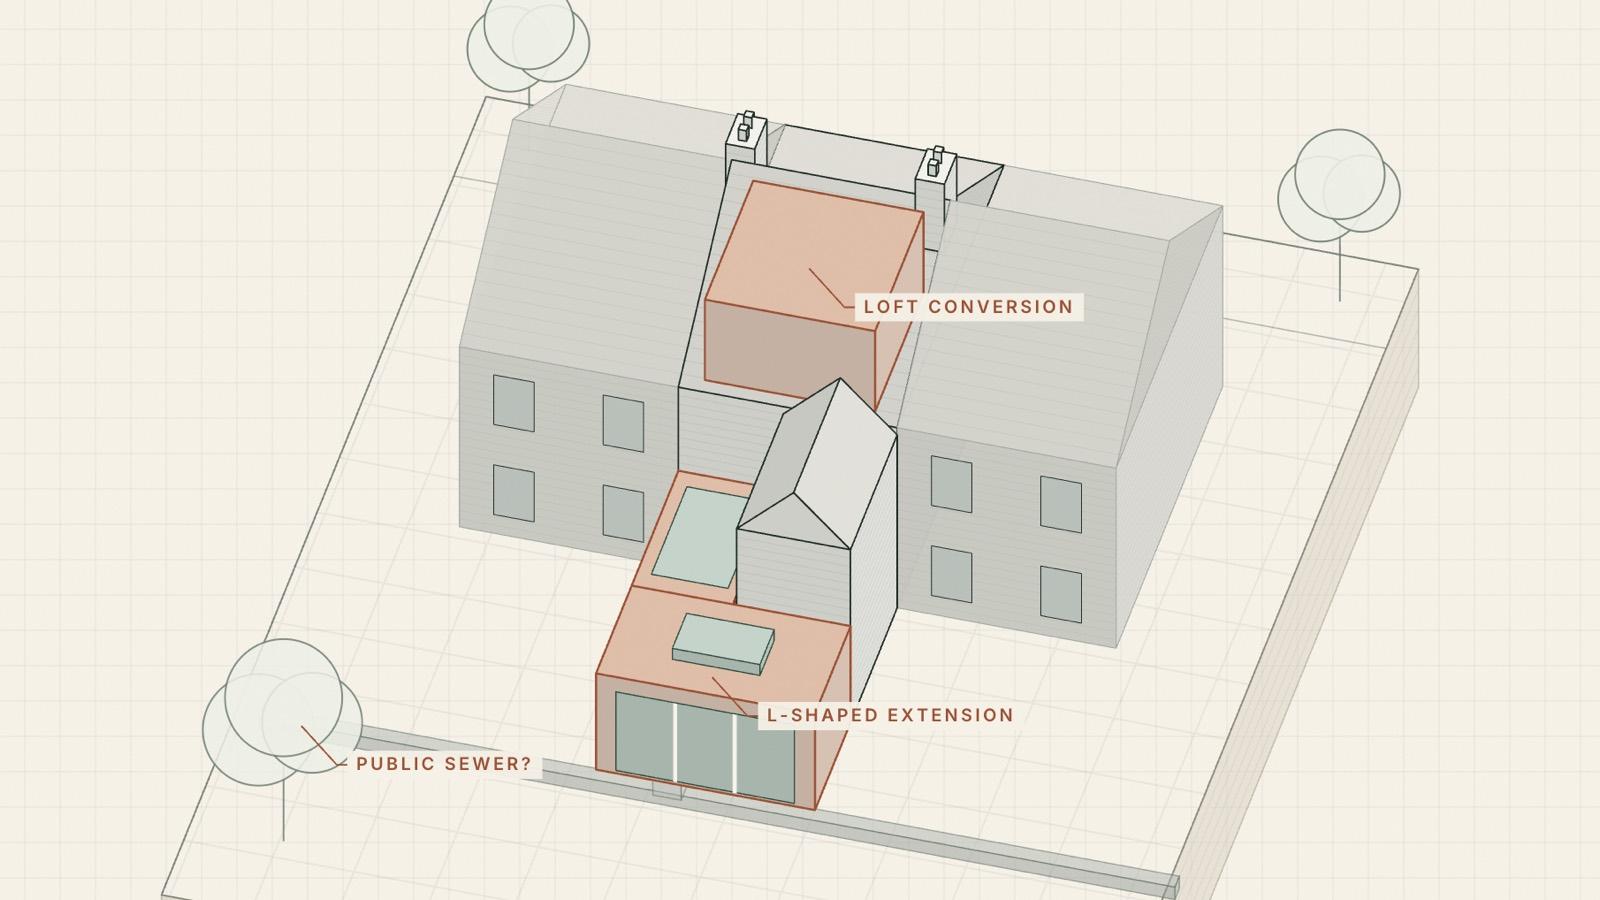
Read before you start
Guides on this work
Straight answers on cost, planning and process, with costs from typical jobs priced on our estimator.
- Design and build, or a designer then a builder: which suits your project?Read
- Design costs for a London home in 2026: architects, engineers, surveyors and approvalsRead
- How to Choose a Building Company, From OneRead
- Free estimate, AI estimate or a quotation: which one do you need?Read
- How to Manage a London House Renovation Without Going Over BudgetRead
- Building vs Buying a House in London: Cost, Tax, Time and RiskRead
- Planning a House Extension: The Steps in the Right OrderRead
- How much does a house extension cost in London in 2026?Read
- What order do you renovate a house in? The stages of a London renovation, and how long it takesRead
- Design your extension online, free: a guide to our extension plannerRead
- How to read a floor plan: the symbols, the sizes and the scale on UK plansRead
Related projects
Where this work comes to life
A selection of completed MVV projects delivered with this service.


