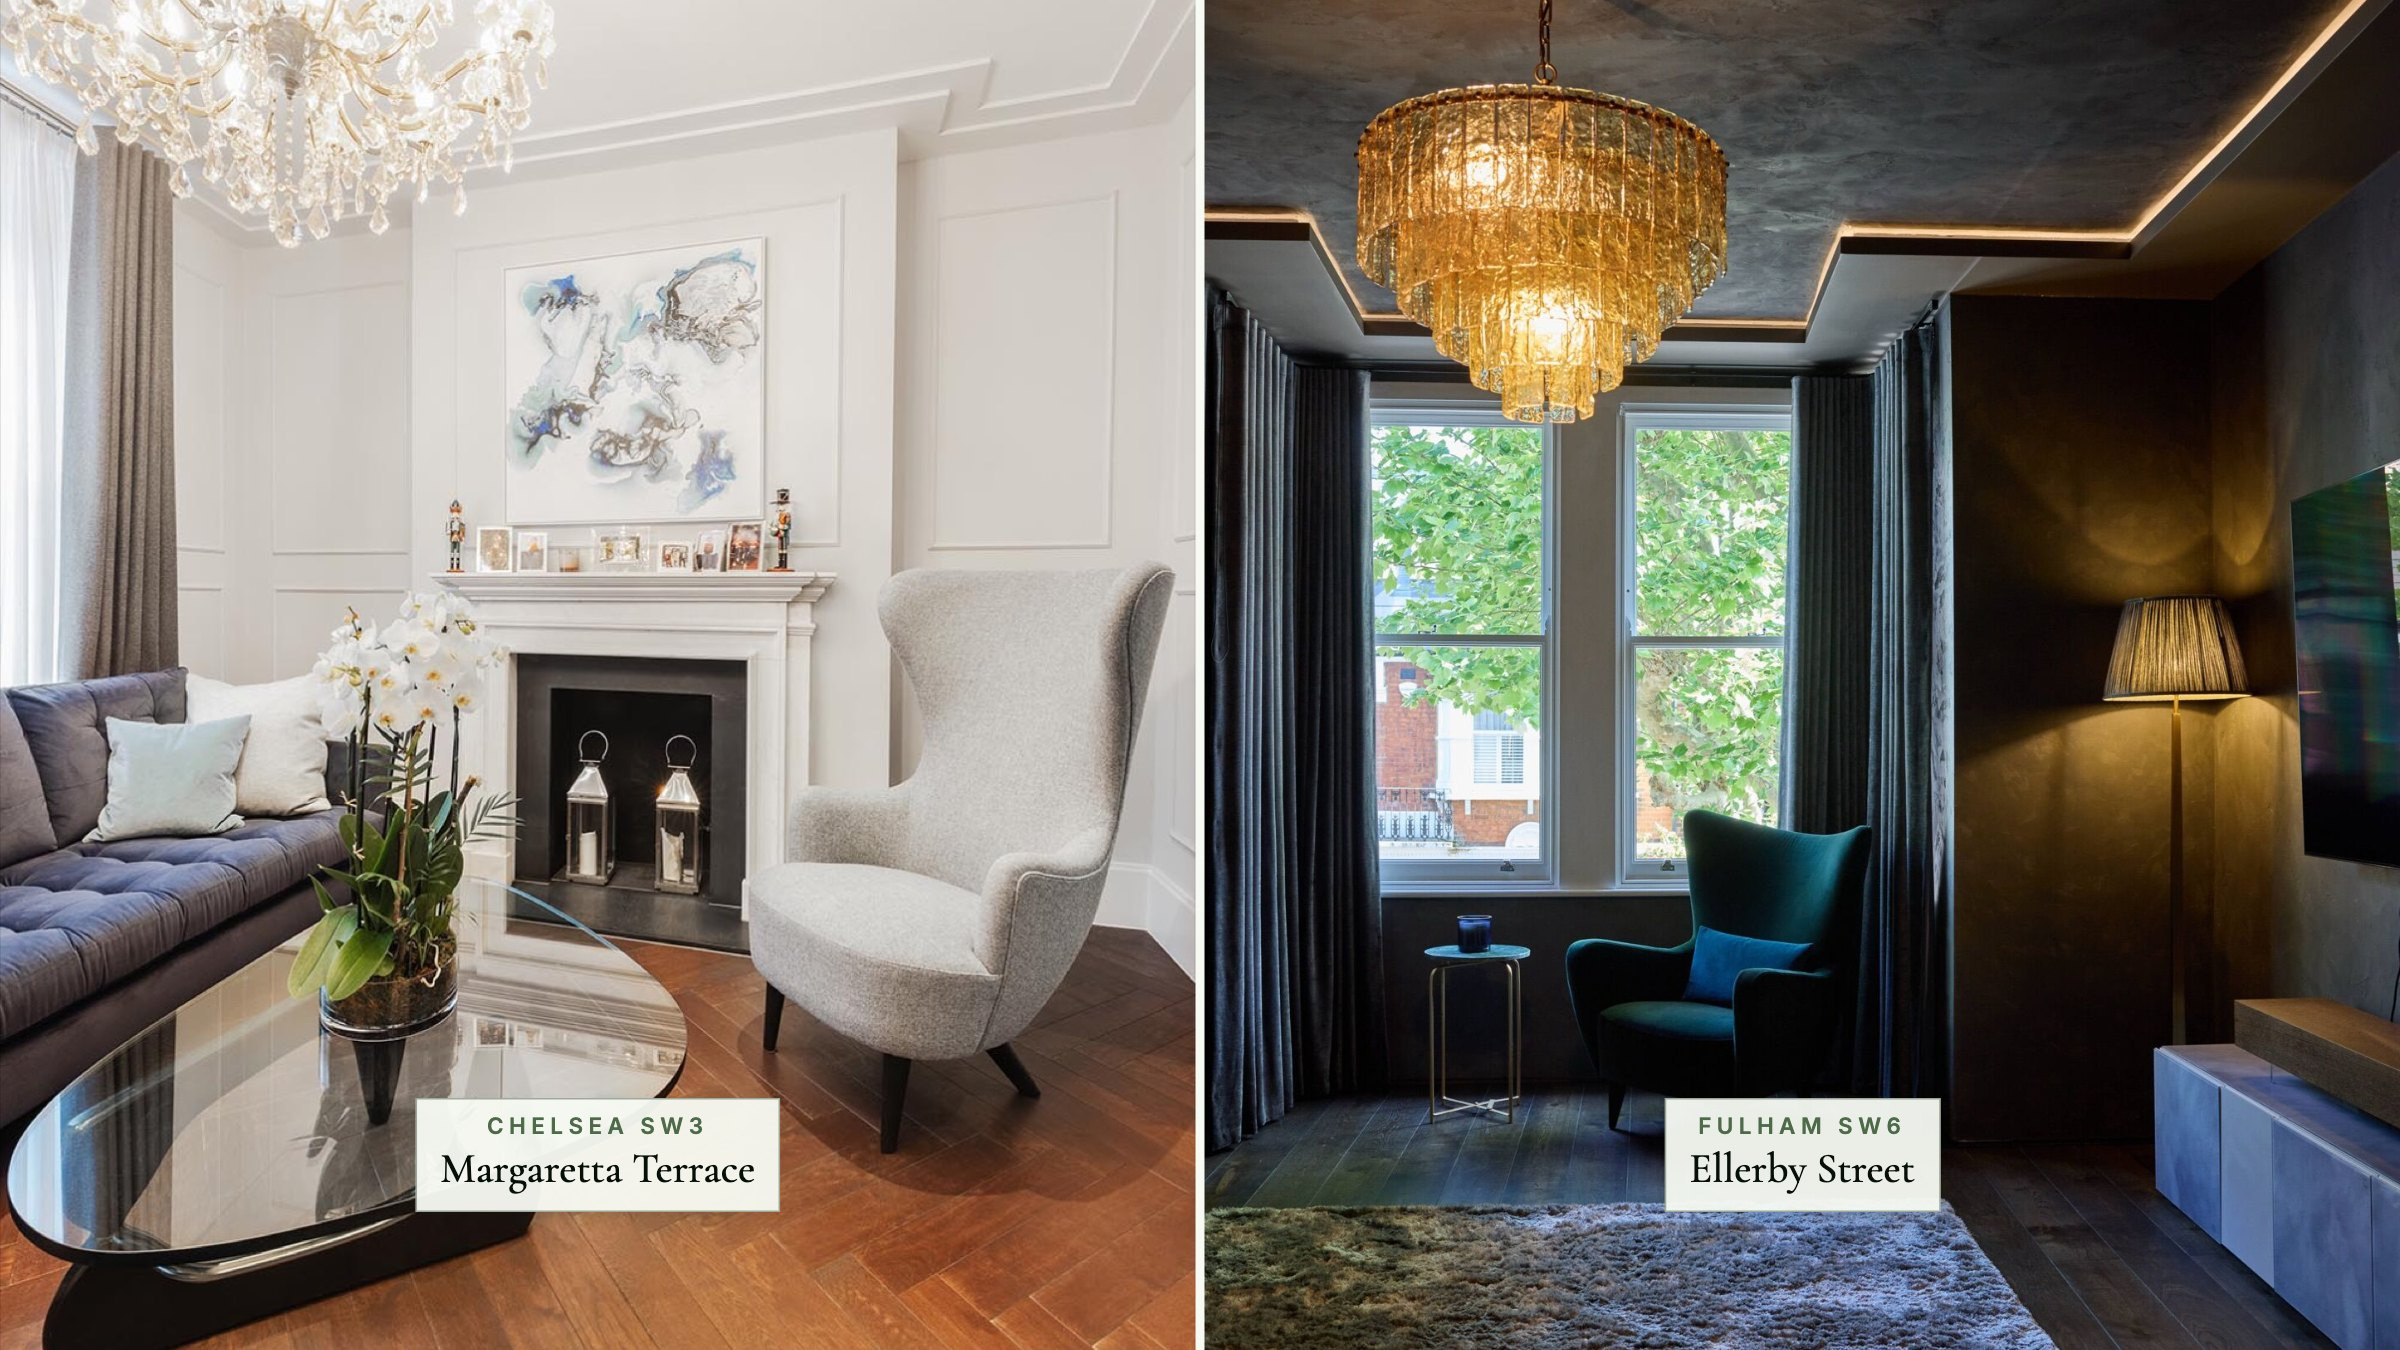
What order do you renovate a house in? The stages of a London renovation, and how long it takes
· 9 min read
Renovate a house in this order: survey and design, approvals, strip out, structure, first fix, plastering, second fix, decoration, floors, then snagging and handover. On our own London projects, the work took 3 months for a two bedroom flat in Belsize Park and 5 to 6 months for a whole Victorian house in Chelsea or Fulham.
Each stage covers the one before it, so a change made later means undoing finished work. That is why the choices that cost most to change, where every socket, radiator, WC and kitchen unit goes, are made before the first fix.
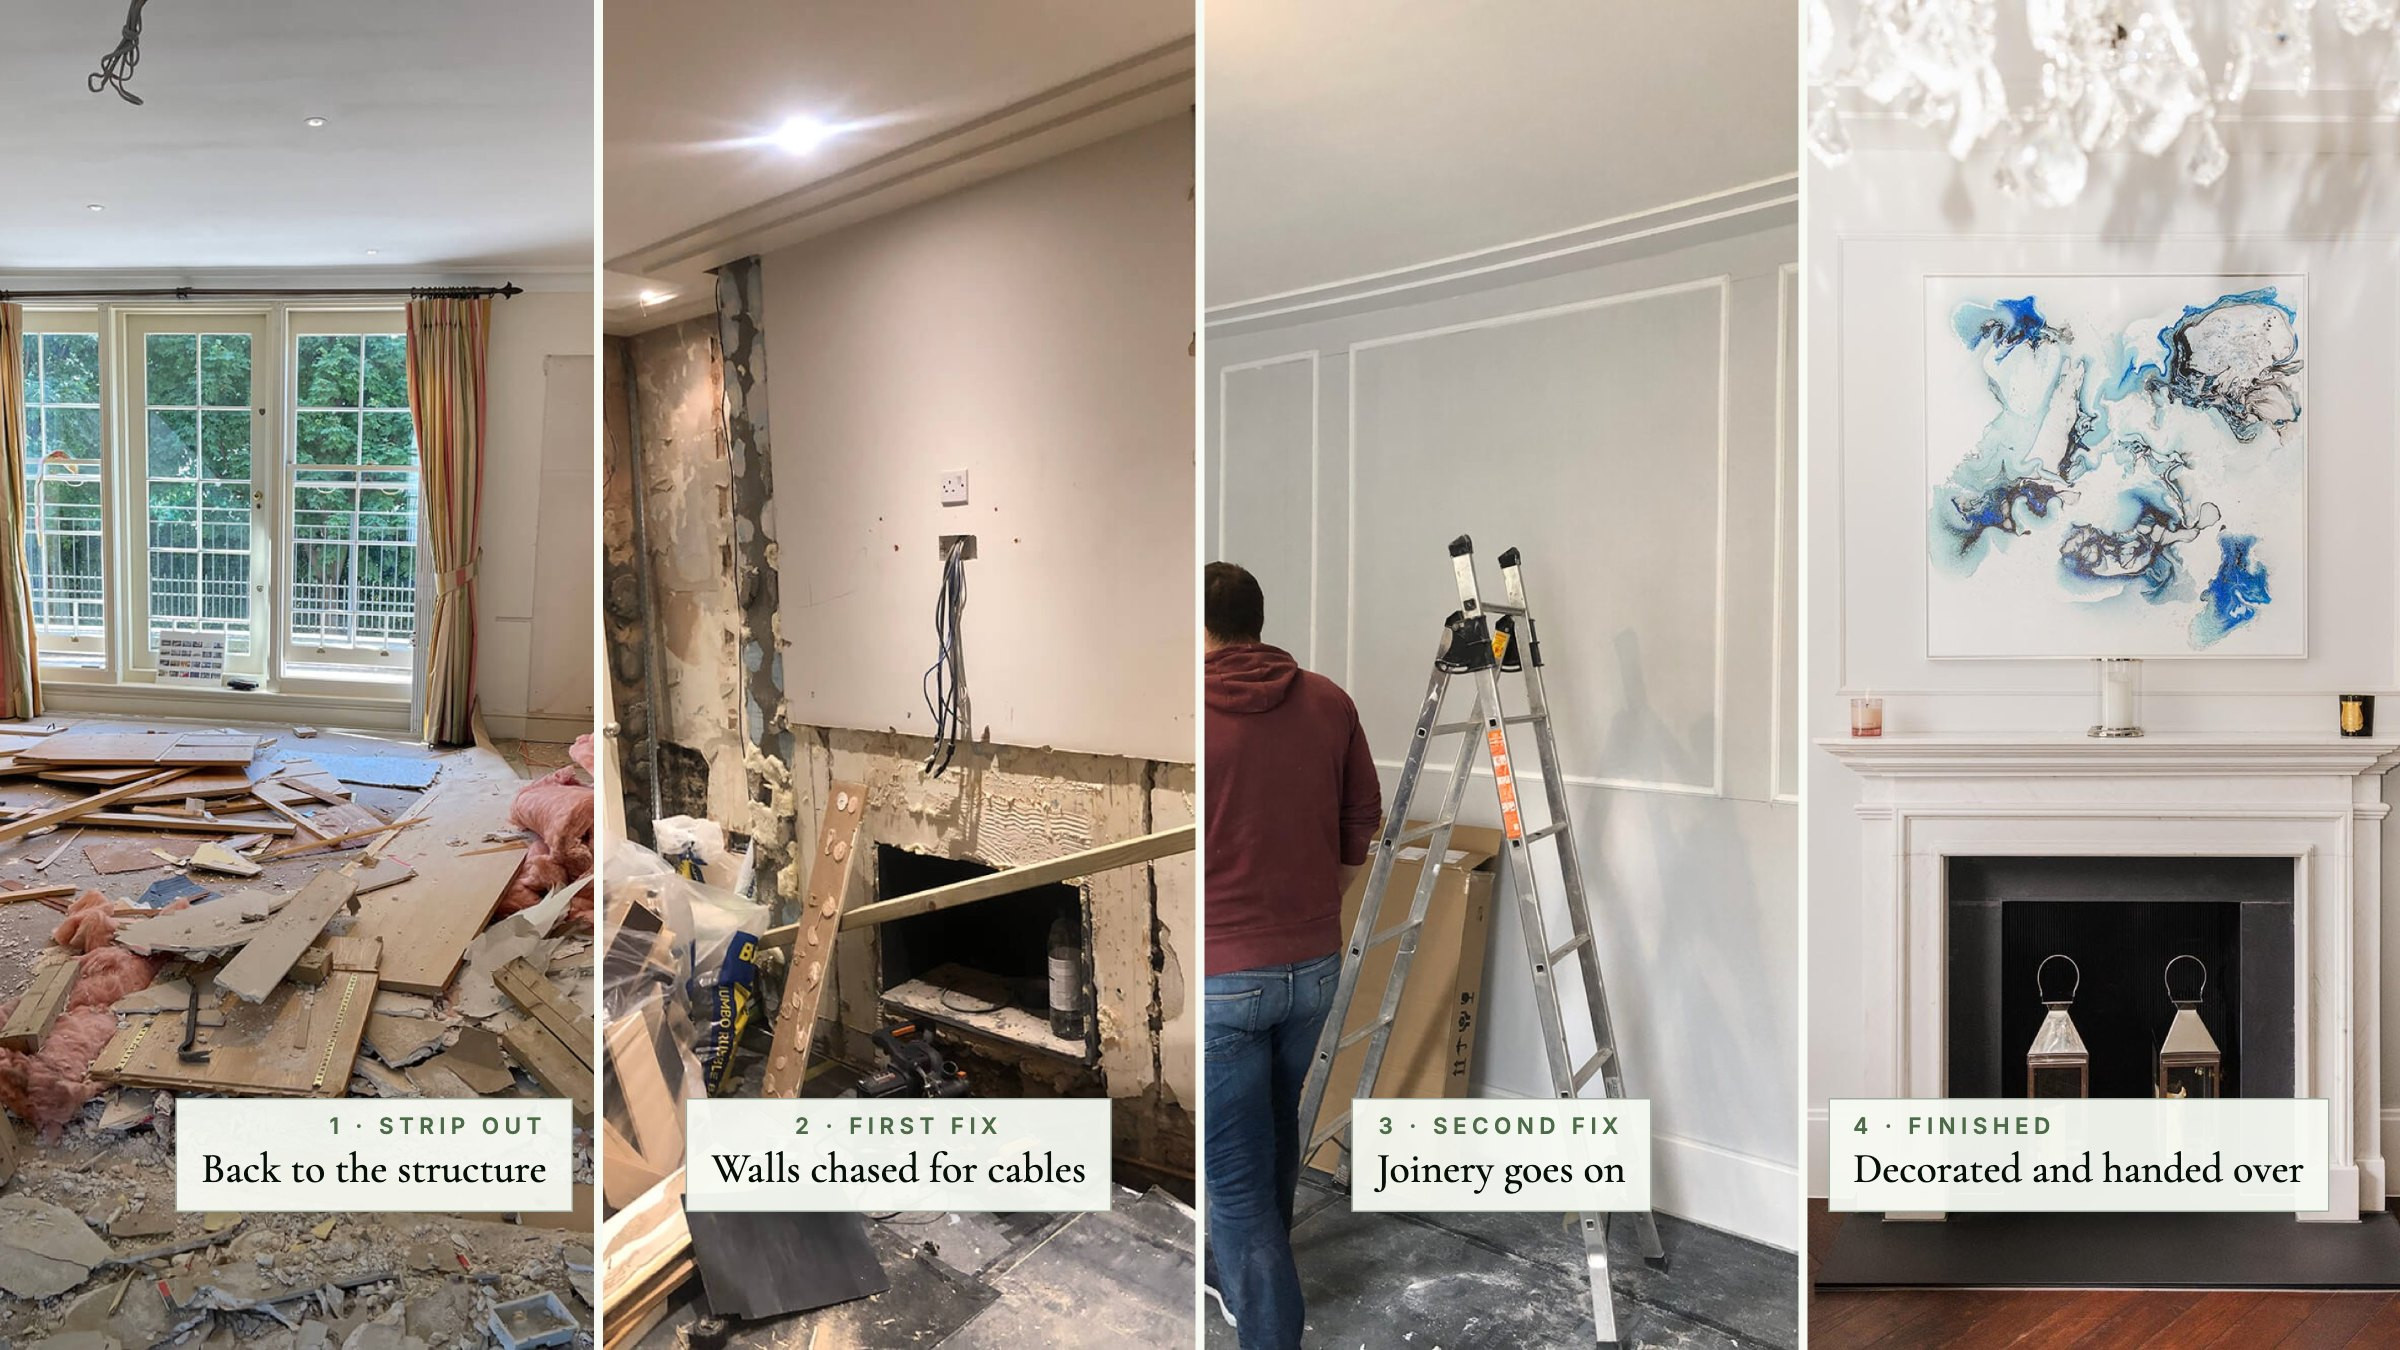
The photographs above come from two of our jobs: a strip out at Balniel Gate in Pimlico, then walls chased for cables, mouldings going on and a finished room at Margaretta Terrace in Chelsea.
Before work starts: survey and design
Survey before you design: a measured survey, an engineer's view of the structure, a camera survey of the drains and a check of the wiring, heating and plumbing. HSE guidance says any home built or refurbished before 2000 may contain asbestos, and breaking into the fabric may need a refurbishment survey first.
Then design the whole job closely enough that a builder could price it without asking a question: layout, structure, services and finishes. On our projects the finishes are chosen now, in an interior design package with visuals and a material schedule. At Redington Avenue in Hampstead, the second fix items were hand picked before the strip out began.
The London pre-start list
London adds approvals with their own clocks, so start them early:
- Party walls: two months' notice for work to a shared wall and one month for excavation near a neighbour's foundations, with 14 days for the neighbour to reply.
- Building control: structural work, extensions, lofts and new drainage need Building Regulations approval, from the council or a registered building control approver. On a full plans application, the council must decide within five weeks, or longer if you agree.
- Skip, scaffold and parking licences: a skip or scaffold on the road needs a licence, usually from the borough, and parking bays may need suspending.
- A flat's licence to alter: the lease usually requires the freeholder's written consent, and may set working hours or rules for hard floors. In a block at least 18 metres or seven storeys tall, most work needs the Building Safety Regulator's approval first.
- Conservation areas and listed buildings: demolishing an unlisted building in a conservation area needs planning permission, which replaced conservation area consent in 2013, and an Article 4 direction can bring even replacement windows under planning control. A listed building needs listed building consent for work inside as well as out.
- Planning permission: an internal refurbishment rarely needs it, but an extension or loft may, and the council has eight weeks to decide a valid householder application.
Stage 1: strip out
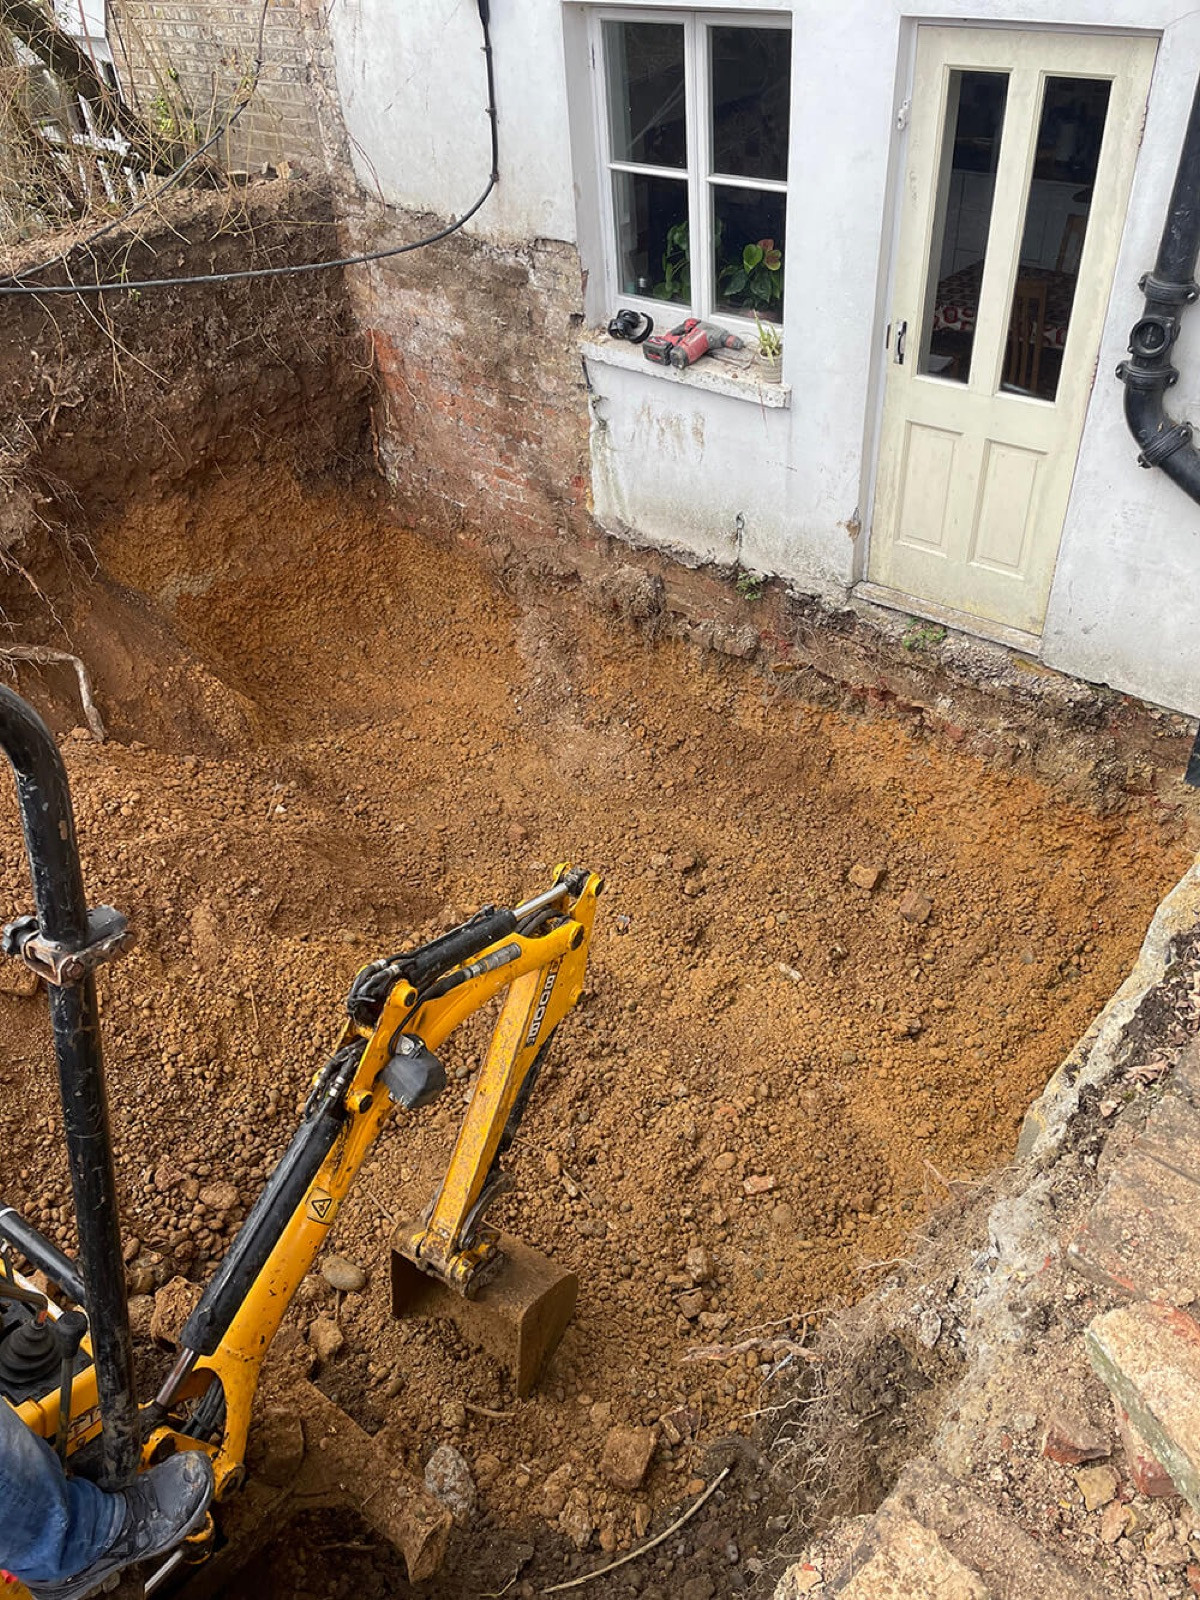
The old kitchen, bathrooms, floor coverings and fittings come out, often with the plaster and ceilings, back to the brick and joists, and any asbestos the survey found is dealt with first, by a specialist. This shows the house's real condition: rot, tired wiring, failing drains. What is found is priced when it is found, which is what the contingency is for.
Who does it: the builder's own team, with skips outside.
Stage 2: structure
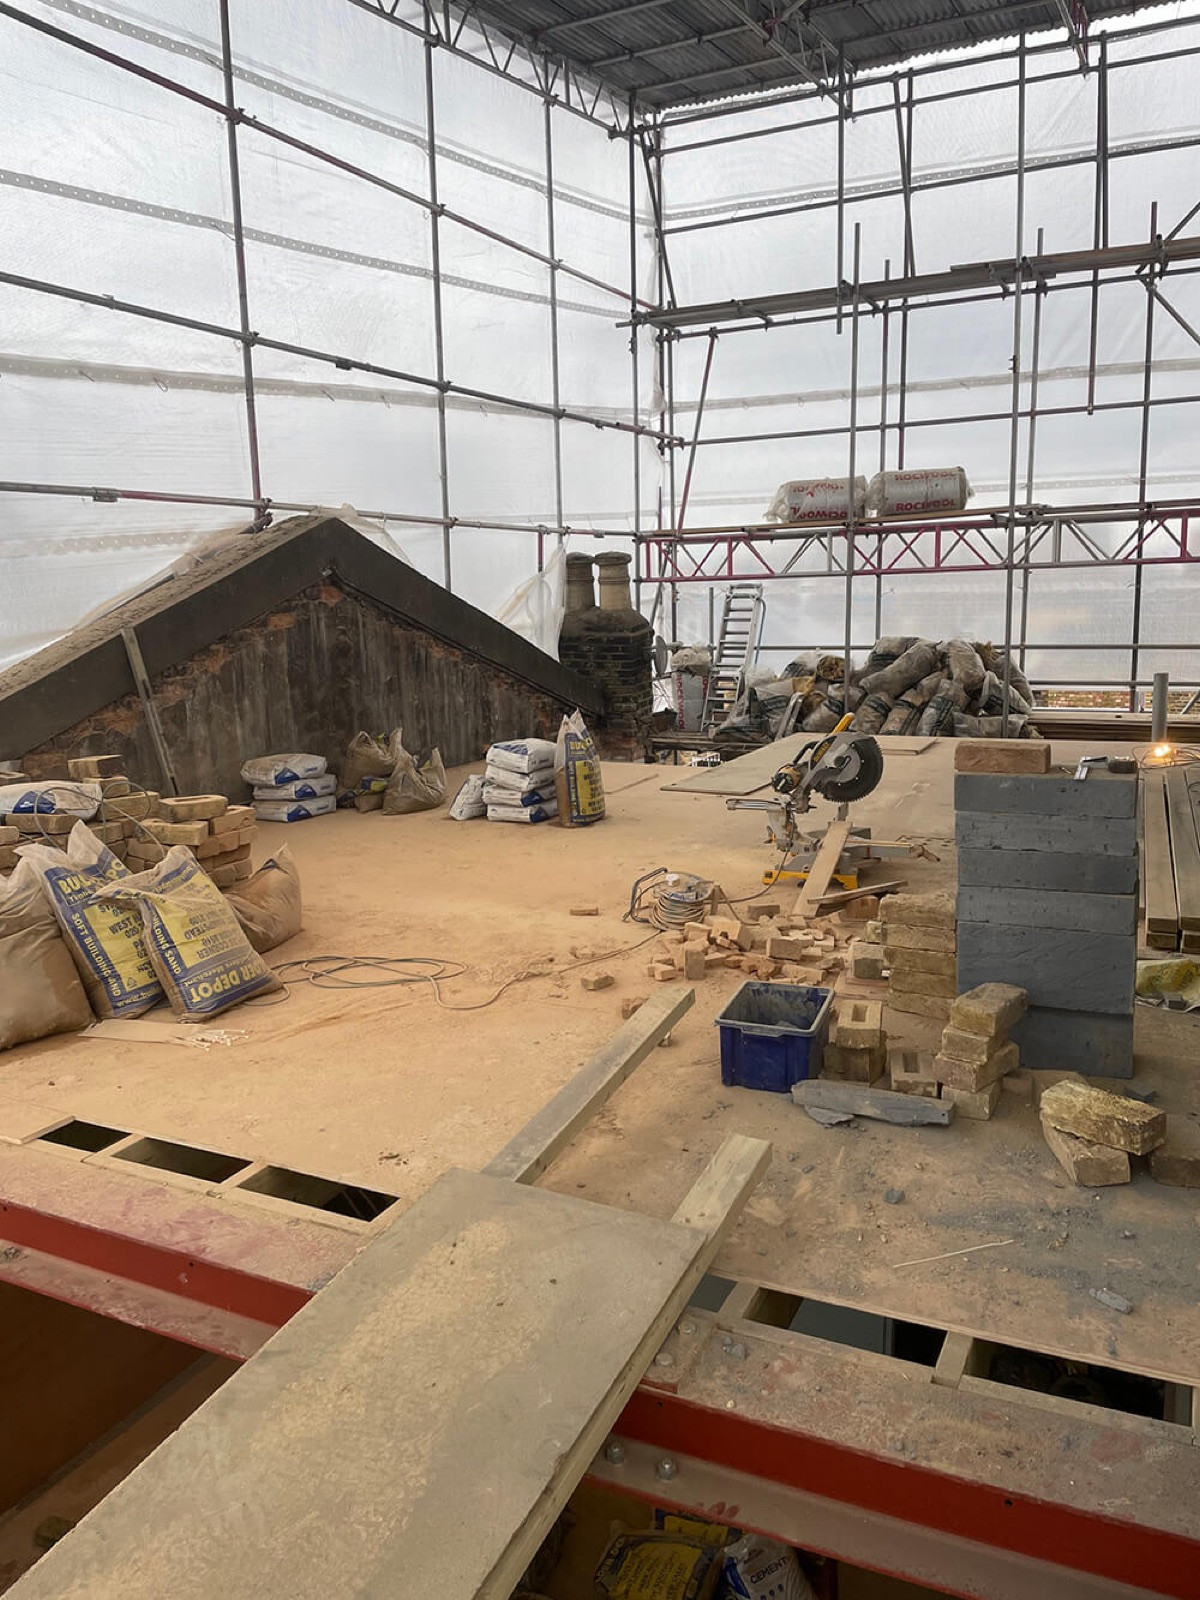
The heavy work everything else depends on: steel beams where walls come out, chimney breasts removed, joists strengthened, an extension's foundations or a loft's new floor. At Margaretta Terrace in Chelsea the house was structurally reinforced; at Woodside in Wimbledon the chimney breasts came out and a new structure went in.
Who does it: a structural engineer designs it, the builder installs it, and building control inspects it.
Decide before the first fix
The first fix decides where everything goes, so settle these before it starts:
- Sockets, switches and lights: every position and height, the lighting circuits and dimmers, and power for the television, desk and garden.
- Radiators: where each goes and how big it is, or underfloor heating, which changes the floor.
- Bathrooms: a wall hung WC needs its frame, and a concealed shower its valve, built into the wall, so choose the sanitaryware now.
- The kitchen layout: the sink, the hob, the extractor's duct, the island's power and water, and which appliances are built in.
- Floor build ups: each floor's thickness with its underlay and finish, so thresholds meet, doors clear and the skirting sits right.
Each choice is also a price. Our free second fix calculator, in the Design Studio, prices your home's finishes at Budget, Standard, Medium and High, with brands named. For its typical Victorian terrace, about 100 m² with three bedrooms, a full strip out's finishes, windows aside, come to £18,500 to £35,400 at Standard: supply only, including VAT, before delivery, at prices checked in September 2026, a benchmark rather than a quote. Order early too: one supplier's made to measure doors take 18 to 22 weeks.
Stage 3: first fix
The services go in while the walls, floors and ceilings are open. The electrician runs cables and fixes back boxes; the plumber and heating engineer run the water, waste and heating pipes, leaving tails where each radiator, basin and WC will go; the carpenter builds stud walls and fits door linings. WC frames and concealed valves go in now, and new windows often do too.
Who does it: the electrician, plumber, heating engineer and carpenter; by law, any gas work needs a Gas Safe registered engineer. Before the walls close, walk the house with the drawings and check every position: a socket moved now is simple, but after plastering it means cutting into a finished wall.
Stage 4: plastering
The walls and ceilings are plastered, or dry lined with plasterboard and skimmed, over the first fix. Plastering is neither first fix nor second fix: it is the line between them. Once the plaster has dried out, a mist coat, a thinned first coat of paint, seals it.
Who does it: the plasterer, then the decorator.
Stage 5: second fix
The trades come back to finish. Hard floors usually go down first, before new skirting, which then hides the gap at the floor's edge. The carpenter hangs the doors and fits the skirting, architraves and joinery; the kitchen goes in, with stone worktops templated once the base units are fixed; the bathrooms are tanked, tiled and fitted. Then the electrician fits the faceplates, lights and extract fans, and the plumber connects the radiators, sanitaryware and taps.
Who does it: the floor layer, carpenter, kitchen fitter, tiler, electrician and plumber, roughly in that order.

Stage 6: decoration
The decorator fills, sands and caulks, then paints the ceilings, walls and woodwork and hangs any wallpaper, with the new floors kept covered.
Who does it: the decorator.
Stage 7: floors
Carpet goes down last, once the paint is dry, and the protection comes off the hard floors laid at the second fix.
Who does it: the carpet fitter.
Stage 8: snagging and handover
The house is cleaned, then walked room by room to list every defect, from a sticking door to a missed patch of paint: the snagging list, which the builder puts right. Handover brings the keys, the certificates for the electrics, the gas and building control's completion, and the guarantees and manuals. At Ellerby Street in Fulham it came with a project book of the materials used, the schedules and a maintenance plan.
Who does it: you and the builder's project manager, then each trade for its own items.

How long does a renovation take?
Each stage's length depends on what the strip out finds, how much structure there is and how early the finishes are chosen. Our own London projects took:
- Eton Lane, Belsize Park: a two bedroom, two bathroom flat with new bathrooms, kitchen, floors, electrics and plumbing: 3 months.
- Balniel Gate, Pimlico: two rooms merged into one, with herringbone floors: 4 months.
- Margaretta Terrace, Chelsea: a Victorian townhouse, with structural reinforcement: 5 months.
- Redington Avenue, Hampstead: a 150 m² apartment: 5 months.
- Ladbroke Grove, Notting Hill: a new top floor above three bedrooms and two bathrooms, and a full refurbishment: 5 months.
- Ellerby Street, Fulham: a 450 m² Victorian house: 6 months.
- Woodside, Wimbledon: two flats made into one home, with a loft conversion: 13 months.
- Borough High Street: a building converted into six flats and a commercial space: 15 months.
So the flats and houses took 3 to 6 months, a new storey included, and changing what a building is took 13 to 15. The legal clocks come first, and anything made to order sets its own lead time.
Kitchen and bathroom order of work
A single room runs the same order in miniature:
- Bathroom: strip out and any floor repairs, first fix with the WC frame and shower valve, boarding or plaster, the bath or shower tray, tanking and tiling, then the WC, basin, taps, screen and towel rail, and decoration.
- Kitchen: strip out and any new opening, first fix with the cooker circuit, extractor duct, water, waste and any gas, plastering, the floor if it runs under the units, then the units, worktops, splashback, appliances, sink and tap, and decoration.
Some checklists put kitchens and bathrooms before the plastering. They mean the pipes and cables: the units, tiles and sanitaryware follow the plaster. Our guides to bathroom renovation costs and new kitchen costs price each room in London.
Order of works checklist
Print it and tick each step off:
- Surveys: measured, structural, drains, services and, where needed, asbestos.
- Design: layout, structure, services and finishes, drawn, scheduled and priced.
- Consents: planning or listed building consent where needed, building control, party wall notices and a flat's licence to alter.
- Before the start: skip, scaffold and parking licences, neighbours told, long lead items ordered.
- Strip out: back to the structure, with what is found recorded and priced.
- Structure: steels, openings, strengthening, and any extension or loft, inspected by building control.
- First fix: electrics, plumbing, heating and carpentry, with WC frames, concealed valves and new windows.
- Check before closing up: every socket, switch, light, radiator and pipe tail where the drawings put it.
- Plastering or dry lining, then drying out.
- A mist coat on the new plaster.
- Hard floors, before the skirting.
- Second fix carpentry: doors, skirting, architraves and joinery.
- Kitchen: units, worktops, splashback and appliances.
- Bathrooms: tanking, tiling and fittings.
- Second fix electrics and plumbing: faceplates, lights, radiators and sanitaryware.
- Decoration.
- Carpet, last.
- Clean, snag and put right.
- Handover: certificates, guarantees, manuals and keys.
Our guides to renovating a flat in London and a Victorian terrace cost the whole job, and the free estimate prices the building work for your home. For one team from survey to handover, see our design and build and property refurbishment services.
Good to know
Frequently asked questions
- In what order should you renovate a house?
- Survey and design first, then the approvals, the strip out and any structural work. Next comes the first fix of electrics, plumbing, heating and carpentry, then the plastering, then the second fix: hard floors, doors and joinery, the kitchen, the bathrooms, then sockets, lights, radiators and sanitaryware. Decoration follows, carpet goes down last, and snagging and handover finish the job. Each stage is hidden by the next, so it is finished and checked before the next begins.
- What should you renovate first in a house?
- Whatever keeps the house sound and dry, then whatever is hidden in the walls. Structure, the roof, damp and the drains come before anything else, followed by the wiring, plumbing and heating, because finishing a room first means opening it up again later. If the budget means phasing the work, do now everything that needs the house opened up, and leave rooms that only need redecorating.
- What is the most expensive part of a renovation?
- New space, then the kitchen and bathrooms. On MVV's free estimate, ex VAT at a Standard finish, an extension's building work runs £3,100 to £3,400 per m² of new floor and a loft conversion £3,000 to £3,700, against £1,300 to £1,600 per m² for a full refurbishment. Kitchens and bathrooms concentrate cost per square metre more than any other room: the builder's work for a kitchen refit is £25,500 to £29,500 and for a family bathroom £15,000 to £18,000, before the units, sanitaryware and tiles. At Standard they are about half of the finishes bill as well, on our second fix calculator's typical Victorian terrace. All figures are indicative, not a quote.
- Is plastering first fix or second fix?
- Neither. Plastering, or dry lining with plasterboard, is the stage that divides them: it closes the walls and ceilings over the first fix cables and pipes, and the second fix starts once the plaster is dry. New plaster takes a mist coat, a thinned first coat of paint, to seal it before the decoration.
- How long does a full house renovation take?
- It depends on the house and the scope, so treat any single figure with care. On MVV's own London projects, a two bedroom flat in Belsize Park took 3 months, a Victorian townhouse in Chelsea 5, a three bedroom home in Notting Hill given a new top floor and a full refurbishment 5, and a 450 m² Victorian house in Fulham 6. Making two flats into one home with a loft conversion in Wimbledon took 13 months. Before work starts, allow for the design and the legal clocks: two months' notice for work to a party wall, and eight weeks for a householder planning decision.
- What is snagging, and when does it happen?
- Snagging is the last stage of a renovation: walking the finished house room by room and listing every defect for the builder to put right, from a door that sticks to a scuff in the paint or a missing line of silicone. It happens once the work is finished and the house cleaned, before handover. Walk it in daylight with the builder, try every switch, tap, door and window, and agree a date for each item. A building contract usually sets a period after handover when the builder returns to put right anything that appears later, such as small cracks as new plaster and timber dry out.