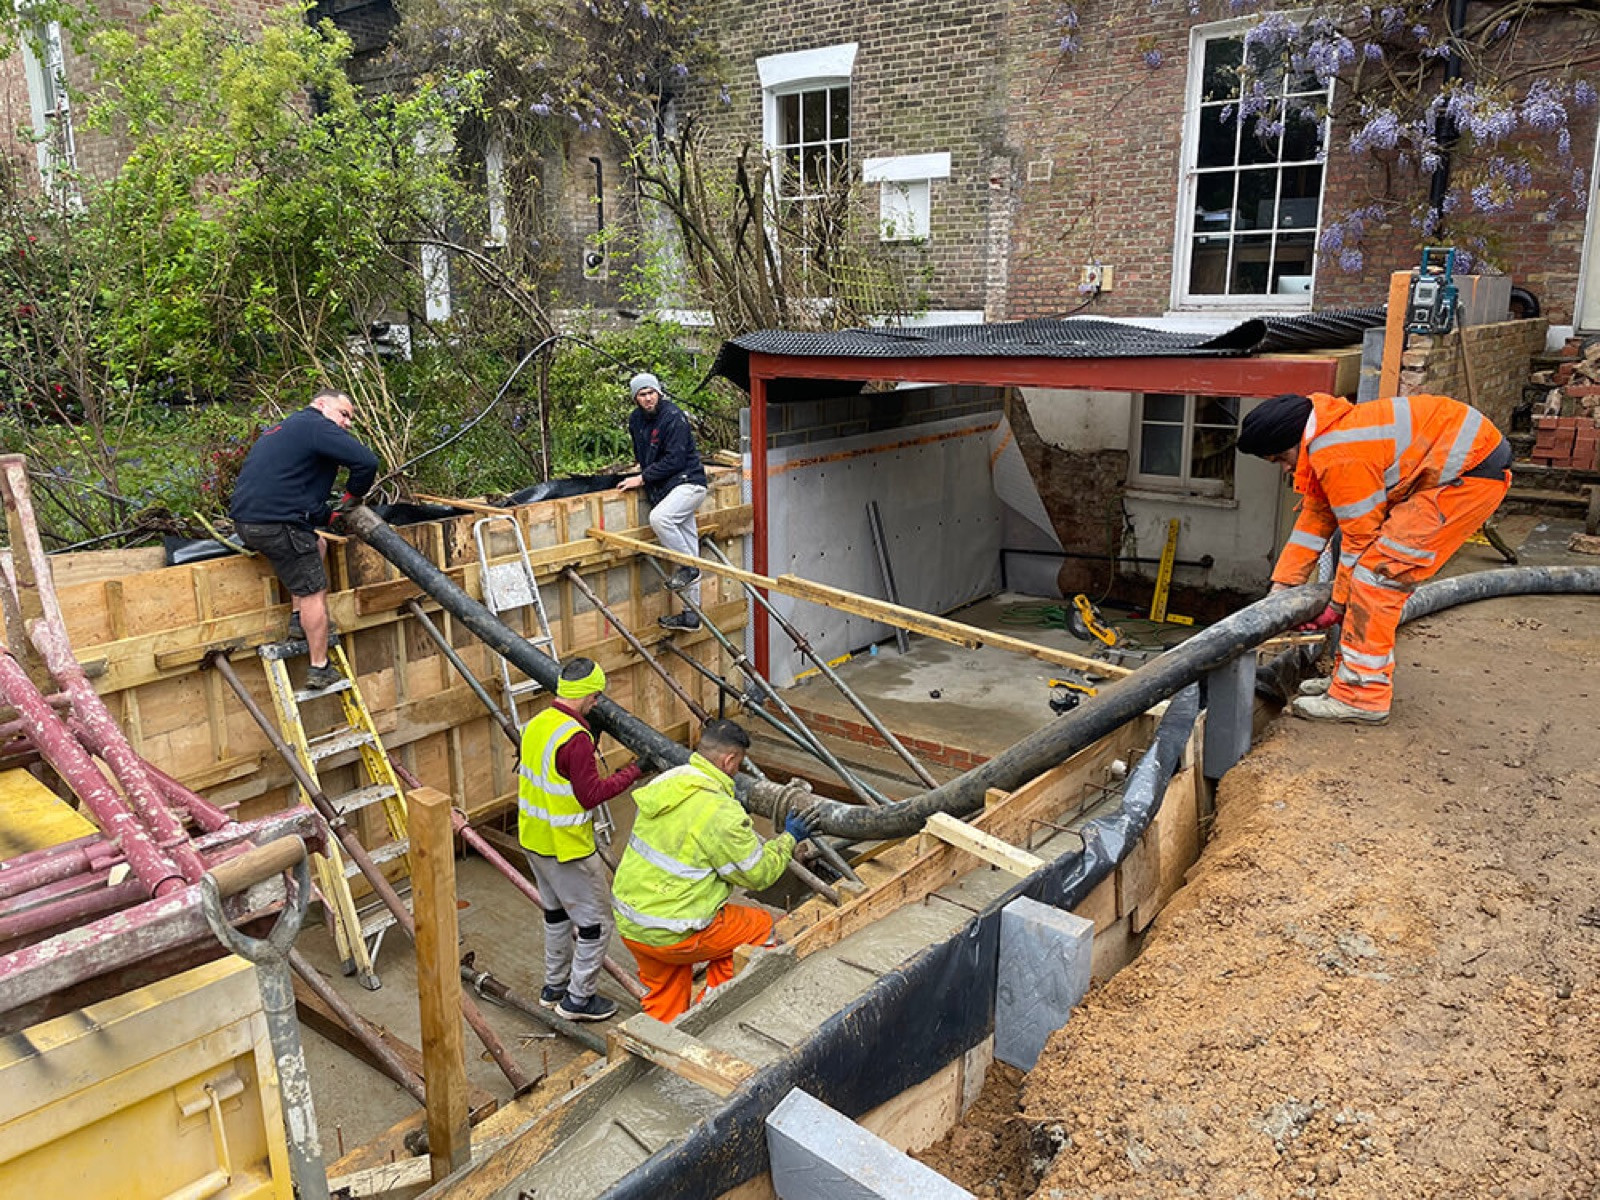
How to Manage a London House Renovation Without Going Over Budget
· 7 min read

A London house renovation stays on budget when the big decisions are made before the price is agreed. Survey the house, freeze the design, turn provisional sums into fixed prices, and budget for everything outside the builder's quote, including 20 percent VAT, professional fees, party wall surveyors and statutory fees. Many overruns are not bad luck on site. They are written in before the price is agreed, or let in later by changes nobody priced.
Why renovations go over budget
When a renovation runs over, look for five causes:
- Hidden condition: rot, tired wiring or failing drains found once the house is opened up.
- An unfinished design: decisions left for site, priced on site one at a time.
- Provisional sums: allowances in the quote that were never prices.
- Variations: changes after signing, each reasonable alone and expensive together.
- Costs outside the quote: VAT, fees and charges left out of the budget.
The first carries real uncertainty, and surveys shrink it. The other four are decisions, which can be managed.
Start from a realistic number
From real London refurbishments we priced in August 2026, a full refurbishment at a high standard runs around £1,400 to £2,000 per square metre, ex VAT and indicative rather than a quotation. That range is calibrated to inner west London: prime central projects often price 8 to 25 percent above it, and outer London commonly runs 10 to 20 percent below. Then add VAT and the costs below.
The instant estimator turns a description of your house and scope into a realistic range in minutes. Our refurbishment, house extension and loft conversion cost guides have fuller figures.
Survey before the design is fixed
In our own pricing in August 2026, redecorating a 75 m² flat came to around £7,600 ex VAT with walls in good condition and around £9,500 where they needed real preparation, indicative figures rather than a quotation. Condition alone moved that job by a quarter, which is why surveys come first.
Commission these before the detailed drawings are drawn and priced:
- Measured survey: the house as it stands, accurately drawn.
- Structure: an engineer's view of the walls, floors and beams, with checks for damp and timber decay.
- Drainage: a camera survey of the drains.
- Services: the state of the wiring, heating and plumbing.
- Asbestos: HSE guidance says any home built or refurbished before 2000 may contain it, and breaking into the building fabric may need an intrusive refurbishment survey first.
A full rewire of a large house of around 165 m² priced at around £39,000 ex VAT in August 2026, an indicative figure. Better to know you need one before the price is agreed.
Freeze the design before it is priced
A price is only as firm as the drawings behind it. A design is frozen when a builder could price it without asking a question:
- Layout: every wall, door and opening fixed.
- Structure: beams and supports engineered, not assumed.
- Services: lighting, sockets, heating and drainage positions drawn.
- Finishes: tiles, flooring, sanitaryware and ironmongery scheduled.
- Joinery and kitchen: drawn and specified, not described.
Moving a wall on a drawing costs a redraw; moving it once built costs the demolition and the rebuild too. For extensions, see planning a house extension step by step.
What is a provisional sum?
A quote can hold two kinds of number. A fixed price commits the builder to a defined piece of work for a stated sum. A provisional sum is an allowance for work not yet decided, or not specified accurately when the contract is signed. Its real price is set when the work is instructed, and the contract sum is adjusted to match. A low quote built on allowances has not fixed your cost. It has postponed it.
To turn allowances into prices:
- Decide: choose the tiles, kitchen and lighting before pricing.
- Investigate: survey or open up the unknown.
- Test: ask how each remaining allowance was calculated.
Our guide to choosing a building company covers comparing quotes line by line.
How variations should be controlled
A variation is a change to the work after the contract is signed: work added, work omitted, or a change to how or when it is done. Each should follow four steps:
- Instruction: the change is described in writing.
- Price: the builder prices it, including any knock-on effect on other trades and the programme.
- Approval: you accept the price in writing before the work is done.
- Record: it joins a running variations account, omissions included.
The order matters. If your contract neither fixes the price of a change nor says how it will be valued, the Consumer Rights Act 2015 treats it as including a term that you pay a reasonable price, and no more. What is reasonable is then a question of fact, argued after the work is built. Agreeing the price first avoids that argument.
How to control the budget during the build
The Federation of Master Builders advises stage payments tied to progress and agreed deadlines for key choices, noting that delayed decisions can lead to rushed substitutions, delivery delays and price increases. In practice:
- Pay for completed stages, not by the calendar or with large sums upfront.
- Set decision dates for the kitchen, tiles, flooring and windows, earliest for anything with a long lead time.
- Review the forecast final cost at every site meeting, beside the variations account.
When the price comes back over budget
Sometimes the price comes back above the budget. Three responses work:
- Cut specification before structure. Finishes and fittings can be changed later; structure, services and waterproofing cannot be changed cheaply once built. In our own pricing, joinery, stone and bespoke finishes can move a whole house project by six figures without changing a single wall.
- Phase the work. Do now whatever needs the house opened up, and leave rooms that can be redone later.
- Keep the contingency. Spending it to close the gap only moves the overrun to later.
Hidden costs outside the builder's quote
The build price is not the budget. A true budget adds:
- VAT at 20 percent: work to an existing home is normally standard rated under HMRC's VAT Notice 708, with narrow exceptions such as 5 percent for renovating a home empty for at least two years. Installing qualifying energy saving materials, such as insulation, in a home is zero rated until 31 March 2027 under VAT Notice 708/6, then 5 percent.
- Professional fees: design, structural engineering and surveys. On a design and build contract, check which sit inside the price.
- Party wall surveyors: under the Party Wall etc. Act 1996, they are needed only if your neighbour does not consent to the notice. They then decide who pays; where the work is solely for your benefit, that is usually you, for both surveyors. There are no set charges.
- Planning, if the work needs permission (internal refurbishment rarely does): a householder application in England costs £548 from 1 April 2026.
- Building control: councils set their own charges, and private registered building control approvers set their own fees.
- Council licences: a skip or scaffold on the road needs a licence, usually from the borough, and parking bays may need suspending.
- Living costs: rent and storage if you move out.
How much contingency to allow
RICS practice information on cost planning, NRM 1, recommends that a risk allowance is not a standard percentage but a properly considered assessment, reflecting how complete the design is and how much site investigation has been done. A surveyed house with a frozen design needs less; an old house not yet opened up needs more.
As a rule of thumb, the Federation of Master Builders, a trade association for builders, suggests at least 10 percent of the total project cost, and 15 percent or more for older homes or structural alterations. Keep it for genuine unknowns, not upgrades, or nothing is left when the rotten joist appears.
Decisions first, construction second
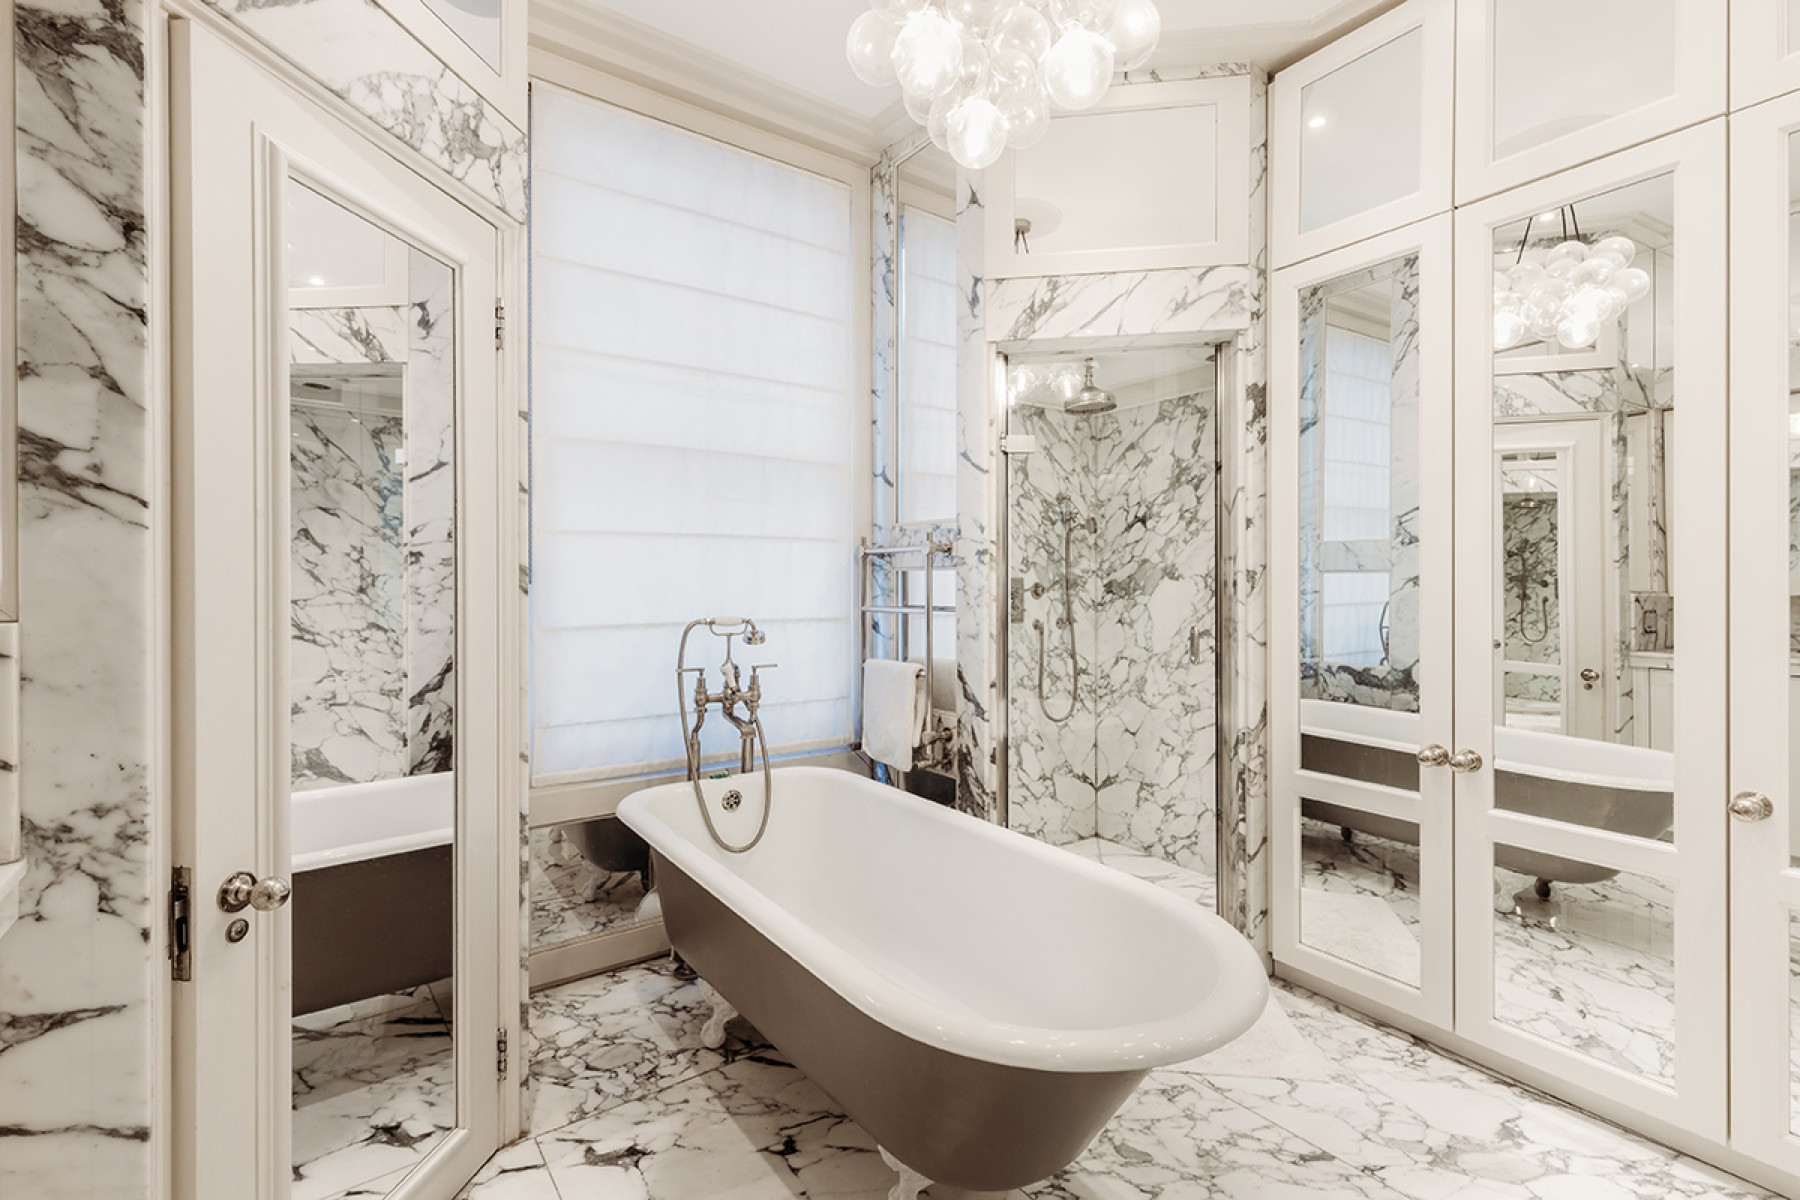
MVV designs and builds refurbishments across South West, West and South East London. At Ellerby Street, a 450 m² Victorian house in Fulham, a thorough site survey, existing and proposed drawings, and an interior design package with a material schedule all came before construction began. At Margaretta Terrace in Chelsea, the interior design and finishes package came before the strip out and the structural reinforcement. One accountable team from survey to handover keeps the drawings and the number in step. See our property refurbishment and design and build services, or talk to us about your house.
Good to know
Frequently asked questions
- Why do London house renovations go over budget?
- Often because of decisions rather than bad luck: pricing a house that has not been surveyed, pricing a design that is not finished, quotes built on provisional sums, unpriced variations, and budgets that leave out VAT, fees and statutory charges. Hidden condition is the genuinely uncertain part, and surveys shrink it.
- What is a provisional sum in a building quote?
- An allowance for work that has not been decided, or cannot be specified accurately, when the contract is signed. Its real price is set when the work is instructed, so the final account can rise or fall. The fewer provisional sums a quote carries, the firmer its total.
- How much contingency should I allow for a renovation?
- Size it by what is still unknown. RICS cost planning guidance recommends sizing risk allowances by assessment rather than a standard percentage. The Federation of Master Builders suggests at least 10 percent of the total project cost, and 15 percent or more for older homes or structural alterations. A surveyed house with a frozen design needs less.
- Is VAT charged on renovation work?
- Usually, yes, when the builder is VAT registered. Building work to an existing home is normally standard rated at 20 percent. The exceptions are narrow, such as a 5 percent rate for homes empty for at least two years, and installing qualifying energy saving materials is zero rated until 31 March 2027.
- What costs are not included in a builder's quote?
- It depends on the quote, so ask about each of these: VAT at 20 percent, professional fees for design, engineering and surveys, party wall surveyors, planning and building control fees, council licences for skips and scaffolding, and your own rent and storage if you move out. On a design and build contract, check which fees sit inside the price.
- How should changes during the build be handled?
- In writing and in order: the change is described, the builder prices it including any effect on the programme, you approve the price, and only then is the work done. A running variations account keeps the forecast final cost visible throughout.