

Chelsea, SW3 · Design and Build
Margaretta Terrace
- Location
- Chelsea, SW3
- Type
- Design and Build
- Duration
- 5 Months
The brief
Project scope
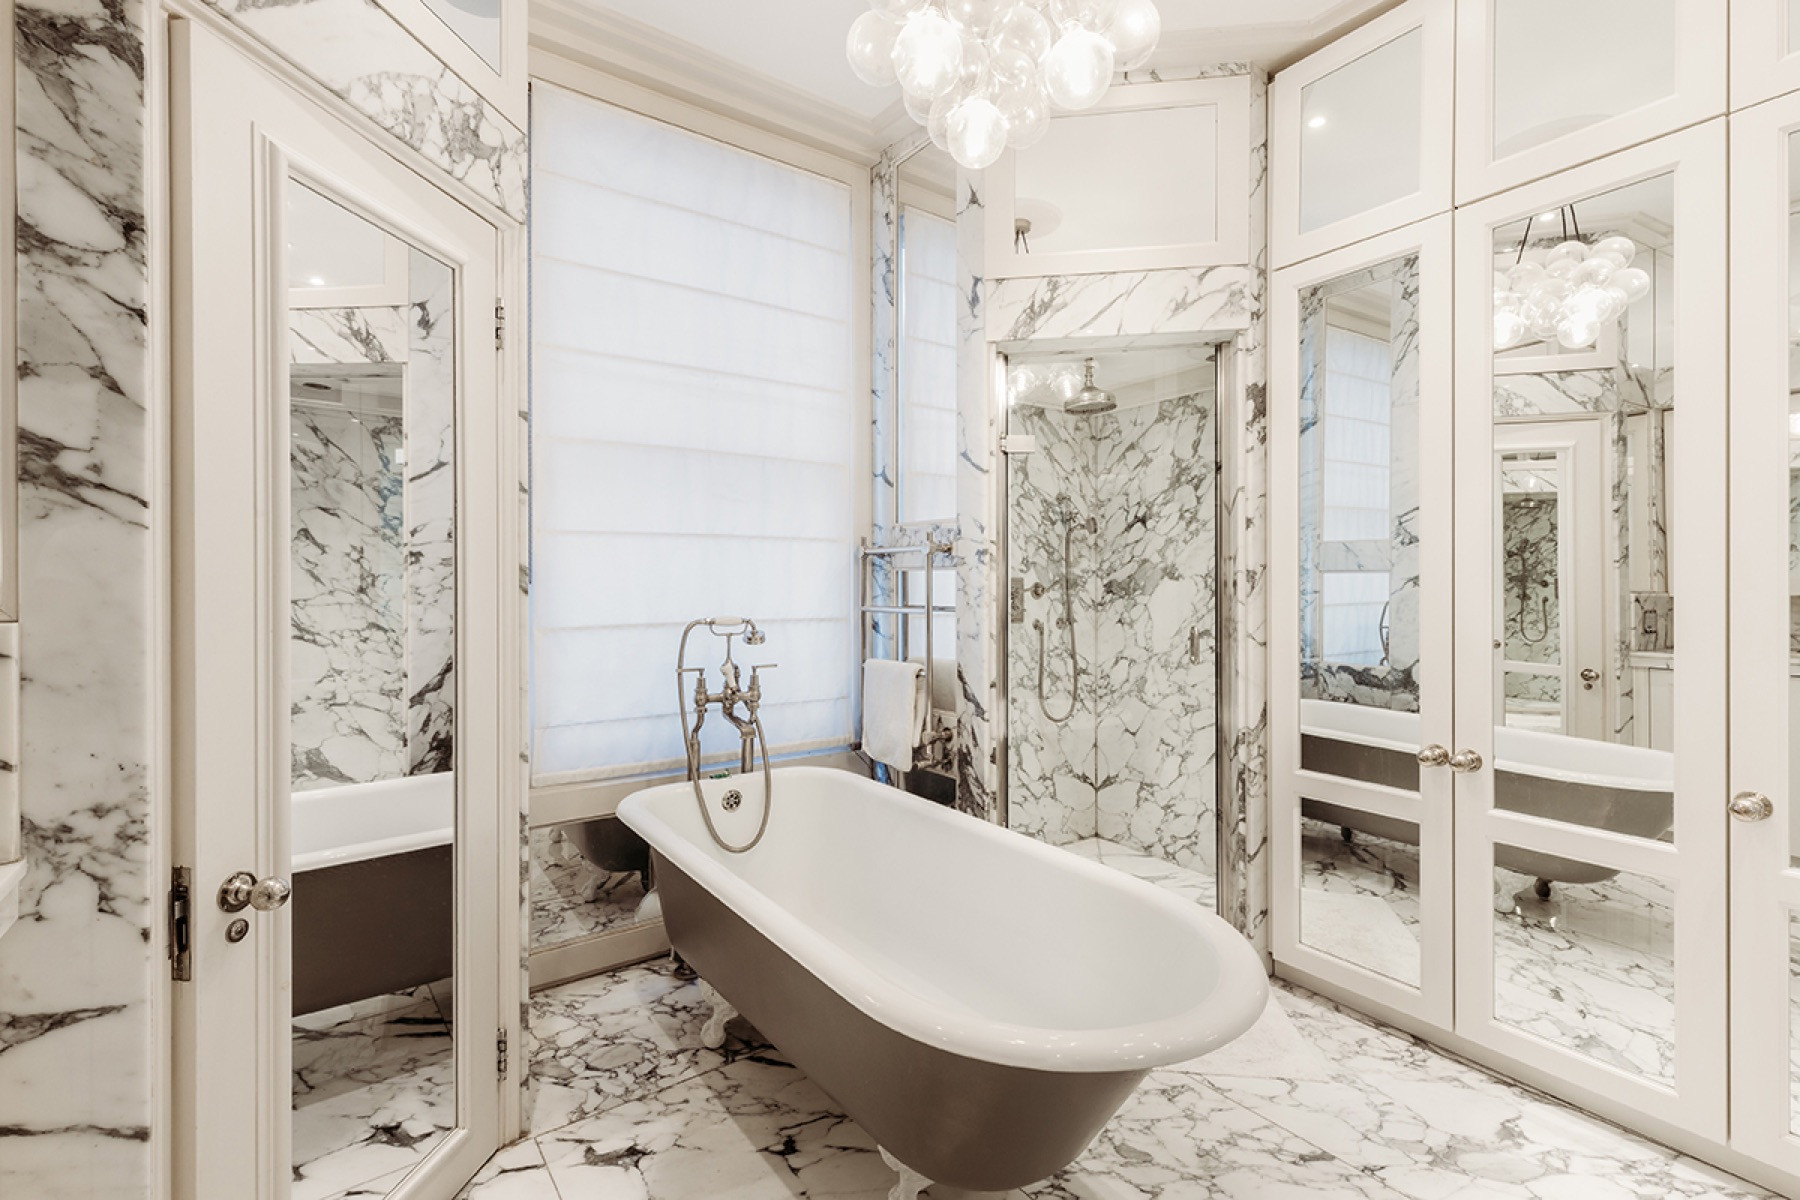
MVV has been appointed to undertake a full design and build project, including structural reinforcements to enhance durability and space optimization. This sophisticated transformation features luxurious marble bathrooms, bespoke chimneys, elegant herringbone flooring, and two thoughtfully designed children's rooms on the top floor. The heart of the home is an open-plan kitchen, seamlessly integrating functionality and style. A standout feature is the bespoke library, shared with the living room, finished in deep blue tones with a vintage Louis Vuitton trunk and classic Herman Miller chairs, adding a timeless character to the space.
From concept to completion
The build journey
How Margaretta Terrace took shape, stage by stage, from the first drawings to the finished rooms.
01 / 05
01
Interior Design & Finishes Package
Developing the interior design concept and detailing the finishes, materials, and color schemes for the project.
02
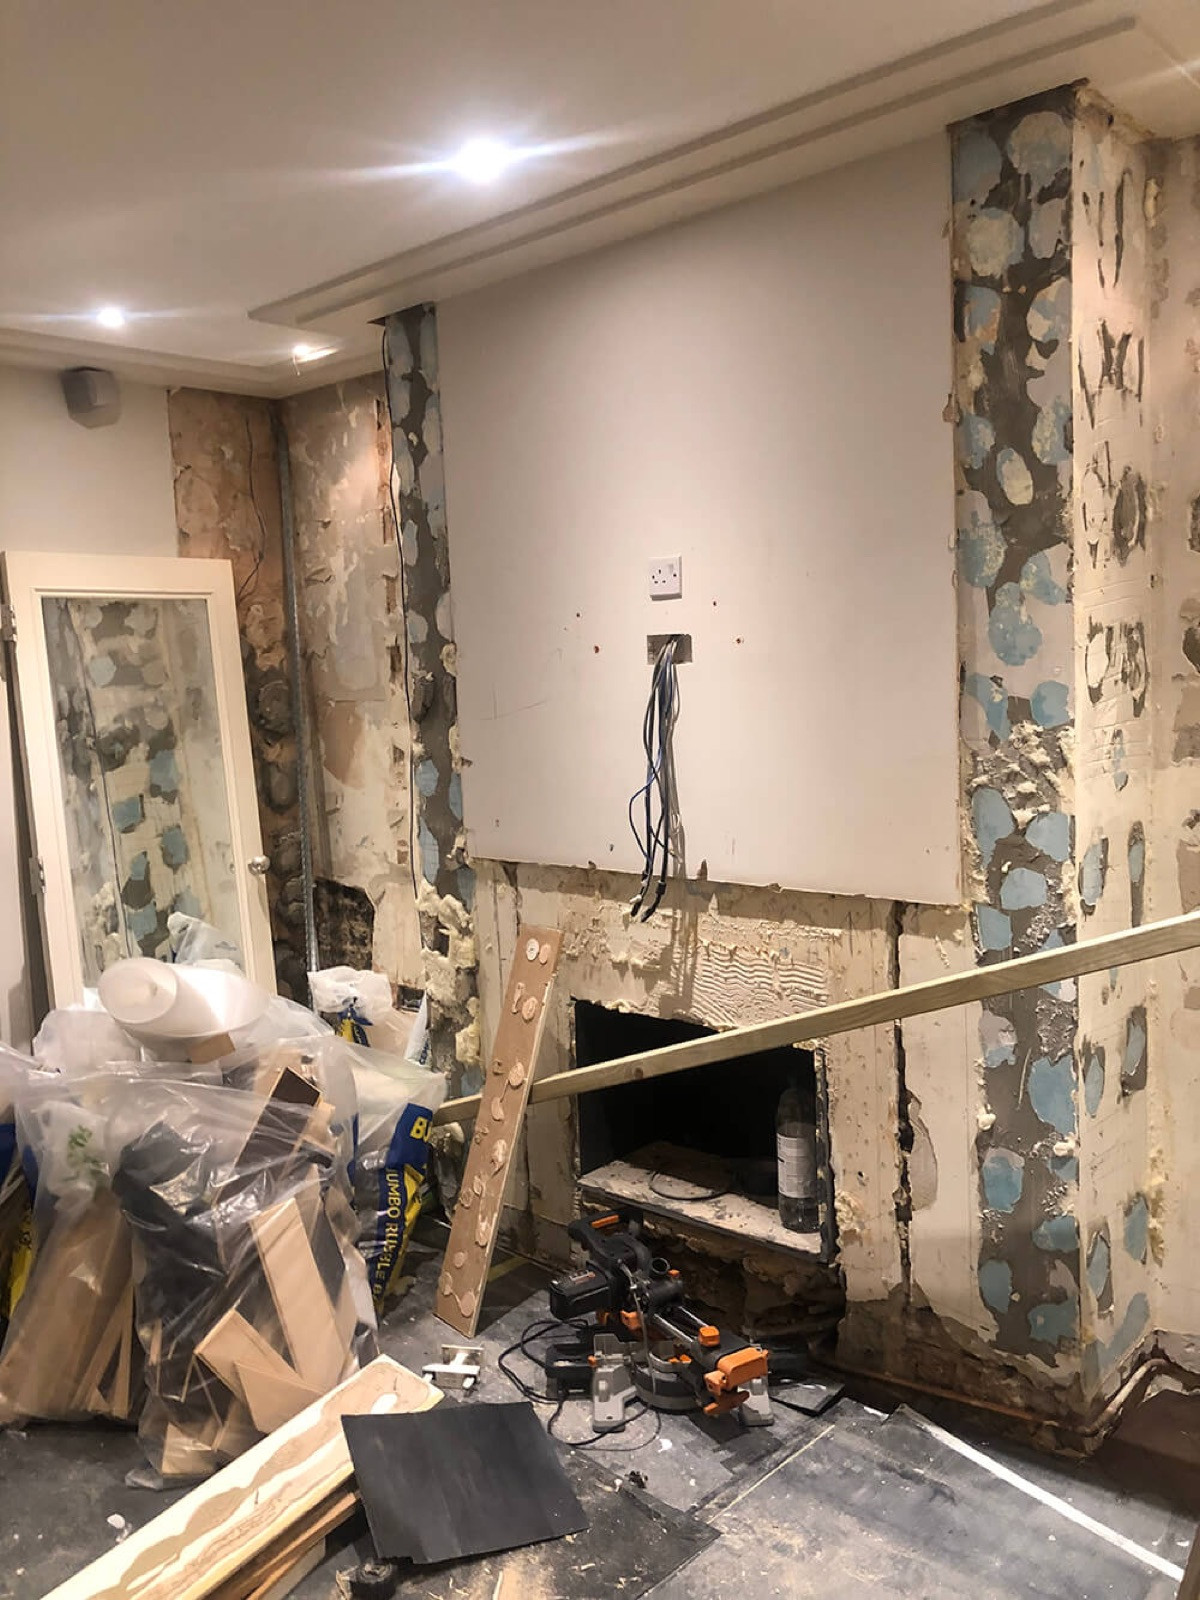
Strip-Out & Demolition
Clearing the space by removing existing structures and elements in preparation for the renovation.
03
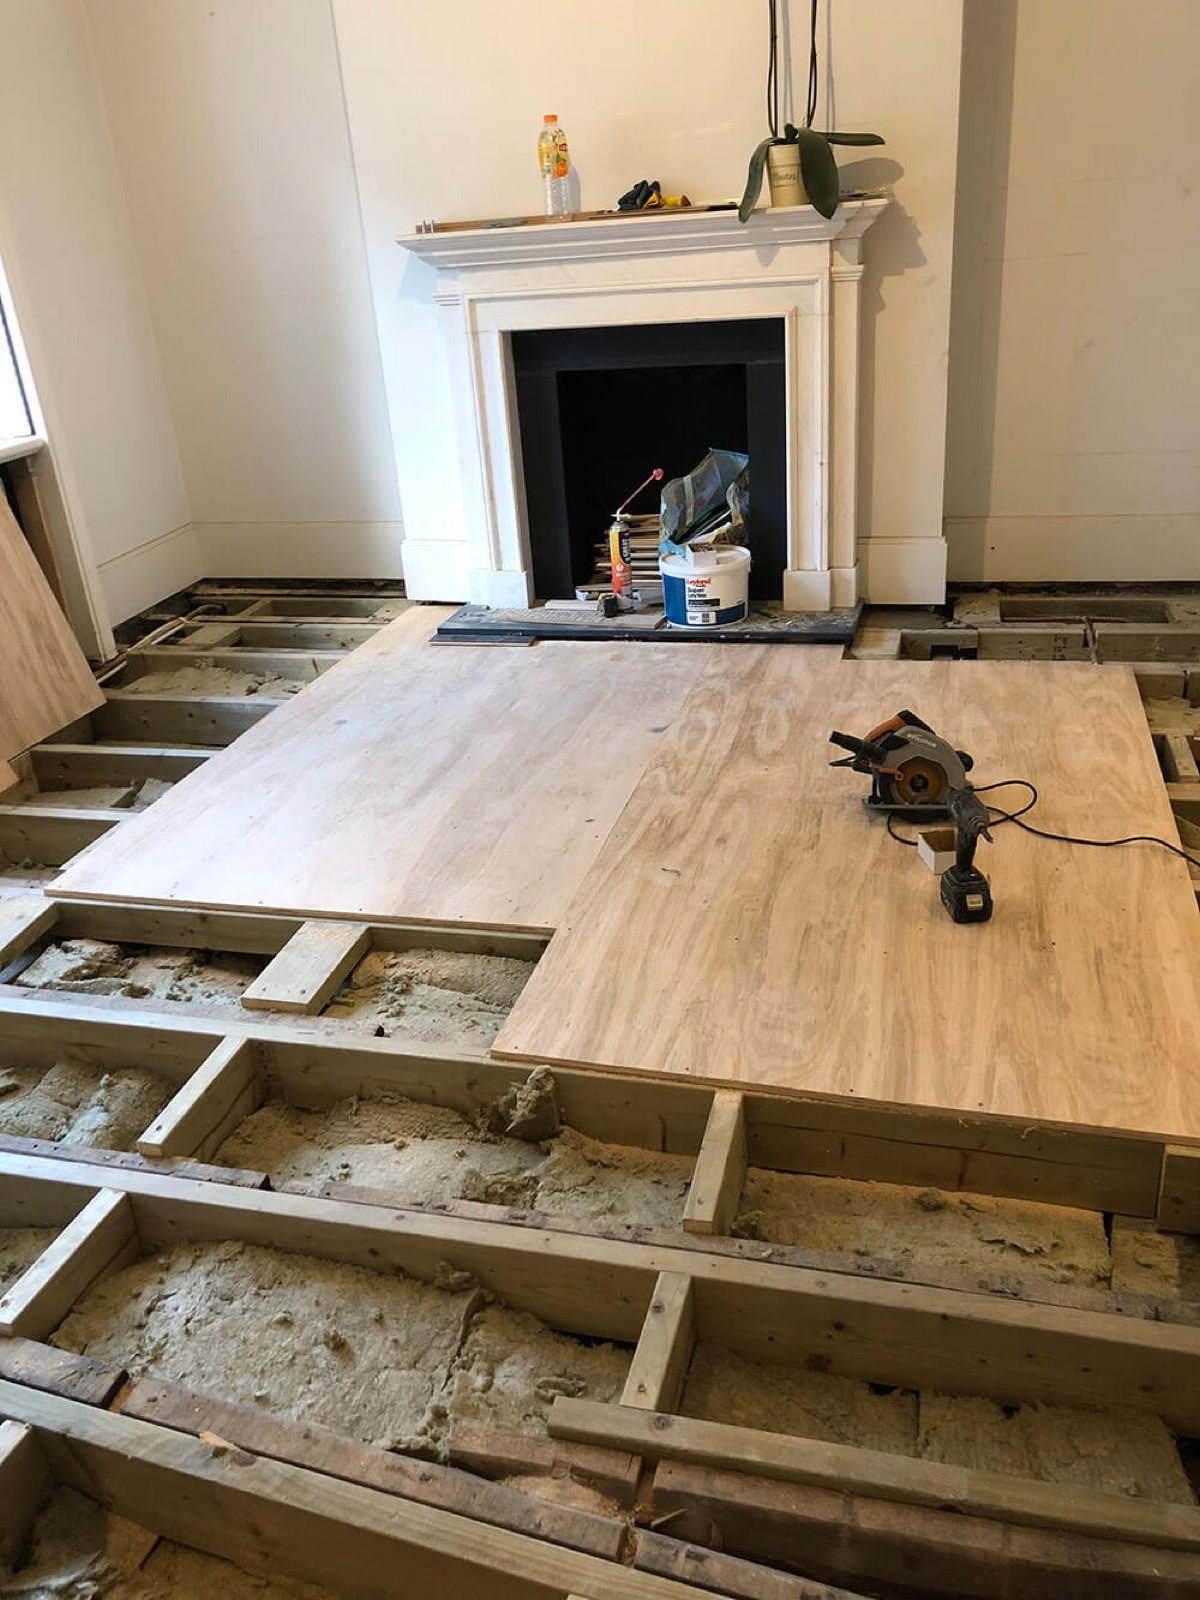
Structural Enforcement
Reinforcing the building’s structure to ensure stability and support for the new design elements.
04
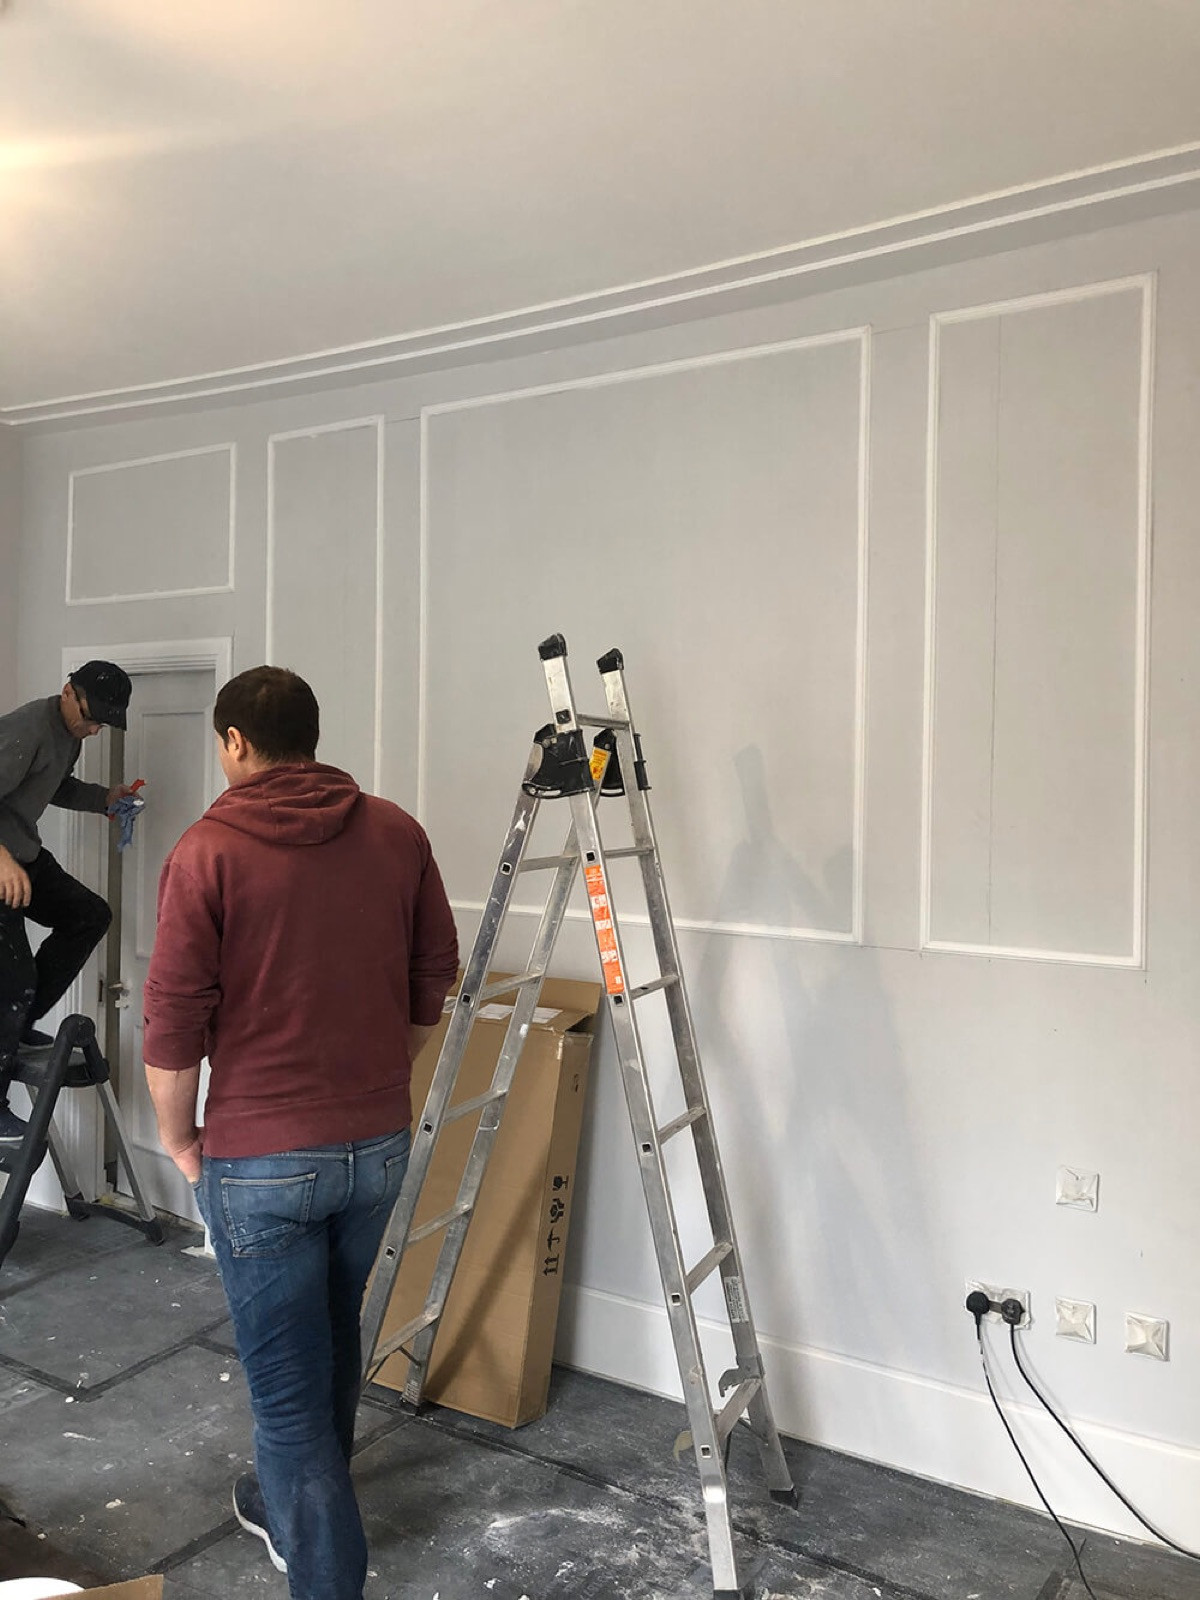
Construction & Decoration
Building out the new layout, including all construction works, followed by painting, plastering, and decorative touches to finalize the space.
05
Finishing & Furnishings
Installation of final touches, including furniture, lighting, and accessories, bringing the design to life and completing the transformation.
Gallery
In pictures
Planning something similar?
A realistic number, before the first meeting.
Explore our property development service in London, or see our work in Chelsea.