
Garage Conversions in Sevenoaks
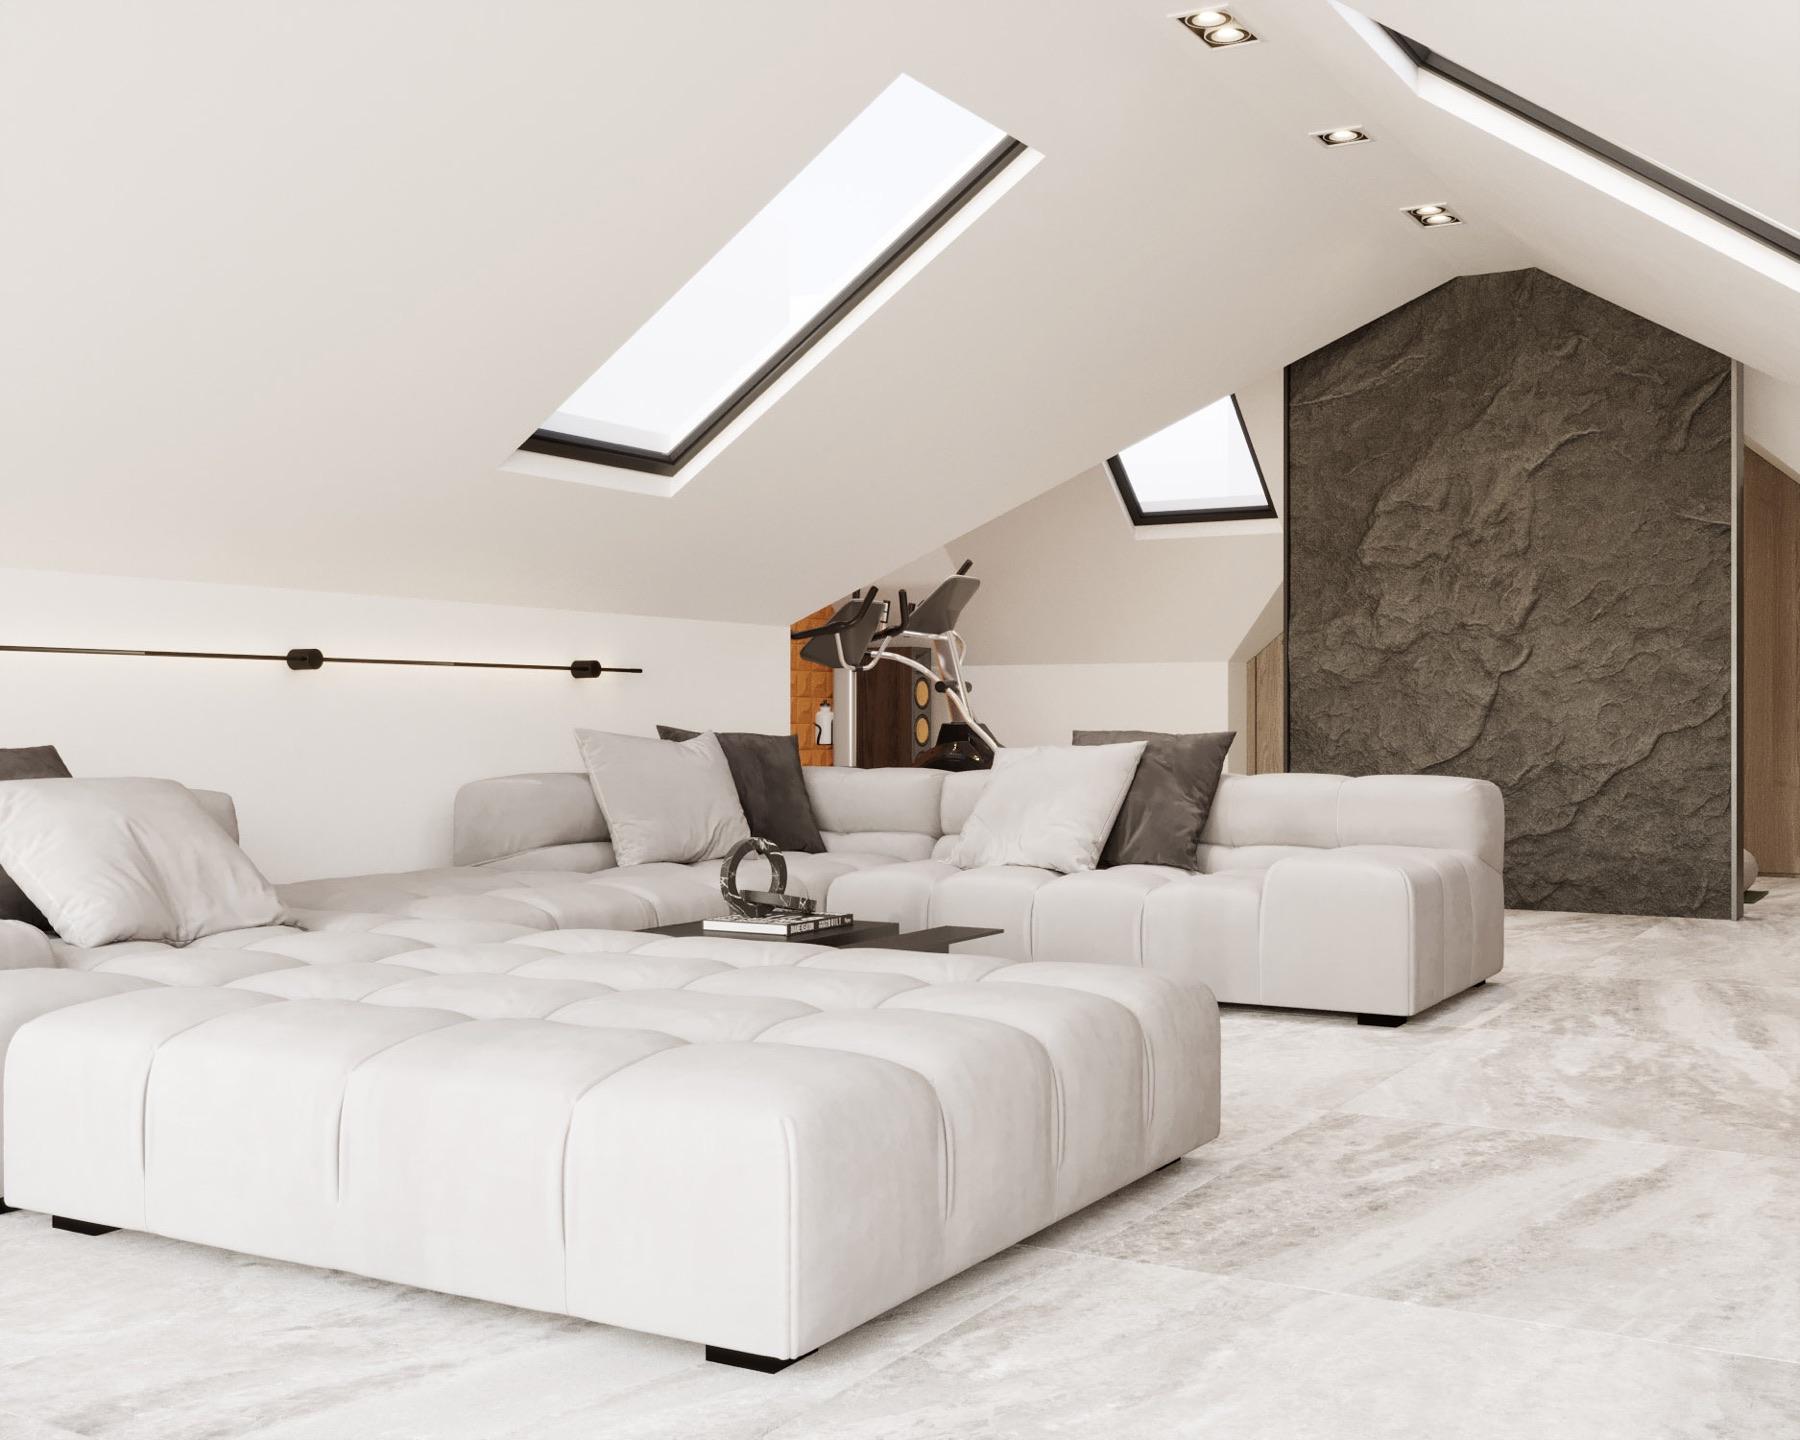
MVV designed and built a garage conversion in Sevenoaks, TN15, turning an existing garage into a lounge, a home gym and a spa in about two months. This page is about that kind of work: what a garage in Sevenoaks can become, how planning permission and building regulations treat the change, and what the job involves when one team carries both the design and the build. If you are weighing up a conversion of your own, the project below is the right place to start, because it is real.
A real garage conversion in Sevenoaks
The project on this page began as an ordinary garage and became a multifunctional space: a lounge area, a home gym and a spa, giving the owners and their guests a place to train and unwind without leaving home. MVV carried it from site survey through design to construction and fit out as one accountable team, and the work ran to about two months. The photographs below are from the finished space.
Integrated garages and detached garages
An integrated garage shares its structure with the house, which usually makes conversion the simpler route: the shell, the roof and often the services are already in place, so the work concentrates on the floor, the insulation, the old door opening and the finishes. A detached garage can make a fine studio, gym or guest space too, but it behaves more like a small outbuilding project, with its own routes needed for power, heating and damp protection. Both convert well. The right approach starts with a survey of what is actually there, which is where every MVV project begins.
Planning permission and building regulations
Most garage conversions are treated as permitted development, because the work is internal and the building is not being enlarged. There are exceptions worth checking before any design work begins: listed buildings, homes in conservation areas, and properties where a planning condition removed permitted development rights, which is not unusual on newer estates. Building regulations approval is needed regardless of planning, covering insulation, damp proofing, ventilation, structure where the garage door opening is infilled, and the electrics. MVV prepares the drawings and manages the approvals as part of the design and build service. The local authority for Sevenoaks is Sevenoaks District Council.
What a garage can become
The Sevenoaks project chose a lounge, a gym and a spa, and that mix says something useful: a converted garage does not have to be one room with one job. A home office that closes its door on the household, a guest room with a shower room, a playroom, a utility and boot room, or a gym that no longer shares space with the car are all realistic within the same footprint. The constraint is rarely the floor area. It is the quality of the insulation, the light and the finishes that decides whether the result feels like part of the house or like a converted garage.
What a garage conversion costs
Cost depends on the size of the garage, the condition of the existing structure and the specification of the finished room, so a single figure here would be a guess, and we do not publish guesses. The instant estimator on this site prices your conversion from your own description, with rates calibrated to your postcode area, Sevenoaks included, and a realistic range arrives on screen and by email in minutes.
Our work in Sevenoaks
What we do in Sevenoaks
- Design & Build in Sevenoaks
- House Extensions in Sevenoaks
- Kitchen Extensions in Sevenoaks
- Loft Conversions in Sevenoaks
- Property Refurbishments in Sevenoaks
- Interior Design in Sevenoaks
- Kitchen Renovation in Sevenoaks
- Joinery in Sevenoaks
- Property Development in Sevenoaks
- Property Maintenance in Sevenoaks
- BSR Applications in Sevenoaks
Good to know
Frequently asked questions
- Do I need planning permission for a garage conversion in Sevenoaks?
- Usually not. Most garage conversions are internal works and fall under permitted development. Check first if the property is listed, sits in a conservation area, or carries a planning condition that removed permitted development rights, which is common on some newer estates. We confirm the position as part of the design stage.
- Do garage conversions need building regulations approval?
- Yes, always. The conversion turns the garage into habitable space, so insulation, damp proofing, ventilation, the structure where the door opening is infilled and the electrics all need to comply and be signed off.
- How long does a garage conversion take?
- The Sevenoaks project on this page ran to about two months from survey to fit out. Simpler conversions can be quicker, and adding a shower room or significant structural work extends the programme.
- What can I turn my garage into?
- This project became a lounge, a home gym and a spa. A home office, a guest bedroom with a shower room, a playroom or a utility room are all realistic in the same footprint, and one space can serve more than one purpose.
- What does a garage conversion cost in Sevenoaks?
- It depends on the garage and the specification, so we price each one individually rather than quoting an average. Use the instant estimator for a realistic range calibrated to your postcode, or contact us to arrange a consultation.