Design costs for a London home in 2026: architects, engineers, surveyors and approvals
· 18 min read
Design costs on a London home come in three kinds:
- Professional fees: architectural design, surveys, engineering, interior design and party wall surveyors.
- Fees set by law or by the body that charges them: planning, building control, the Building Safety Regulator and Thames Water. A householder planning application has cost £548 since 1 April 2026, rising to £575 for applications from 8 December 2026, if Parliament approves.
- Agreements with your neighbours, Thames Water and, for a flat, your freeholder.
MVV provides architectural design, structural engineering, fire engineering and interior design itself. Where MVV has its own fee, it comes first, with the market figures for comparison. For a single-storey extension, MVV's design costs £800 to £1,120 to a planning decision, or £2,000 to £3,000 with the building regulations drawings, indicative and ex VAT.
Work out what your home needs
The design cost calculator asks simple questions about your home and the work, with "Not sure" always allowed. Its last question asks what you want priced: just the design, planning permission, planning and structure, ready to build, or everything before work starts. No price shows until you choose. The price then adds up the lines that option covers: MVV's own fees, the other professional fees at typical London prices, the council's fees and MVV's building control budget. Everything else your project may need is listed under it, each line marked needed later, may be needed or your choice, with its own figure but no total. It is not a quote: treat it as a checklist for a conversation with us.
Every design cost, one by one
Every figure below excludes VAT unless we say so. MVV's own fees are those of 5 October 2026; the rest date from 30 September 2026, and fees set by law are exact on that date. MVV's fees, MVV's budgets and the market figures are indicative, and none is a quotation. Where published prices run wide, we give the typical London fee.
Measured survey
Every drawing and application is drawn from the survey, so an error in it is copied into everything that follows. MVV's initial drawings include it. Bought on its own, from published London prices, per home: a flat £400 to £1,500, a house £600 to £2,500 (typically £1,200 to £2,500), a listed house £1,200 to £5,500.
Asbestos survey
HSE warns that any home built or refurbished before 2000 may contain asbestos, and the law requires anyone doing work that could disturb it to find it, or to presume it is there, before they start. Indicative market range: £280 to £700 per home. A UKAS accredited London firm publishes surveys from £280.
Drainage survey
A drainage camera survey shows where the drains run before anything is built over them, and Thames Water requires one for its Class 2 build-over agreements. Indicative market range, VAT not stated: £90 to £500, from a national quotes platform, which puts the average at £250.
Architectural design: MVV's two packages
MVV provides architectural design itself, in two packages:
- Initial drawings: the measured survey, design options and the planning drawings, then making the application and dealing with the planning officer to a decision.
- Full design package: all of that, plus the building regulations drawings and the building control application.
Each is priced by the kind of work, not as a percentage of the build cost, and is the same for any floor area below 100 m². MVV's fees, indicative and ex VAT:
- A single-storey rear, side or L-shaped extension: initial drawings £800 to £1,120, full package £2,000 to £3,000.
- A two-storey extension or a new storey: initial drawings £1,200 to £1,680, full package £3,000 to £4,500.
- A loft conversion: initial drawings £600 to £840, full package £1,500 to £2,250.
- Moving walls inside a house or a flat: initial drawings £400 to £560, full package £1,000 to £1,500.
- A basement or a whole-house refurbishment: initial drawings £1,600 to £2,240, full package £4,000 to £6,000.
- A whole-flat refurbishment: initial drawings £960 to £1,340, full package £2,400 to £3,600.
Two kinds of work together take the larger package plus a third of each other one; moving walls alongside outside work adds nothing. Adding 100 m² or more is priced after a visit. For an opening, a chimney breast, or a kitchen or bathroom on its own, a package is your choice, at the figures for moving walls: building control approves the engineer's drawings for the structure, and a registered installer can certify a kitchen or bathroom.
Market prices, from HomeOwners Alliance and published prices (RIBA publishes no fee scales): planning drawings £1,000 to £3,000 for a single-storey extension, £2,000 to £3,500 for a two-storey one and £900 to £1,500 for a loft; building regulations drawings £1,500 to £5,000, £1,500 to £7,000 and £795 to £1,495. Some leave out the survey or the structural design.
Interior design and 3D visuals
Interior design covers the finishes, joinery, lighting and fittings, drawn so that they can be priced. MVV provides it itself. MVV's fees, indicative and ex VAT: £800 to £2,000 per room for one or two rooms, or £4,000 to £8,000 for most of a home; 3D visuals £120 to £400 per image, for a minimum of 10 images (market £150 to £1,200 per image). If the design moves walls, a kitchen or a bathroom, we advise architectural design as well.
Structural engineer
Building control approves beams, foundations and anything else that carries load on the engineer's calculations, so an engineer is likely needed for a structural opening, a chimney breast removal, any extension, a loft other than rooflights only, a basement or a new storey. MVV provides structural engineering itself, priced apart from the design packages. Indicative and ex VAT:
- One structural opening, wall removal or chimney breast: MVV £640 to £832 (market £400 to £950).
- An opening and a chimney breast together: MVV £850 to £1,100.
- An extension on its own: MVV £1,120 to £1,456 (typical London fee £1,400 to £2,500; published fees about £800 to £3,500).
- A loft on its own: MVV £1,040 to £1,352 (typical London fee £1,300 to £1,800; published fees about £750 to £2,200).
- An extension and a loft together: MVV £3,200 to £4,160 (the two typical fees added come to £2,700 to £4,300).
- A basement: MVV £4,000 to £5,200; we found no published market figure.
Sources: published London prices and HomeOwners Alliance. See our guide to the loft conversion structural engineer.
Party wall surveyors
If you share a wall with a neighbour, or dig near their foundations, the Party Wall etc. Act 1996 probably applies, with 1 or 2 months' notice. A neighbour who agrees in writing costs only the notices, from about £150. If they do not agree within 14 days, you can both use one agreed surveyor, which is quicker and cheaper, or each appoint your own; a neighbour who does not reply has one appointed for them. Where the work is solely for your benefit you normally pay every surveyor.
There are no set charges. Typical London fees for one agreed surveyor, per neighbour, from published prices and HomeOwners Alliance: £700 to £1,200 for an opening or a chimney breast (VAT not stated), £900 to £1,200 for a loft, £1,100 to £1,500 for an extension and £1,800 to £2,700 for a basement. The calculator counts one agreed surveyor for each neighbour: two for an extension, a loft or a basement on a mid-terrace, otherwise one. A neighbour's own surveyor normally costs about the same again, and if the two surveyors disagree, a third decides, at further cost. A basement can cost more: one published London guide puts a mid-terrace basement with two or three neighbours at £4,500 to £12,000 or more in all. See party wall agreements.
Planning application
Set by law: a householder application has cost £548 since 1 April 2026, and so has a full application for alterations to one flat. Draft regulations raise both to £575 for applications from 8 December 2026, if Parliament approves. Planning fees carry no VAT. Applying through the Planning Portal adds its service charge, £0 to £149 including VAT. Pre-application advice is optional and set by each council. In 2026/27, including VAT, Wandsworth charges £146 to £439, plus £293 for a listed building, and Kensington and Chelsea £587 to £1,270.50. See planning a house extension step by step.
Prior approval
A single-storey rear extension of 3 to 6 metres deep (4 to 8 metres detached), outside a conservation area, can use prior approval instead of an application, and so can a new storey on some houses built between 1 July 1948 and 28 October 2018. Set by law: £249, rising to £310 for applications from 8 December 2026, if Parliament approves.
Lawful development certificate
Where the work is permitted development, a lawful development certificate confirms it is lawful, which protects you when you sell. It is optional, and we recommend it. Set by law: £274, rising to £287.50 for applications from 8 December 2026, if Parliament approves.
Listed building consent and heritage statements
Consent is needed for any change that affects a listed building's character, inside or out, and working without it is a criminal offence. Consent is free: the cost is in the paperwork. A heritage statement goes with any application on a listed home or in a conservation area: a specialist usually writes it for a listed home, and Wandsworth asks for one in a conservation area; elsewhere your designer can often write it. A specialist costs a typical £1,500 to £2,000, indicative (published prices about £800 to £3,000 or more, on thin evidence). A design and access statement is part of the design work. See our period and listed renovation service.
Building control
Nearly every extension is building work, and so are a loft, a basement, a structural opening, a chimney breast removal, a whole home refurbishment and a flat's layout changes. Each council sets its own charges, which carry 20% VAT. Published charges, ex VAT, for an extension up to 40 m² in 2026: Richmond £890.83, Wandsworth £920 and Hounslow £1,033.33. Westminster charges by the cost of the work, £2,770 under £100,000. Lambeth charges £1,536 for a basement up to 60 m² (2024 charges); most councils quote a basement. Elsewhere the calculator uses the range across Richmond, Wandsworth and Hounslow: about £890 to £1,442 for an extension, £875 to £1,375 for a loft and £458 to £561 for an opening or a chimney breast.
A published charge covers a standard job: Wandsworth's extension charge includes one opening up to 1.5 m wide, and a wider one may cost extra; Greenwich generally charges a second kind of work on one application at half; complex work is quoted. In MVV's experience building control costs about half as much again as the published charge, and councils price a home project as one job rather than piece by piece. So the calculator shows MVV's budget as one price for the whole project: 1.5 times the council's charge for the main piece of work, never more than £3,000, with the council's published charges printed beside it. On Wandsworth's £1,177 for an extension of 40 to 60 m², that is £1,766, or £2,119 with VAT. A registered building control approver may quote instead. A heavily glazed extension may also need energy calculations, from £95, indicative.
The Building Safety Regulator
In a higher-risk building, one of 18 metres or 7 storeys or more with at least two homes, almost any work to a flat needs the Building Safety Regulator's approval, not the council's. Set by law for 2026 to 2027, it charges £195 with each application and £156 for every hour of its time, plus other public bodies' time, and £234 plus hourly time for the completion certificate. Nobody publishes a typical number of hours, so the calculator shows from £429, plus £156 for every hour. See our BSR applications service.
Fire engineer
No law names a fire engineer, so we say most likely, not required. MVV provides fire engineering itself. One is likely for a flat in a higher-risk building where the layout, the fire safety measures or the escape routes change, and for a loft or new storey giving a house two or more storeys above 4.5 metres; one may be needed for a loft above an open plan ground floor, or an open plan flat with a floor more than 4.5 metres up. Indicative market ranges, from a single information site: £1,000 to £3,000 for a fire statement, £2,500 to £5,000 for an open plan flat or loft strategy, and £5,000 to £20,000 or more in a higher-risk building.
Principal designer
Where more than one contractor works on a job, which is almost every design and build job, the law requires a principal designer and a principal contractor, and a homeowner's client duties pass to the contractor. The principal designer is included in MVV's design and build service.
Thames Water build-over agreement
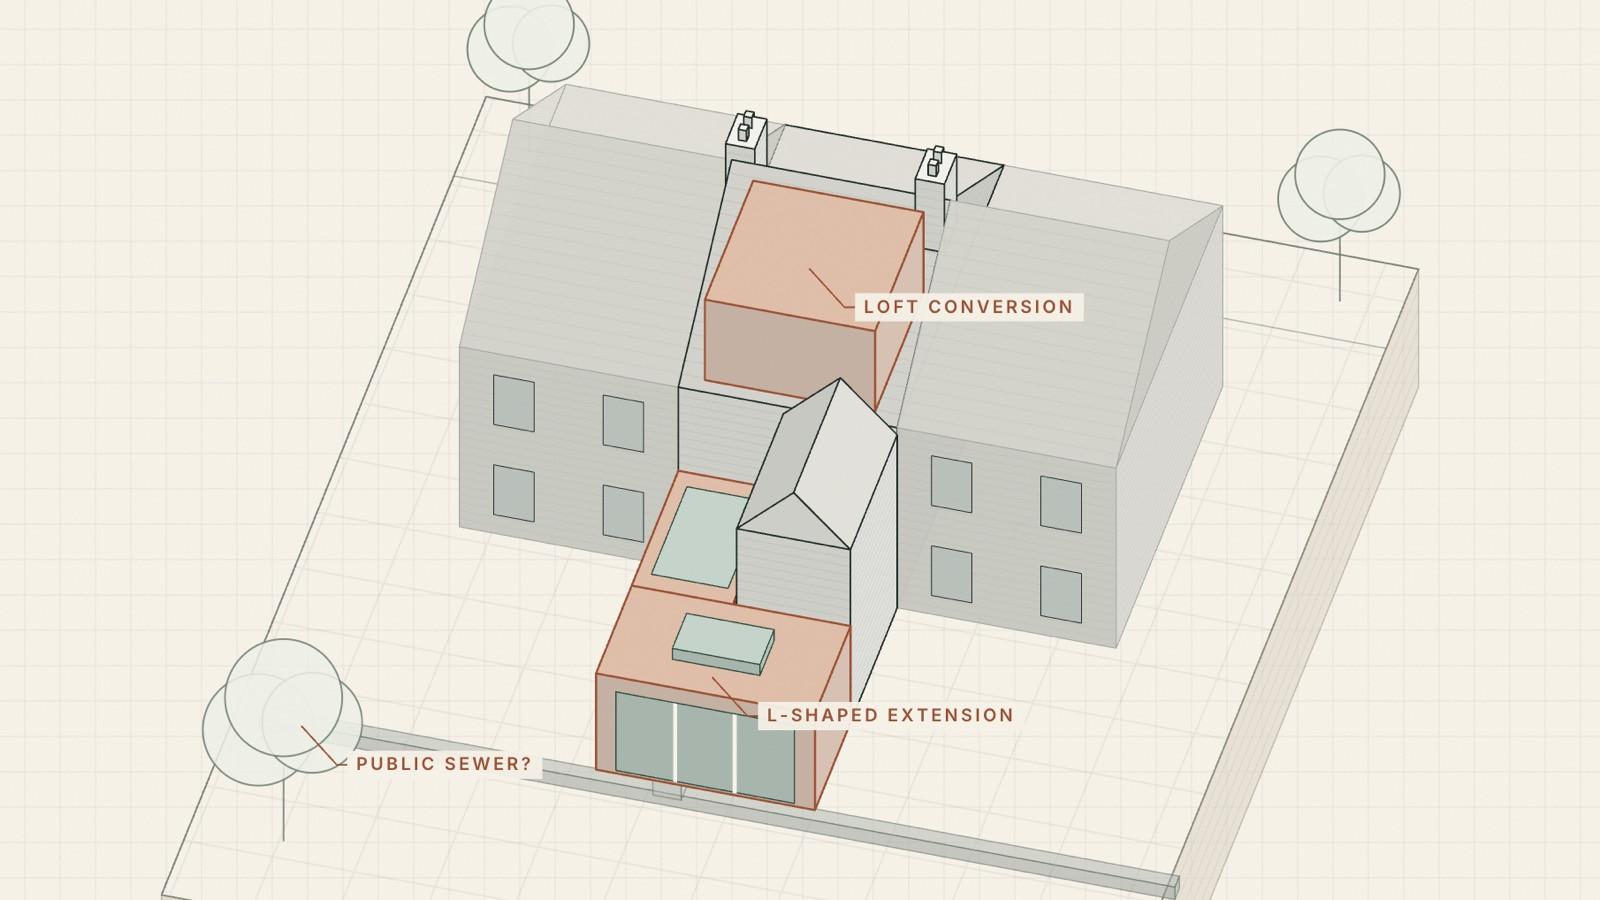
If an extension or a basement comes within 3 metres of a public sewer, you need Thames Water's agreement before work starts. Set by Thames Water, VAT not stated: £130 for a sewer of 175 mm or less, £490 for 176 to 350 mm, and £585 above 350 mm plus legal costs from £1,000. Confirm the charge when you apply. To move a sewer of up to 160 mm serving homes only, Thames Water's 2026/27 application fee is £965, plus a refundable £2,000 security; the diversion work itself is extra.
Licence to alter, for a flat
If your lease requires the freeholder's consent, a flat needs a licence to alter before structural work, moved walls, a new kitchen or bathroom, windows or a refurbishment, with a solicitor and usually the freeholder's surveyor. We found no published range, so the calculator shows it as priced on your project.
Community Infrastructure Levy
An extension under 100 m² that creates no new home is exempt. At 100 m² or more, you must claim the exemption for your own home before work starts, or the levy is payable in full; a government letter of 25 June 2026 accepts that householders have lost it through mistakes in the procedure. The calculator shows this as a warning, not a cost.
Basements
A new basement is likely to need a structural engineer, a site investigation and a construction method statement, and planning permission is likely: certain for a flat, with a lightwell or for a listed building, and in Camden, Kensington and Chelsea, and Hammersmith and Fulham. Camden also asks for a basement impact assessment, audited independently at your cost, and a construction management plan. Indicative, ex VAT: an impact assessment £1,900 to £5,000, plus Camden's audit where it applies, and a construction management plan from £750. The site investigation is priced on your project, and council bonds and charges are extra: Westminster's 2023 charges put basement monitoring at £9,272 to £11,999. A cellar converted without digging down, outside changes or a separate flat is unlikely to need planning permission. See basement conversions in London.
Which of these your home will need
The calculator applies these rules to your answers, and each line says why your home needs it or what would decide it. In outline: party wall notices for most structural work on an attached house; for a flat, a full planning application for any outside change, a licence to alter where the lease requires consent, and the Building Safety Regulator in a building of 18 metres or 7 storeys or more; and an asbestos survey for a home built before 2000. Check this for your home with the design cost calculator.
Listed homes, conservation areas and Article 4
- Listed: listed building consent, which is free, with a heritage statement.
- Conservation area: side extensions, two-storey rear extensions and loft enlargements lose permitted development, and rear extensions beyond 3 metres (4 metres detached) need an application.
- Article 4 direction: an application for the works it covers, shown on the council's map.
Also worth checking, though not priced: flood risk, since an application in Flood Zone 2 or 3 needs a flood risk assessment; and trees near the works, where an arboricultural report is likely, from £349 to about £1,800, indicative.
The stages, explained for homeowners
RIBA's Plan of Work 2020 runs from stage 0 to stage 7:
- Stages 0 and 1: the brief, the budget and the surveys.
- Stage 2, concept: most of the build cost is decided here. Moving a wall on a drawing costs a redraw; once built, the rebuild.
- Stage 3, coordination: structure, services and rooms made to fit, then planning. RIBA warns that uncoordinated design causes rework.
- Stage 4, technical design: what the builder prices from, with building control, party wall notices and build-over.
- Stages 5 to 7: construction, handover and use.
MVV's initial drawings take you to the planning decision; the full design package adds the stage 4 building regulations drawings.
Why design and technical work saves money
We have found no reliable study of what good design saves on a London home, so we give no number. What the evidence does say:
- The Get It Right Initiative (June 2019): the measured direct cost of avoidable errors is about 5% of project value, and estimates of the total run from 10% to 25%, with late design changes and poorly coordinated design among the causes.
- Enforcement: councils can act on a planning breach for 10 years for work completed since 25 April 2024, building control can require work that does not comply to be removed or altered up to 10 years after completion, and unauthorised works to a listed building are a criminal offence.
- Resale: buyers' solicitors ask for the approvals and completion certificates.
Design and build or an architect: what it means for fees
With an architect or a designer, you pay the design fees and then find a builder; with a design and build firm, the design is still paid for, inside one contract. Only people on the Architects Registration Board's register may call themselves architects. With MVV, the architectural design, the structural engineering and the build come in one contract, with a single point of responsibility from the first idea to the final handover: see our design and build and interior design services.
Costs people forget
- VAT: 20% on professional fees where the firm is VAT registered, and on building control; none on planning fees.
- A neighbour's own party wall surveyor, and a third surveyor if the two disagree.
- Fees after permission, set by law, for a householder: £89 to discharge a condition, £89 to vary one and £46 for a non-material amendment, rising to £125, £112 and £53 for requests from 8 December 2026, if Parliament approves.
- Retrospective approval: 120% of the building notice fee in Hounslow and Richmond, and 150% in Westminster.
- Anything found when the building is opened up.
A worked example: an L-shaped extension in Wandsworth
An L-shaped extension of 40 to 60 m² with an opening into it, on a Victorian mid-terrace in a Wandsworth conservation area. Ex VAT unless we say so; all but the fees set by law are indicative, and none is a quotation.
- MVV's full design package: £2,000 to £3,000.
- Structural engineer, for the extension and the opening: MVV £1,120 to £1,456.
- Heritage statement, for the conservation area: £1,500 to £2,000.
- Party wall, one agreed surveyor for each of the two neighbours: £2,200 to £3,000.
- Asbestos survey, for a house built before 2000: £280 to £700.
- Planning: £548, plus up to £149 including VAT for the Planning Portal.
- Building control: MVV's budget £1,766 (£2,119 with VAT), against Wandsworth's published £1,177.
In the calculator, each option adds up its own lines, rounded to the nearest £100. Planning permission, with the initial drawings (£800 to £1,120), the heritage statement, the planning fee and the Portal charge: £2,800 to £3,800. Planning and structure, adding the engineer: £4,000 to £5,300. Ready to build, with the full design package in place of the initial drawings, and building control: £6,900 to £8,900. Everything before work starts, adding the party wall surveyors and the asbestos survey: £9,400 to £12,600. A drainage survey, a build-over agreement or energy calculations may be needed as well, each listed with its own figure. Not included: the building work, VAT, a neighbour's own party wall surveyor, and a third surveyor if the two disagree.
Next steps
- See which of these your home is likely to need with the design cost calculator.
- Price the build with a free estimate, or with the AI Estimator if you already have drawings.
- Book a free consultation: we visit the property, talk through your brief and prepare a fully costed proposal.
Our guides to house extension costs and loft conversion costs cover the build itself.
More on planning your project: what drawings an extension needs, who to hire, and in what order, design and build, or a designer then a builder, the checklist for before work starts, what changes cost once building has started and our free design tools.
Good to know
Frequently asked questions
- How much does an architect cost for an extension in London?
- MVV's architectural design for a single-storey extension below 100 m², indicative and ex VAT: initial drawings, from the measured survey to a planning decision, £800 to £1,120; the full design package, which adds the building regulations drawings and application, £2,000 to £3,000. Published prices seen on 30 September 2026 put planning drawings at about £1,000 to £3,000 and building regulations drawings at £1,500 to £5,000, though some leave out the survey or the structural design. Only people on the ARB register may call themselves architects.
- How much does a structural engineer cost to remove a wall?
- MVV's fee for one structural opening, wall removal or chimney breast is £640 to £832, and £850 to £1,100 for an opening and a chimney breast together, indicative and ex VAT. Published London prices seen on 30 September 2026 put one opening at about £400 to £950. Building control charges too: Hounslow publishes £458.33 plus VAT for work costing up to £5,000, and MVV budgets half as much again.
- How much does a party wall surveyor cost in London, and who pays?
- There are no set charges. Typical London fees for one agreed surveyor, per neighbour, seen on 30 September 2026, indicative: £700 to £1,200 for an opening or a chimney breast, £900 to £1,200 for a loft, £1,100 to £1,500 for an extension and £1,800 to £2,700 for a basement. Notices a neighbour agrees to cost from about £150. Where the work is solely for your benefit you normally pay every surveyor, so a neighbour who appoints their own, or does not reply and has one appointed, costs about the same again.
- Do I need a party wall agreement for a loft conversion or an extension?
- Usually, if you share a wall. A loft other than rooflights only usually means work to the party wall, with 2 months' notice. An extension on an attached house usually means digging near the neighbour's foundations or a new wall on the boundary, with 1 month's notice. A detached house is caught only when the digging comes close enough.
- How much does planning permission cost for an extension in London?
- The fee is set by law: £548 for a householder application since 1 April 2026, rising to £575 for applications from 8 December 2026, if Parliament approves. Prior approval is £249, a lawful development certificate £274, and listed building consent is free. Planning fees carry no VAT, and the Planning Portal adds up to £149 including VAT.
- How much are building control fees for an extension?
- Each council sets its own. For an extension up to 40 m² in 2026, ex VAT: Richmond £890.83, Wandsworth £920 and Hounslow £1,033.33; Westminster charges by the cost of the work, from £2,770 under £100,000. Council charges carry 20% VAT, and registered building control approvers quote individually. In MVV's experience building control costs about half as much again as the published charge, so MVV budgets 1.5 times it as one price for the whole project, never more than £3,000: £1,380 on Wandsworth's £920.
- How much does an interior designer cost in London?
- MVV's interior design fees, indicative and ex VAT, are £800 to £2,000 per room for one or two rooms and £4,000 to £8,000 for most of a home, with 3D visuals at £120 to £400 per image, for a minimum of 10 images. If the design moves walls, a kitchen or a bathroom, budget for architectural design too, and often building control.
- Do I need a fire engineer to refurbish a flat in a high-rise building?
- Most likely, if the layout, the fire safety measures or the escape routes change: the Building Safety Regulator treats those as the stricter category of work, needing a fire and emergency file. No law names a fire engineer. The only published range we found, from a single source, is £5,000 to £20,000 or more, indicative.
- How are architect fees charged?
- Three ways are common: a percentage of the build cost, a fixed fee for each stage, or an hourly rate for small or uncertain jobs. A fixed fee for each stage is the easiest to budget for. MVV prices its design as two fixed packages, initial drawings and the full design package, confirmed after a visit.