Who you need on your side: the team behind a London extension or renovation
· 10 min read
Most London extensions and renovations need the same core team: a designer to draw the work and take it through planning, a structural engineer for the calculations, building control to check it against the Building Regulations, and a builder to run the site. An attached house usually needs party wall notices, often a surveyor too, and some homes need an asbestos survey or Thames Water's agreement.
When each one joins matters as much as who they are: a role brought in late holds up the work that depends on it, or means doing that work again. Here is the whole team, what each one does, and how a design and build company brings it together.
Who joins when: the team at a glance
Most projects bring people in at four moments:
- At the start: the designer, beginning with a measured survey, and a first look from the structural engineer.
- During design: the engineer's calculations, a heritage specialist for a listed home or some conservation areas, an energy assessor if the extension has a lot of glass, and the party wall notices once the design is settled.
- Before work starts: party wall surveyors where a neighbour has not agreed; building control; an asbestos survey for a home built or refurbished before 2000; Thames Water's agreement near a public sewer; and, at the latest, the principal designer and principal contractor the law asks for.
- On site: the builder and the trades, with building control inspecting and the engineer checking the structure before it is covered.
The design cost calculator runs through this list for your own home.
Do you need an architect? The designer and the drawings
The designer turns your brief into drawings, and a London project needs more than one set. MVV's initial drawings cover a measured survey, design options, the planning drawings, and making the application and dealing with the planning officer to a decision. The full design package adds the building regulations drawings and the building control application: what a builder can price properly and build from.
For a single-storey extension under 100 m², MVV's fees are £800 to £1,120 for the initial drawings and £2,000 to £3,000 for the full design package, indicative and ex VAT.
A word on titles: the Architects Registration Board protects the title, so only people on its register may call themselves architects. MVV provides architectural design with its own designers. Whoever you appoint, ask what the fee covers, because a builder pricing from planning drawings alone is pricing the gaps. Our guide to designing before you build shows what a finished design settles before a builder prices it.
When do you need a structural engineer?
Anything that carries load, from a beam to a foundation, needs a structural engineer's calculations for building control to approve it. So an engineer is likely for a structural opening, a chimney breast removal, any extension, a loft other than rooflights only, a basement or a new storey.
On an extension, the engineer's first look belongs while the layout is still open: how wide the opening into the old house can be, where the steel frame sits, and how deep the new foundations go beside the neighbour's. Those answers shape the drawings, the party wall notices and the builder's price, so an engineer brought in after them can mean redrawing all three. Our guide to the loft conversion structural engineer covers a loft in detail. Fees follow the scope, indicative and ex VAT:
- One structural opening, wall removal or chimney breast: MVV £640 to £832.
- An extension on its own: MVV £1,120 to £1,456.
- An extension and a loft together: MVV £3,200 to £4,160.
Who does a party wall surveyor work for?
If you share a wall with a neighbour, build on the boundary or dig near their foundations, the Party Wall etc. Act 1996 probably applies, and as the building owner you serve the notices. A neighbour who agrees in writing costs only the notices, from about £150 per neighbour. If they have not agreed within 14 days, a dispute is deemed to have arisen, and surveyors settle the terms in an award.
That surveyor works differently from everyone else you hire. The government's explanatory booklet is plain: surveyors appointed under the Act do not act as representatives of the owners, and must draw up the award impartially, even when one agreed surveyor acts for you both. You cannot act as your own surveyor, and where the work is solely for your benefit you normally pay all the surveyors' costs, your neighbour's included.
Typical London fees for one agreed surveyor, per neighbour, indicative: £1,100 to £1,500 for an extension and £900 to £1,200 for a loft. A neighbour who appoints their own surveyor normally costs about the same again. Our guide to party wall agreements sets out the notices and their clocks.
Building control: the council or a registered approver
Nearly every extension is building work under the Building Regulations, and so are a loft, a basement, a structural opening, a chimney breast removal and a whole-home refurbishment. You choose who checks it: your council's building control, or a registered building control approver, the private route.
Each council sets its own charges, which carry 20% VAT: Wandsworth publishes £920 ex VAT for an extension up to 40 m² in 2026. In our experience building control costs about half as much again as the published charge, so we budget 1.5 times it, as one price for the whole project and never more than £3,000: £1,380 on Wandsworth's £920. A registered approver may quote instead.
Skipping it is expensive later: building control can require work that does not comply to be removed or altered up to 10 years after completion, and buyers' solicitors ask for the completion certificates.
Principal designer and principal contractor: the CDM roles
The Construction (Design and Management) Regulations 2015 apply to homes too. Where more than one contractor will work on a project, which is almost every design and build job, the law asks for two roles, appointed in writing as soon as practicable and before the build begins:
- Principal designer: plans, manages, monitors and coordinates health and safety before the build, including removing or reducing foreseeable risks through the design.
- Principal contractor: does the same for the construction phase, with a written construction phase plan before work starts.
What changes for a homeowner? The law calls you a domestic client, and your client duties pass to the contractor, or the principal contractor where there is more than one, or to the principal designer if you agree that in writing. If you appoint neither role, the law fills both: the designer in control of the design stage becomes the principal designer, and the contractor in control of the build becomes the principal contractor. In MVV's design and build service the principal designer is included, and as the builder we are the contractor in control of the build.
The specialists some homes need
Four more roles depend on the home rather than the work:
- Asbestos surveyor: HSE warns that any home built or refurbished before 2000 may contain asbestos. A refurbishment and demolition survey before the strip-out shows what is there before anything is opened up: £280 to £700 in published London prices, indicative.
- Thames Water: building within 3 metres of a public sewer needs Thames Water's build-over agreement before work starts, and planning permission does not give that consent. A drainage camera survey, £90 to £500 in published prices, shows where the drains run.
- Heritage specialist: a listed home's application needs a heritage statement, usually written by a specialist, typically £1,500 to £2,000, indicative. In a conservation area your designer can often write it, though Wandsworth asks for a specialist. Listed building consent is free, but unauthorised works to a listed building are a criminal offence. See our period and listed renovation service.
- Energy assessor: an extension with glazing above 25% of the new floor area, plus the windows and doors it replaces, needs an area-weighted U-value or a SAP calculation, from £95 in published prices.

The builder and the trades
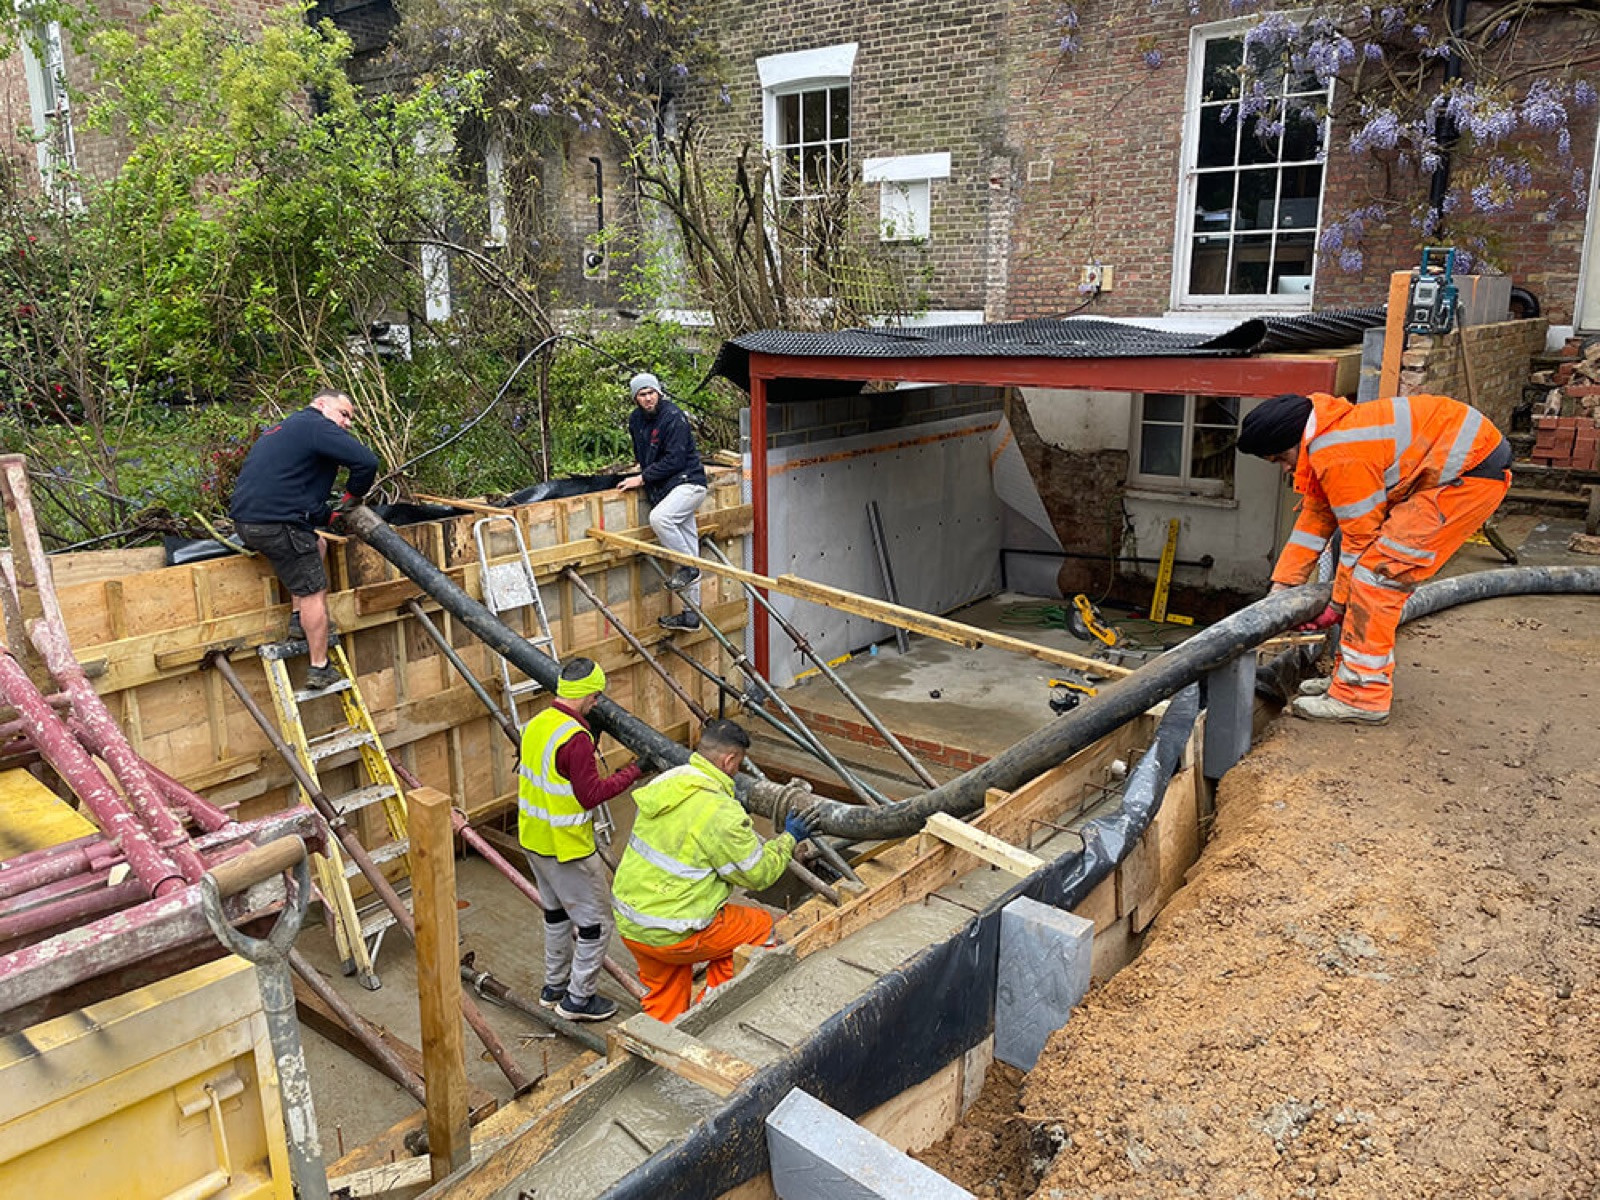
The builder's people are usually the largest part of your team: groundworkers, bricklayers, carpenters, electricians, plumbers, plasterers, tilers and decorators, each arriving in sequence.
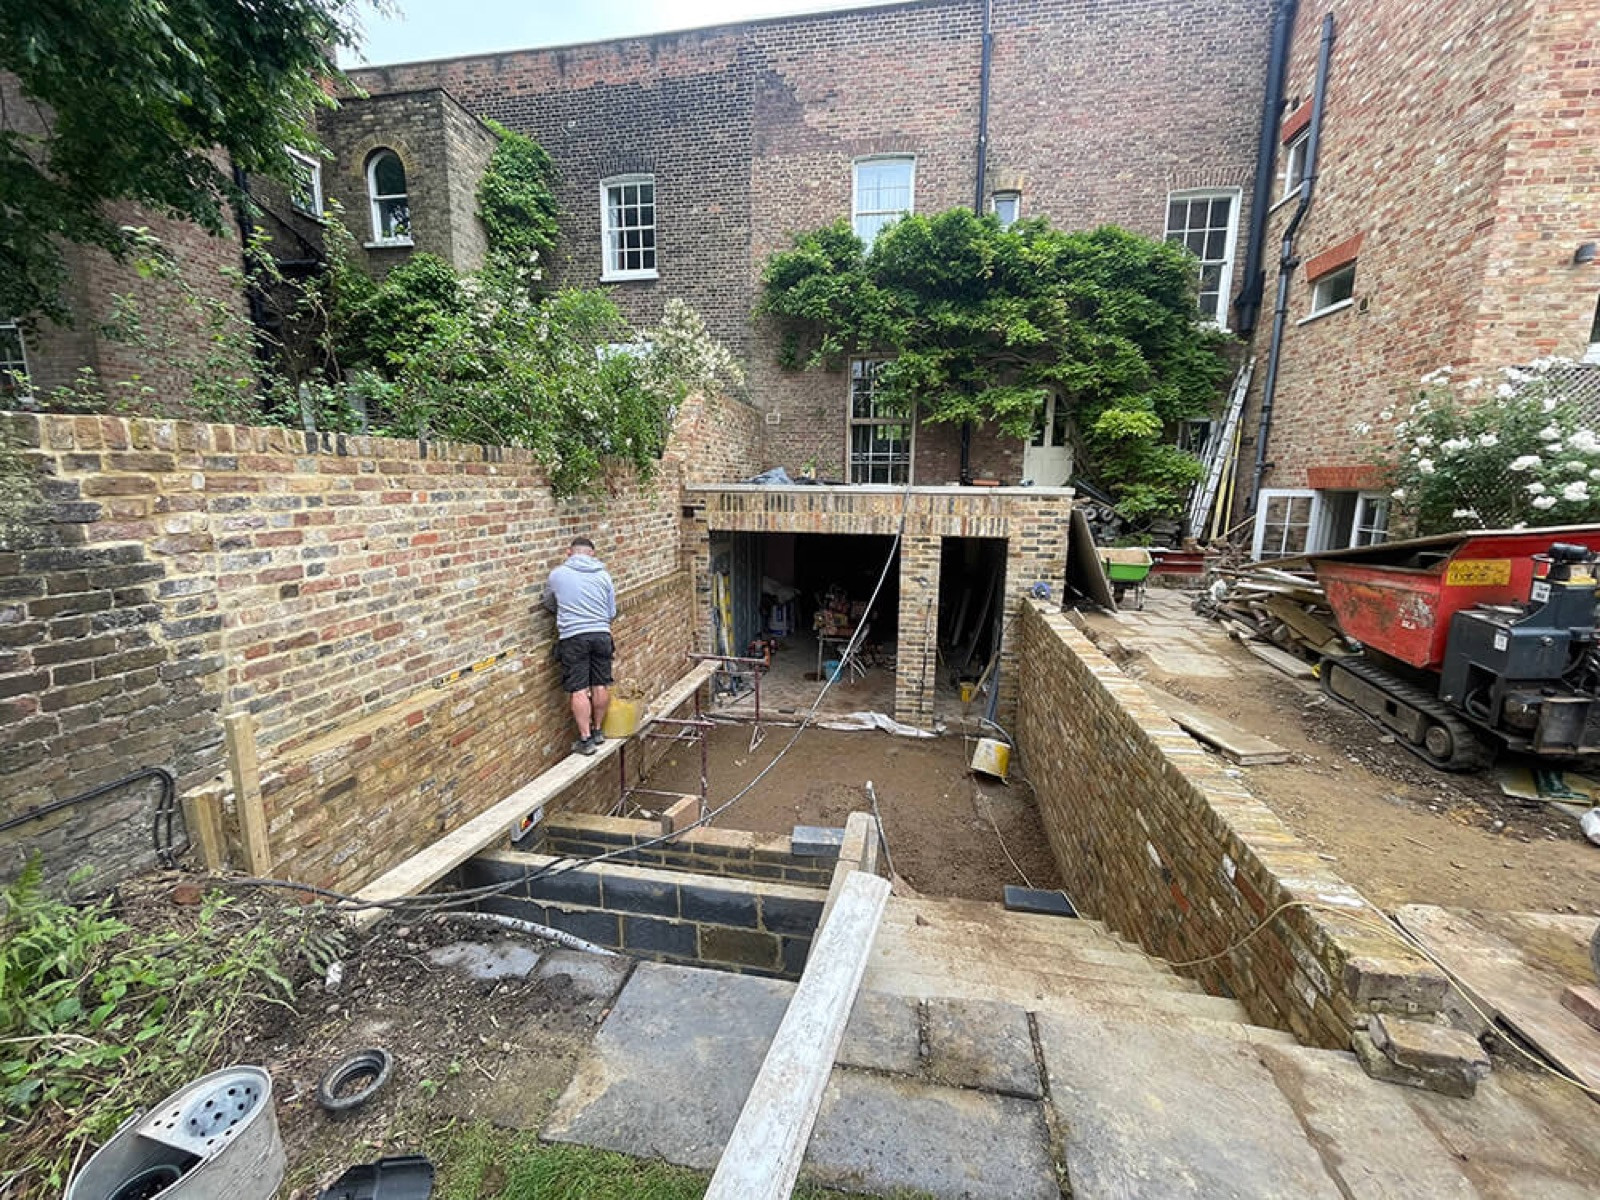
At St Germans Place in Blackheath, a rear basement extension, the architectural and engineering plans came first, then the temporary works and the excavation, and only then the walls, windows, services, flooring and decoration.
Two questions matter most: who runs the site day to day, and what are they building from? Our guide to choosing a building company covers the checks, the quotes and the questions to ask.
What goes wrong when a role is missing or late
The pattern is usually the same: a role joins after the decision it should have shaped.
- The builder chosen before the drawings: everything not drawn arrives later as a variation. Our guide to deciding early shows what late changes cost.
- The engineer after the layout is fixed: the steel goes where the headroom was meant to be.
- Party wall notices served late: the one or two month notice period runs in front of the build instead of alongside the design, unless the neighbour agrees to an earlier start.
- No asbestos survey before the strip-out: suspect material found mid-demolition has to be assessed, or treated as asbestos, before that work goes on.
- A sewer found while digging: building over it waits for Thames Water's agreement.
Each of these is settled by bringing the role in earlier. Our checklist of what has to be in place before the builders arrive puts them in order.
Can one company bring the team together?
You can appoint every one of these people yourself, but then the coordination is yours too: drawings matching calculations, notices carrying the right details, the builder pricing the right version, and somebody answering when two of them disagree.
A design and build company puts most of the team under one roof. At MVV our own designers provide the architectural design, and we provide the structural engineering, fire engineering and interior design too, so designers and engineers work side by side from the first conversation. The principal designer is included, the full design package includes the building control application, and party wall matters are planned in from the start.
Some roles rightly sit outside any builder's team: party wall surveyors act impartially, building control is the council or a registered approver, and the build-over agreement is Thames Water's. What changes is that you have one contract, a single point of responsibility from the first idea to the final handover, and a dedicated project manager at every stage. Our guide to design and build or a designer then a builder weighs the two routes, and our design and build service shows how we run it.
What will the team cost for your home?
Which of these your home needs depends on the house and the work: whether it is attached, listed or in a conservation area, when it was built, its borough and what you plan. The design cost calculator asks those questions, with "Not sure" always allowed, and lists what your project is likely to need, each line with an indicative fee and the reason it applies. Our guide to design costs in London explains every figure.
The calculator sits in the Design Studio beside our other free tools, described in our guide to planning your extension or renovation online. When you are ready, book a free consultation.
Good to know
Frequently asked questions
- Who do I need to hire for a house extension in London?
- At the least, a designer for the drawings and the planning application, a structural engineer for the calculations building control asks for, a building control body to check the work, and a builder. On an attached house, add party wall notices and often a surveyor. Depending on the home, you may also need an asbestos survey, Thames Water's build-over agreement, a heritage statement or energy calculations. The design cost calculator shows which apply to yours.
- Do I need an architect for an extension?
- You need architectural design: a measured survey, planning drawings, building regulations drawings and the applications. The Architects Registration Board protects the title, so only people on its register may call themselves architects, while the Building Regulations ask whoever designs the work to be competent and name no qualification. MVV provides architectural design with its own designers: its full design package for a single-storey extension under 100 m² is £2,000 to £3,000, indicative and ex VAT.
- When should I bring in a structural engineer?
- While the layout is still open. The engineer works out how wide an opening can be, where the steels sit and how deep the foundations go, and those answers shape the drawings, the party wall notices and the builder's price. The calculations then go to building control. For an extension on its own, MVV's fee is £1,120 to £1,456; for an extension and a loft together, £3,200 to £4,160, both indicative and ex VAT.
- Does a party wall surveyor work for me or for my neighbour?
- Neither, strictly. Under the Party Wall etc. Act 1996, surveyors do not act as representatives of the owners: they must consider both owners' interests and draw up the award impartially. You can share one agreed surveyor or each appoint your own, but you cannot act as your own surveyor. Where the work is solely for your benefit, you normally pay all the surveyors' costs.
- Who is the principal designer on a home extension?
- Where more than one contractor will work on the project, the CDM Regulations 2015 ask for a principal designer and a principal contractor, appointed in writing. If a homeowner appoints neither, the designer in control of the design stage becomes the principal designer and the contractor in control of the build becomes the principal contractor. In MVV's design and build service, the principal designer is included.
- Do I need a heritage specialist for a listed home or a conservation area?
- For a listed home, usually: the application needs a heritage statement, normally written by a specialist, typically £1,500 to £2,000, indicative. In a conservation area your designer can often write it, though Wandsworth asks for a specialist. Listed building consent itself has no fee, but works that affect a listed building's character, done without it, are a criminal offence. The design cost calculator asks whether your home is protected and adds the statement where it applies.
- In what order should I hire people for an extension?
- Roughly in the order the work needs them: the designer first, starting with a measured survey; the structural engineer while the layout is still open; party wall notices once the design is settled, one or two months before the work they cover; then building control and the builder before work starts. With design and build, one company brings these in for you.