
How to plan your extension or renovation online: MVV's free design tools
· 11 min read
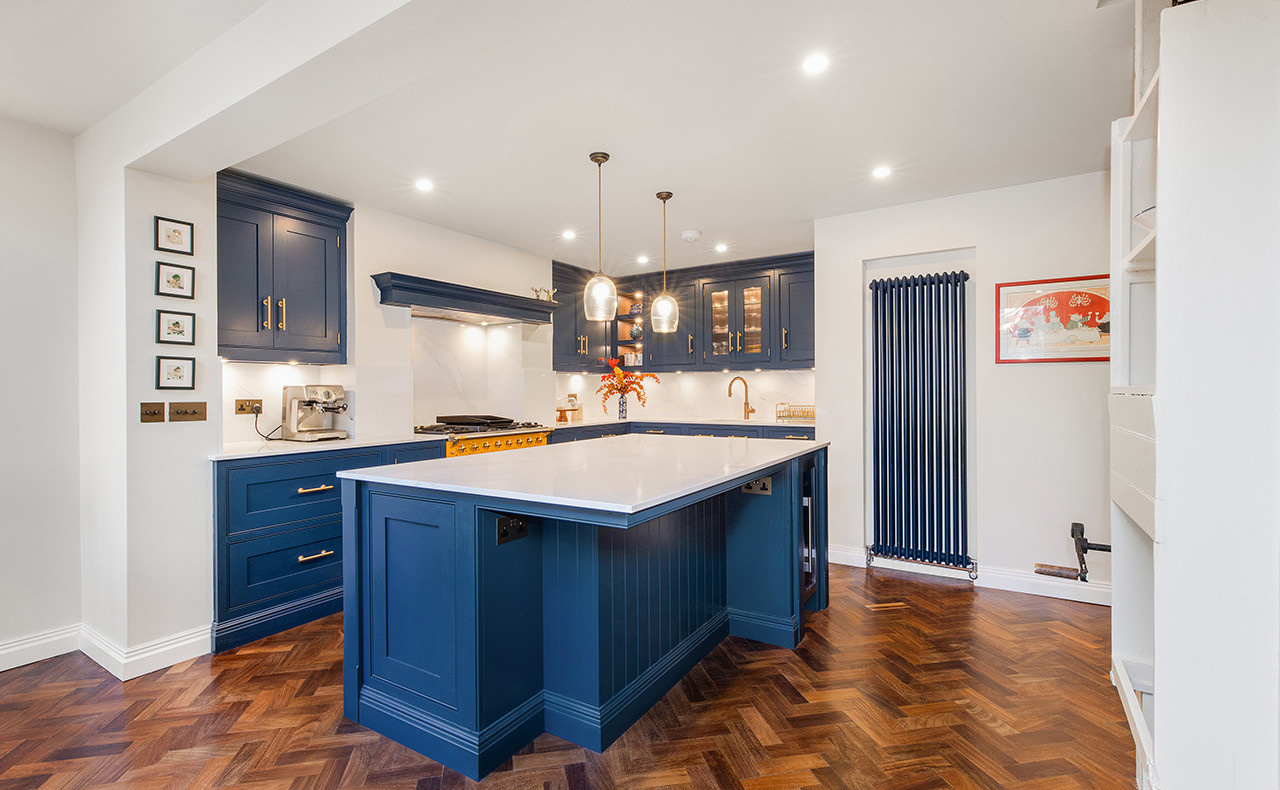
You can plan a good part of an extension or renovation online before you speak to a builder: what the design and the approvals are likely to cost, roughly what the building work could cost, what the materials for the finishes could cost, and how the finished rooms might look. Our Design Studio has a free tool for each, and a paid AI Estimator for pricing your own project in detail.
None of them is a quote, and each one says so. What they give you is real information, in the order a project needs it, so that your first conversation with a designer or a builder starts from your own brief and your own numbers. Here is what each tool does, where it stops, and how to bring what you make to a free consultation.
Why plan before you call a builder?
The decisions made before anyone is appointed are the cheapest ones to change: a line on a drawing costs far less to move than a wall. Our guide to designing before you build explains why the drawings decide the cost, the time and the result.
Planning first also makes you a stronger client. If you know which approvals your home is likely to need, roughly what the work could cost and how you want the rooms to feel, you can brief a designer clearly, compare quotations on the same scope and see what a price leaves out. Our guide to planning a house extension step by step sets out the order the decisions come in.
Which tools are there, and what does each one answer?
All five sit in the Design Studio, in the site's main menu:
- The design cost calculator: which surveys, design and approvals your project is likely to need, and what they could cost. Free.
- The free estimate: an indicative range for the building work, from typical London jobs like yours. Free.
- The second fix calculator: what the materials for your finishes could cost, from the floors and doors to the kitchen and the bathrooms. Free.
- The Colour Room: how a room could look, dressed around a colour, with a plan and a mood board. Free.
- The AI Estimator: your own project, priced trade by trade from your description, photos and plans. A one-off fee per estimate, shown before you start.
None of them needs drawings, though the AI Estimator makes use of any you have. You can start with any of them, but for building work we suggest this order, because the design and the approvals come before anything is built.
Step 1: what will the design and approvals cost?
The design cost calculator is the newest tool, and the place to start if you are planning building work rather than redecorating. It asks about your home in five short steps: the kind of home and when it was built, the borough and whether the home is protected, what you are adding outside, what changes inside, and what you want priced. Where you do not know an answer, such as which walls carry load, you can say so, and the result allows for it.
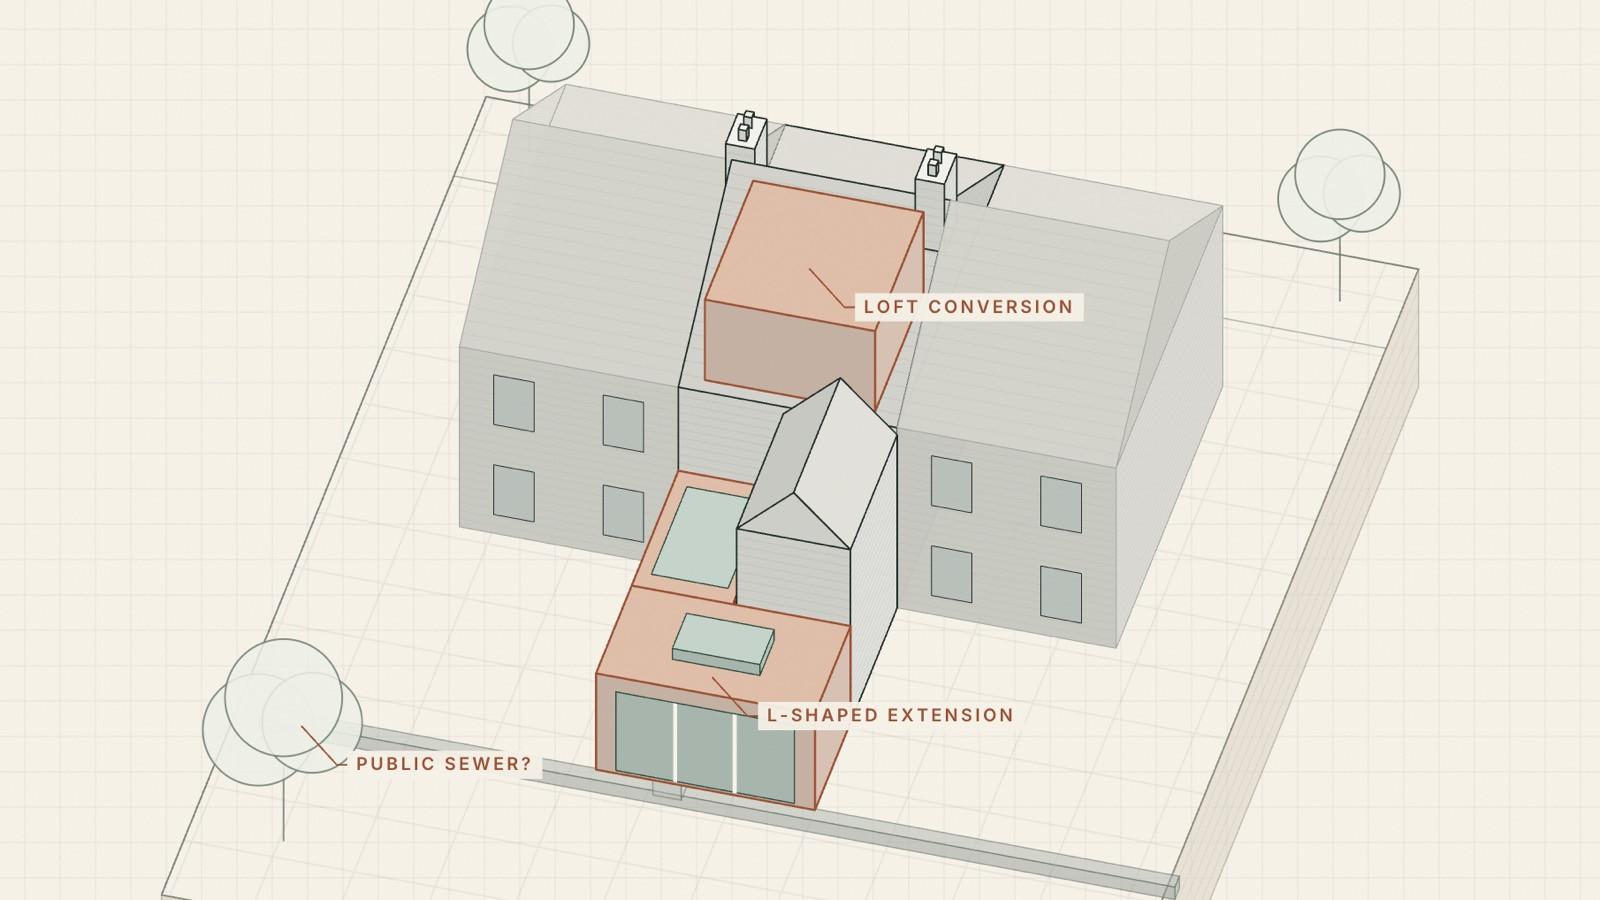
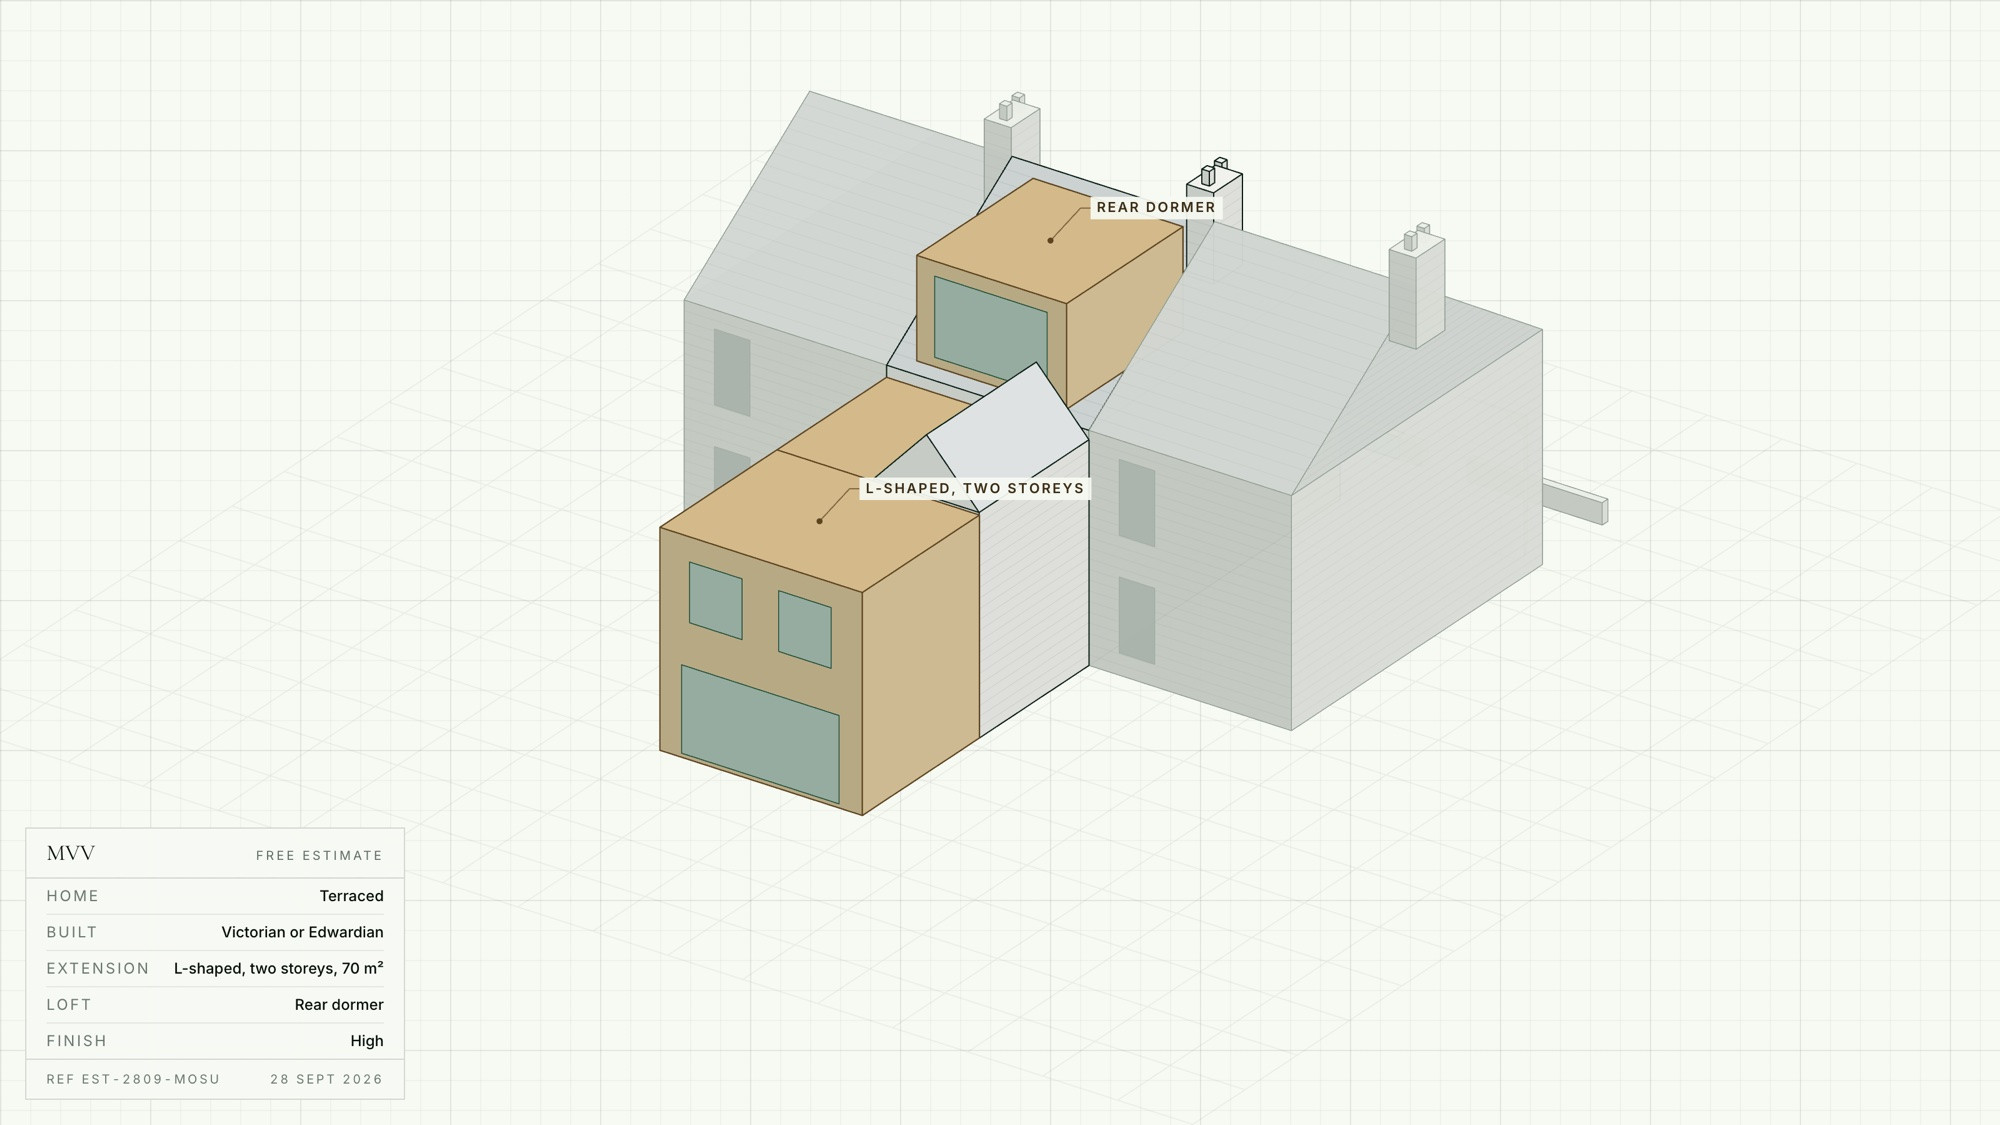
As you answer, your project is drawn as a 3D model on a drawing sheet, and it turns to show whatever you have just told it about. Point at a line of the result and the model shows where it applies. The last step asks what you want priced, from five options:
- Just the design: our full design package, which covers the measured survey, design options, the planning drawings, the building regulations drawings and the applications. For a single-storey extension under 100 m², £2,000 to £3,000, indicative and ex VAT.
- Planning permission: our initial drawings, which cover the survey, design options, the planning drawings and making the application (£800 to £1,120 for the same extension), with the council's fees and any report the application needs.
- Planning and structure: the same, plus the structural engineer.
- Ready to build: the full design package, the engineer, the application fees and building control, shown as our budget beside the council's published charge.
- Everything before work starts: all of that, plus whatever else your project needs first, such as party wall surveyors or an asbestos survey.
No price shows until you choose. Then the price covers that option, with its lines in the order the work happens, and every other line is listed under it, marked needed later, may be needed or your choice, each with its own figure and the reason it is there, but no total. Other kinds of work are priced from the extension figures: a loft conversion costs less to design, and a two-storey extension, a basement or a whole-house refurbishment more. Our guide to design costs for a London home lists every package and explains each fee, one by one.
Not sure if your home is listed or in a conservation area?
Whether a home is listed, in a conservation area or covered by an Article 4 direction changes what needs permission, and our design costs guide sets out how. So the calculator asks, and if you are not sure, you can enter your postcode under that question. To place it on a map, the postcode is sent to a free postcode lookup service, and the calculator then checks public records from the Planning Data service and Historic England. It fills in your borough if you have not chosen one, and ticks a conservation area only where the centre of your postcode sits well inside one.
It is careful about what it cannot know:
- It never decides that your home is listed. A postcode covers several homes, so it shows the listed buildings nearby and asks whether yours is one of them.
- Not every council publishes its Article 4 directions to the national records, so it can tell you it found one, never that there is none.
- It looks at the centre of your postcode, not your exact address, so it can be wrong near a boundary.
It is not an official planning search. Your council has the final word on conservation areas and Article 4 directions, and Historic England's National Heritage List for England is the official record of listed buildings. Your postcode is used only for this check and is not saved.
Your report, and what the calculator cannot tell you
When the result looks right, download your report: a PDF with your model, your answers and the result, to keep with your plans. It carries a reference number to mention when you book a consultation, and there is nothing to sign up for.
The calculator is plain about its limits:
- It is an estimate, not a quote. The figures are indicative, for London, from our own fees and from published fees and prices seen on 30 September 2026.
- It is not planning, legal, structural or fire safety advice: confirm what you need with your council and the professionals you appoint.
- It covers the design and the approvals, not the building work, and VAT is not included unless a line says so.
- It covers houses and flats, with extensions, lofts, basements and work inside. It does not cover new houses, splitting or combining flats, or garden rooms, and our design packages for 100 m² or more of new floor are priced after a visit.
Step 2: what could the building work cost?
The calculator stops where the building work starts, and the free estimate picks up from there. It prices extensions, loft conversions, full refurbishments, kitchens and bathrooms as an indicative range from typical London jobs like yours, with one line for each piece of work, in about two minutes.
The two are made to fit together. The free estimate leaves out professional fees and the planning and building control fees, which are exactly what the calculator adds up, so between them you see the design, the approvals and the build side by side. At the end of the calculator, the link to the free estimate usually opens with your project already chosen. Basements are the exception: the free estimate does not price them, and the AI Estimator does. How much will my extension cost? walks through every question and the figures behind the range.
Step 3: what will the finishes cost?
Once the shape of the work is clear, the second fix calculator prices the materials for everything fitted after the plaster: floors, internal doors, skirting, sockets and switches, radiators, paint, the kitchen and the bathrooms. Two short questions give a first figure; then it builds your home's own schedule of materials, trade by trade, from a best case to a worst case, at four levels of finish. It asks for no sign-up.
It prices the materials, not the fitting, which is part of the builder's work that the free estimate covers. Our guide to what second fix is explains first fix and second fix, and when each happens.
Step 4: how will the rooms look?
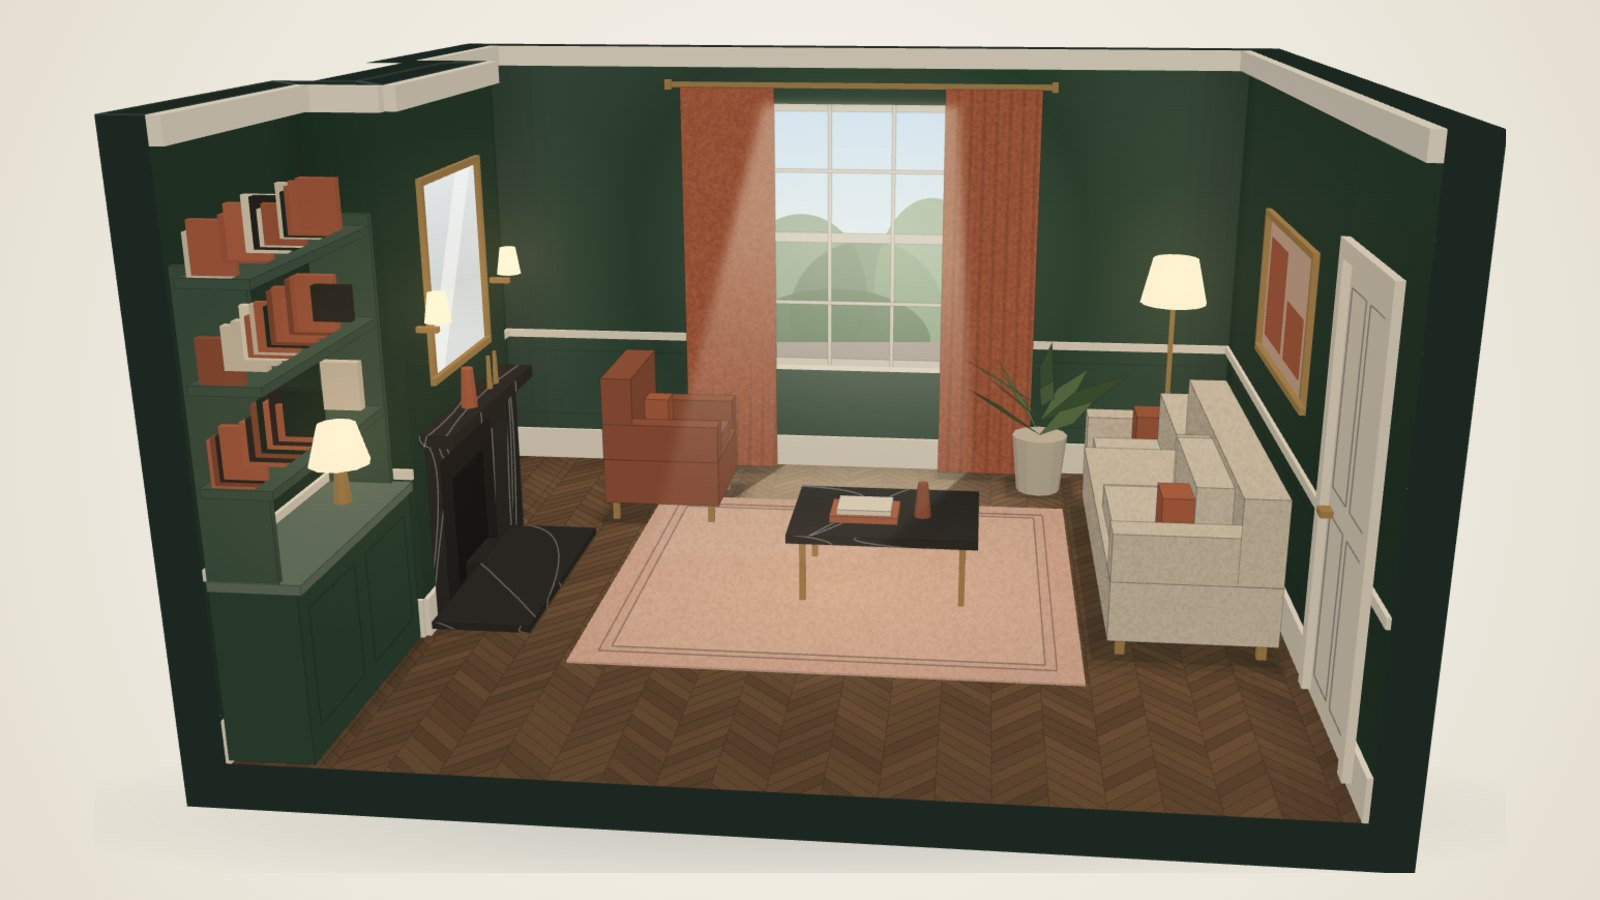
A budget is only part of a plan. The Colour Room is for the rooms themselves: set up a London reception room to your own measurements, period or contemporary, choose a colour and see it dressed three ways, in north or south light, by day or in the evening. You leave with a mood board, a measured plan and a kit of everything the room is built from: a starting specification, which our designers confirm with you if you take it further.
Screens show colour differently, so treat it as a direction and paint large samples before you commit. Finishes chosen before the build starts do not have to change during it, and decide early, build once explains what late changes cost. Our guide to the Colour Room takes the tool step by step.
Step 5: when you want your own project priced
The free estimate prices a typical project like yours. Once the idea has turned into a plan, the AI Estimator prices your own: it reads your description, with photos and plans if you have them, asks a few questions, and breaks the price down trade by trade, on screen and by email. It works anywhere in England, with prices calibrated by postcode area.
It is the one tool here that is paid: a one-off fee per estimate, shown before you start. Like the others, it is indicative, excludes VAT and is made without anyone seeing the property. Our guide to free estimates, AI estimates and quotations compares the three ways to price a project.
What can none of the tools do?
Every tool here works from what you tell it, and none of them has seen your house. That is why each one says what it leaves out:
- None of them gives a fixed price. A price for your house comes from a quotation, after a site visit.
- None of them can see behind the walls. The calculator includes an asbestos survey where your home is likely to need one, but what is found when the building is opened up, such as asbestos or structural defects, is left out of the calculator and the free estimate, and can move any price.
- None of them replaces the people who design, approve and build the work. Our guide to who you need on your side explains who does what on a London extension or renovation.
How do you bring your results to a free consultation?
Everything you make is yours to keep. Bring whatever you have:
- Your design cost report, with its reference number.
- Your free estimate's reference number or PDF.
- Your Colour Room mood board, or the link to your room.
- Your AI estimate, if you ran one, and any drawings, photos or measurements of your own.
When you book a free consultation, we visit the property, go through your brief and what you have made, and prepare a fully costed proposal. Our designers go through it with you: the design and approvals your home actually needs, the build, and the colours in your own light. On a design and build project, the design, the approvals and the build then stay with one team, under one contract. If you are weighing that against appointing a designer and then a builder, read design and build, or a designer then a builder. Our checklist of what has to be in place before the builders arrive covers the rest.
Start with the design cost calculator
If you are planning building work, start with the design cost calculator. It shows what your home is likely to need before anything is drawn, and its report gives your first meeting with a designer or a builder something concrete to work from.
Good to know
Frequently asked questions
- Can I plan an extension online before talking to a builder?
- Yes, a good part of it. Our free design cost calculator shows the surveys, design and approvals your project is likely to need, with indicative fees. The free estimate gives an indicative range for the building work, and the Colour Room shows how a room could look. What no online tool can give you is a fixed price: that follows a site visit and a quotation.
- Are MVV's design tools free?
- Four of them are. The design cost calculator, the second fix calculator and the Colour Room need no sign-up at all, and the free estimate asks for your name, email address and postcode so it can send you a copy. The AI Estimator, which prices your own project trade by trade from your description, photos and plans, is a one-off fee per estimate, shown before you start.
- How accurate are the figures?
- They are indicative, not quotes. The design cost calculator uses our own fees and published London fees and prices seen on 30 September 2026. The free estimate is calibrated to inner west London, so prime central London projects often price above it and outer London commonly below. No tool has seen your house, and what is found when the building is opened up can move the price.
- What happens to my postcode in the design cost calculator?
- It is used only for the check and is not saved. A free postcode lookup service places it on a map, then the calculator checks public records from the Planning Data service and Historic England for conservation areas, Article 4 directions and listed buildings nearby. It reads the centre of your postcode, not your address, so confirm the answer with your council.
- Which tool should I start with?
- Start with the question you have. To find out what it takes to get building work designed and approved, use the design cost calculator. For the cost of the build itself, use the free estimate; for the materials for your finishes, the second fix calculator; and for how a room could look, the Colour Room. When you have drawings and want your own project priced in detail, use the AI Estimator.
- What should I bring to a free consultation?
- Whatever you have made: your design cost report and its reference number, your free estimate's reference or PDF, your second fix schedule, your Colour Room mood board or its link, and an AI estimate if you have one. Add any drawings, photos and measurements of your own. We visit the property, talk through your brief and prepare a fully costed proposal.
- Is there a free extension cost calculator for London?
- Yes. Our free estimate gives an indicative range for an extension, a loft conversion, a refurbishment, a kitchen or a bathroom, from typical London jobs like yours, and the design cost calculator adds the design, survey and approval fees the build estimate leaves out. Both are indicative, not quotes: a price for your home follows a site visit.
