
How much will my extension cost? Build it in 3D and get a free London estimate
· 5 min read

The quickest honest answer to "how much will my extension cost?" is a range from typical London jobs like yours, not a single number. Our free estimate gives you one in about two minutes. You answer one question at a time, a model of your home builds itself as you go, and an indicative price arrives on screen, by email and as a PDF you can keep. It is free, and it is an estimate, not a quotation.
It prices extensions, loft conversions, full refurbishments, kitchens and bathrooms, one project or several together, from typical London jobs priced on our estimator in September 2026.
What it asks you
A few short questions, most of them a single tap:
- Your home: terraced, semi-detached, detached, or a flat or maisonette, and roughly when it was built. The period changes the drawing, not the price.
- The work: an extension, a loft conversion, a full refurbishment, a kitchen or bathrooms. Choose everything you have in mind.
- For an extension, its shape and height: rear, side return or L-shaped, on one storey or two, and roughly how much new floor. A side return fills the strip beside a Victorian back addition, and an L-shaped extension wraps around it.
- For a loft, the type: a rear dormer, rooflights only, hip to gable or a mansard. For bathrooms, which rooms and how many.
- The finish, from essential to high, whether you have drawings yet, where planning stands, whether the house is listed or in a conservation area, and when you would like to start.
- Where to send it: your name, email address and the property's postcode, with a phone number if you would like a call.
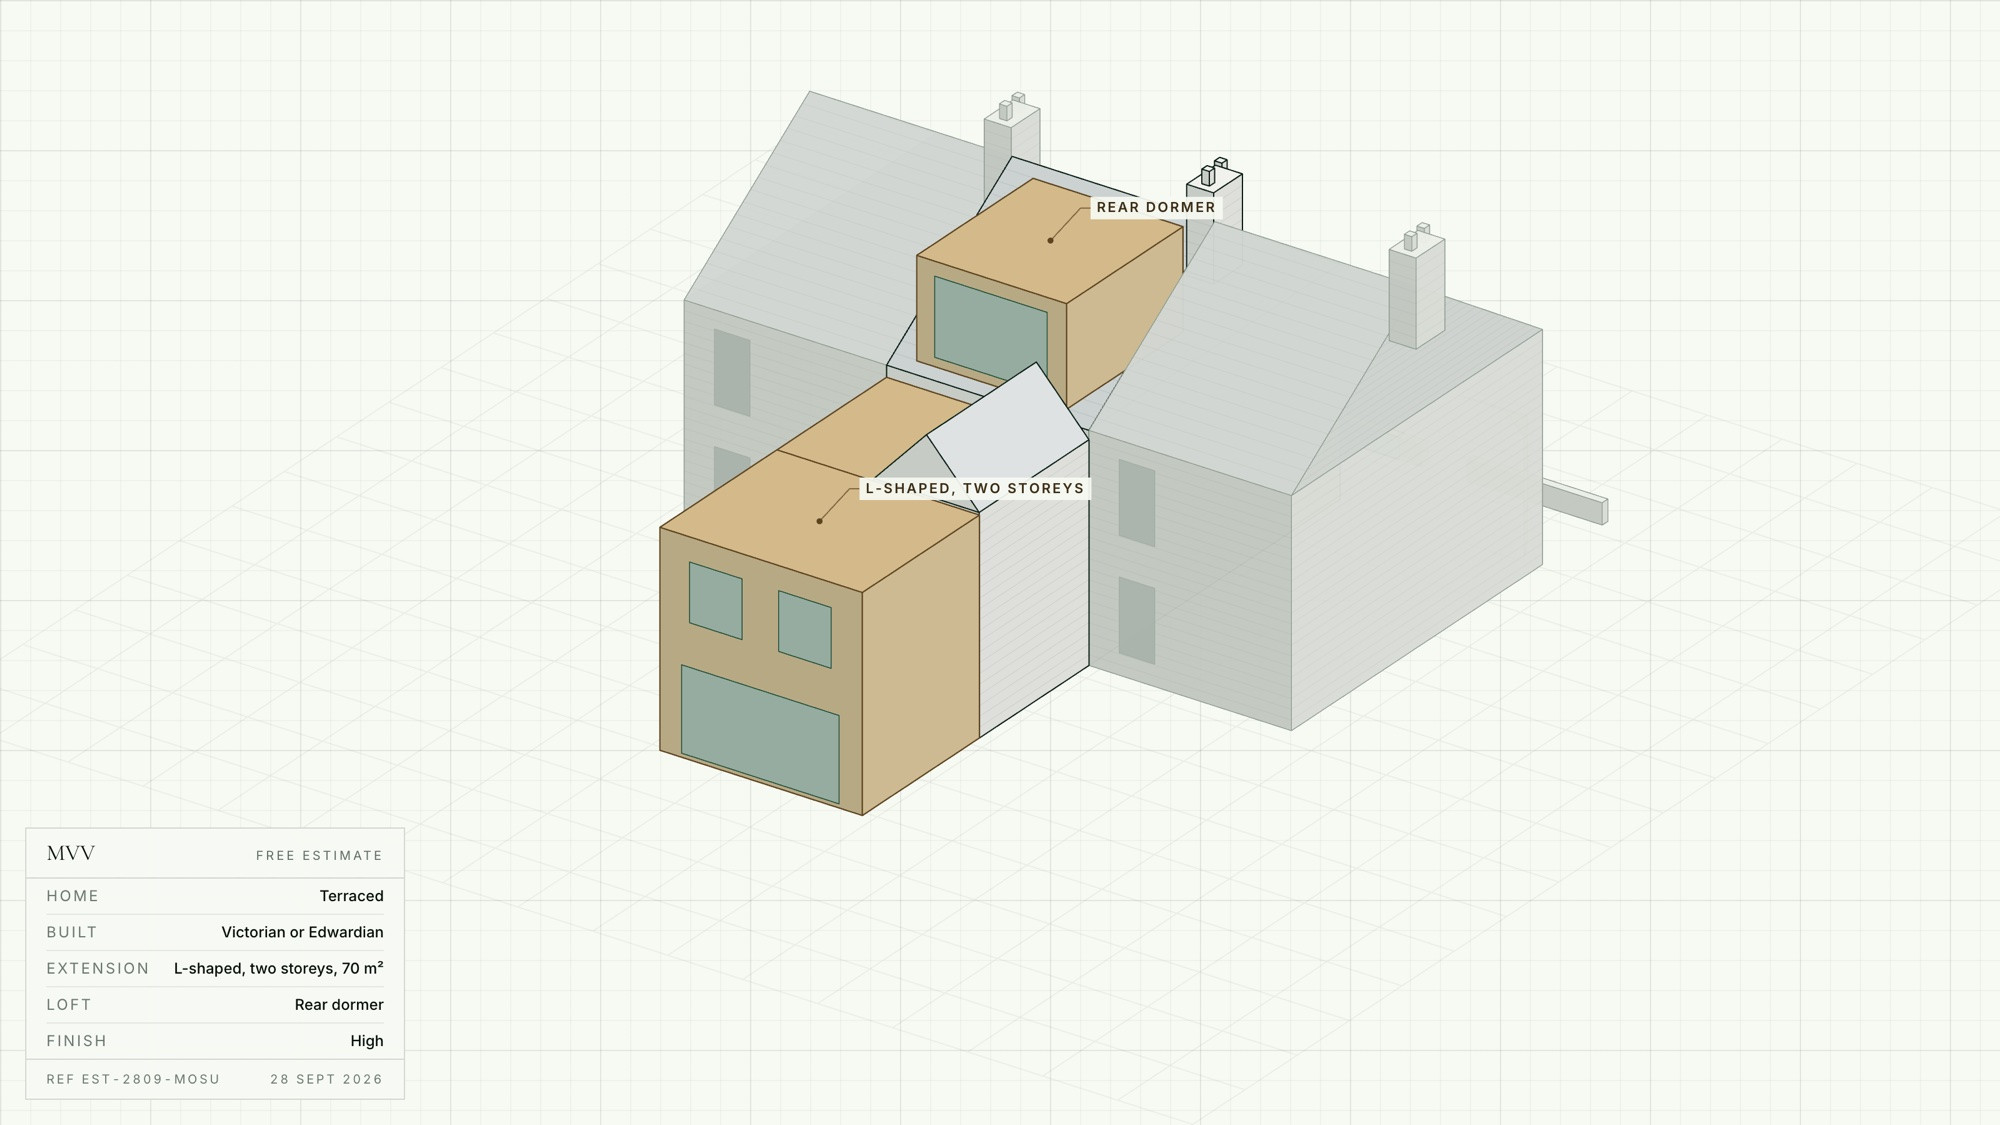
The figures behind the range
Every figure the free estimate uses is one we publish, from typical London jobs priced on our estimator in September 2026, all excluding VAT and at a standard specification:
- New above ground extension space: £3,100 to £3,400 per square metre of new floor. Our minimum for a complete extension project, once finishes and fittings are included, is around £100,000.
- A two storey side return of about 48 m² of new floor: around £151,000.
- A rear dormer loft conversion, new stair included: £80,000 to £95,000.
- A whole house refurbishment with a new extension: £1,300 to £1,600 per square metre of all the floor worked on.
- The builder's work to refit a kitchen diner: around £27,000.
- A family bathroom renewed in the same layout: £16,000 to £16,500. Converting a bathroom into a wet room: around £15,500. A new cloakroom WC under the stairs: around £6,000.
The figures are calibrated to inner west London. Prime central London projects often price 8 to 25 percent above them, and outer London commonly 10 to 20 percent below. The finish you choose moves the range, and loft types without a published figure (hip to gable, mansard and rooflights only) are priced individually rather than guessed. For the detail behind each figure, read our guides to extension costs, two storey extensions, loft conversion costs and refurbishment costs.
What you get at the end
Press the button and the range appears straight away:
- An indicative range excluding VAT, with one line for each piece of work and a total, so an extension and a loft are priced side by side.
- A reference number, worth quoting if you call us.
- A copy by email, and a PDF to download with an illustrative drawing of your home, the figures, your answers and what is not included.
- If you ask for a call, we call you to talk it through. It is free, and there is no obligation.
Your details are used for your estimate and nothing else.
What the estimate does not include
The figures cover the building work. They leave out:
- VAT. Building an extension to an existing house is standard rated, so VAT at 20% is added to the building work.
- Professional fees: architect, structural engineer and party wall surveyor.
- Planning and building control fees, and the Community Infrastructure Levy where it applies.
- Kitchen units, worktops and appliances. Windows, doors, sanitaryware, tiles and wood flooring are priced for fitting only, with the products supplied by you.
- Anything found when the existing building is opened up, such as asbestos or structural defects.
When you want your own project priced
The free estimate is a range from typical projects like yours. When you want your own project priced, the AI Estimator reads your description, photos and plans and prices the work trade by trade, from the structure to the last coat of paint. You get a priced range for your project and a breakdown of where the money goes, on screen and by email. It is a one-off fee per estimate, shown before you start, and like the free estimate it is indicative and excludes VAT. It is software by MVV Technologies Limited, used under licence by MVV Construction Ltd.
We compare the two, and a quotation, in Free estimate, AI estimate or a quotation: which one do you need?
From an estimate to a fixed price
No estimate, free or detailed, is a fixed price. A fixed price comes from a quotation, and a quotation follows a site visit, once the property has been seen. When you are ready, book a free consultation: we visit the property, talk through your brief and prepare a fully costed proposal.
Good to know
Frequently asked questions
- How much will my extension cost in London?
- On typical London jobs priced on our estimator in September 2026, new extension space runs about £3,100 to £3,400 per square metre of new floor at a standard specification, excluding VAT, and our minimum for a complete extension project, once finishes and fittings are included, is around £100,000. Our free estimate turns that into a range for your own size, shape and finish in about two minutes.
- Is the free estimate really free?
- Yes. There is nothing to pay and no card to give. We ask for your name, email address and the property's postcode so we can send you a copy, and your details are used for your estimate and nothing else.
- How accurate is a free estimate?
- It is an indicative range from typical London projects like yours, calibrated to inner west London, not a price for your house. Prime central London projects often price 8 to 25 percent above our figures and outer London commonly 10 to 20 percent below, and the condition of the house and what is found when it is opened up can move the price. A fixed price follows a site visit and a quotation.
- Can I price an extension and a loft conversion together?
- Yes. Choose every project you have in mind: each one is priced as its own line, with a total at the end, and the model builds them all together.
- Does the estimate include VAT?
- No. Every figure excludes VAT. Building an extension to an existing house is standard rated, so VAT at 20% is added to the building work.
- What is the difference between the free estimate and the AI Estimator?
- The free estimate gives a range from typical London projects like yours, free, in about two minutes. The AI Estimator prices your own project trade by trade from your description, photos and plans, for a one-off fee shown before you start. Both are indicative, and neither is a quotation.

