Design before you build: why the drawings decide the cost, the time and the result
· 8 min read

Design matters before building work starts because the drawings decide almost everything the build will be: how the home will live, what holds it up, which approvals and notices it needs, what it costs and the order it is built in. Settled on paper, a change costs a redraw. Settled on site, it costs time, materials and, often, work done twice.
The order of the steps has its own guide, planning a house extension step by step. This one explains what a finished design decides, what goes wrong when work starts from a sketch, what ready to build means and what design costs beside the build.
What does a finished design decide?
A finished design is more than a picture of the new room. By the time it is ready, five things are settled:
- The layout: where the kitchen, the stairs and the doors go, which walls come down, where the light falls and how the rooms work together.
- The structure: which walls carry load, and the beams, columns and foundations that take over from them. Building control approves beams, foundations and anything else that carries load on a structural engineer's calculations, so the structure is designed, not guessed.
- The approvals: whether the work needs planning permission or can go ahead as permitted development, whether a listed home needs consent, which neighbours need party wall notices, and whether Thames Water's agreement is needed because the work comes within 3 metres of a public sewer.
- The price: a builder can only price what is drawn and specified. The more the drawings settle, the fewer allowances a quote has to carry.
- The order of work: what is built when, what has to be ordered well ahead, and which choices are needed by which date.
They depend on one another. A beam cannot be sized until the layout is fixed, and the work cannot be priced until the beam is sized.

What goes wrong when building starts from a sketch?
A sketch shows the idea. It leaves the hard questions to be answered on site, one at a time, by whoever is standing there. Four problems follow:
- Decisions made on site: every question the drawings leave open becomes a change once the contract is signed, priced on its own and often with a knock-on cost for the trades around it. Our guide to deciding early shows how those changes add up, and when each decision is due.
- Work done twice: if the steel is ordered before the layout is settled, or the walls are plastered before the lighting is decided, trades come back to undo finished work.
- A refusal, or a second application: the council has 8 weeks from validation to decide a householder application, unless you agree a longer period in writing. A scheme drawn without the planning rules in mind can be refused, which means redesigning and applying again, and a scheme that changes after approval may need the council's agreement again.
- Quotes that cannot be compared: when the drawings do not show something, one builder prices it, another leaves it out and a third covers it with an allowance. Our guide to keeping a renovation on budget explains how to turn allowances into prices.
Building without the right approvals is the most expensive version of the same mistake, and its risks outlast the build. For unauthorised building work substantially completed since 25 April 2024, the council can take planning enforcement action for up to 10 years. GOV.UK warns that the building control body could make you pay to fix faulty work, and that without approval you will not have the certificates of compliance you may need when you sell.
We have found no reliable study of what good design saves on a London home, so we give no number. Across construction as a whole, an industry initiative called the Get It Right Initiative put the measured direct cost of avoidable errors at about 5 percent of project value in 2019, and named late design changes and poorly coordinated design among the causes.
What does "ready to build" mean for the drawings?
A project is ready to build when the drawings are finished and the approvals they support are in hand. The drawings come in stages, and each one answers a different question:
- Measured survey: what is there now, and the base every later drawing is drawn on, so it has to be exact.
- Design options: what could be built, tested against the planning rules and your budget while changing course still costs little.
- Planning drawings: what the council is asked to approve. Some larger single-storey rear extensions can use prior approval instead, a listed home needs listed building consent, and for permitted development a lawful development certificate, though optional, confirms the work is lawful and protects you when you sell.
- Building regulations drawings: how the work meets the Building Regulations, from structure and fire safety to insulation, ventilation and drainage, with the application made to the council or a registered building control approver.
- Structural design: the engineer's calculations and drawings for every beam, column and foundation.
- Specification: the finishes, fittings, sanitaryware, kitchen, lighting and socket positions, scheduled so that they can be priced rather than allowed for.
Around the drawings sit the notices, agreements and surveys that also have to be in place, from party wall notices to an asbestos survey. Our checklist of what has to be in place before the builders arrive takes each one in turn, with how long it takes, and our guide to party wall agreements explains the notices.

What does design cost compared with the build?
Design is a small part of a project's cost, and it is the part that fixes the rest. MVV's own fees for a single-storey extension under 100 m², indicative and ex VAT:
- Initial drawings, £800 to £1,120: the measured survey, design options and the planning drawings, then making the application and dealing with the planning officer to a decision.
- Full design package, £2,000 to £3,000: all of that, plus the building regulations drawings and the building control application.
Other kinds of work are priced from these: a loft conversion costs less to design, and a two-storey extension, a basement or a whole-house refurbishment more. The structural engineer is priced on its own: for an extension, MVV's fee is £1,120 to £1,456. Fees set by others come on top: a householder planning application has cost £548 since 1 April 2026, rising to £575 for applications from 8 December 2026, if Parliament approves, and each council sets its own building control charges.
Now set that beside the build. On typical London jobs priced on our estimator in September 2026, our minimum for a complete extension project, once finishes and fittings are included, is around £100,000 ex VAT, indicative. Our guide to house extension costs has the detail. Even with the engineer, the design is a few thousand pounds beside a six-figure build.
Our design costs guide covers every fee, from surveys to building control, and the design cost calculator shows which ones your own home is likely to need.
Why keep the design and the build with one team?
A design is only as good as the building it becomes. When one firm draws and another builds, questions about how to build it can surface at the handover between them, and so can the blame.
MVV is a design and build company: our own designers provide the architectural design, and the same company prices and builds it. The people who draw the work also price it, so questions about how it will be built can be settled while it is still on paper. Whether that suits your project better than hiring a designer first is the subject of design and build, or a designer then a builder, and for everyone else a project may need, from the engineer to the party wall surveyor, see the team behind a London extension or renovation.
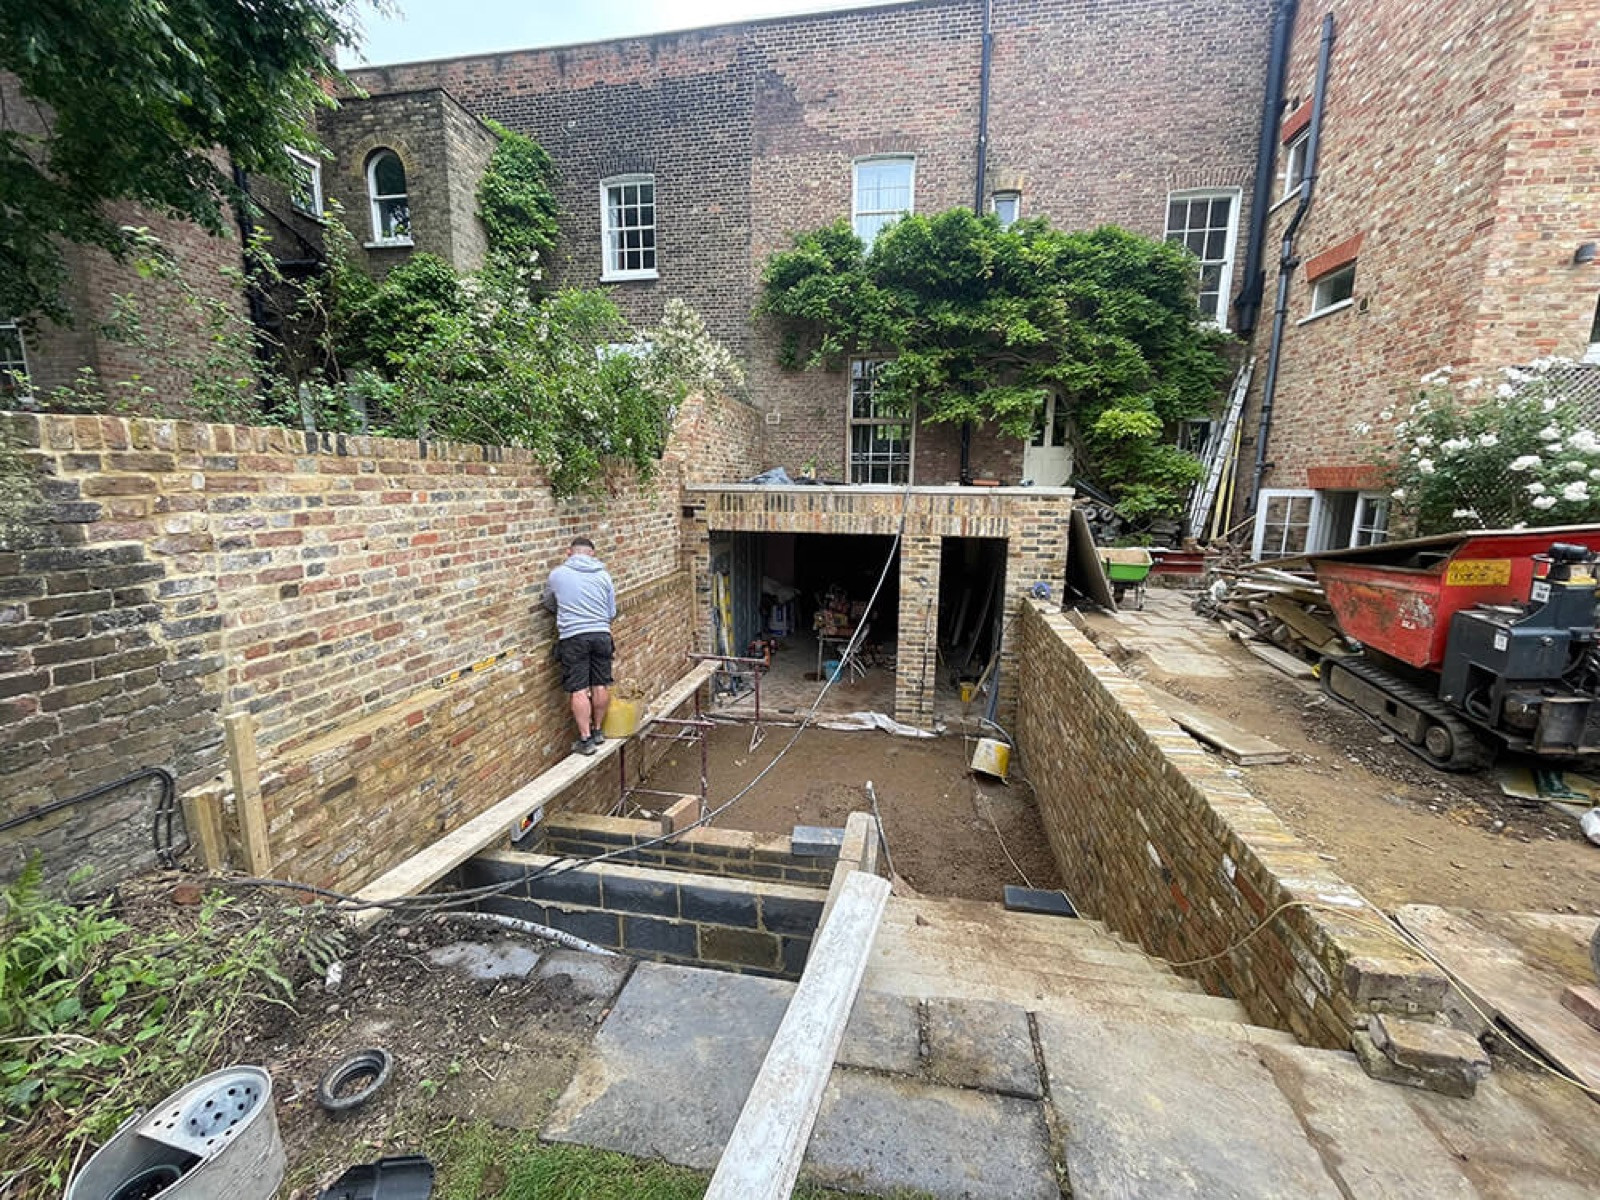
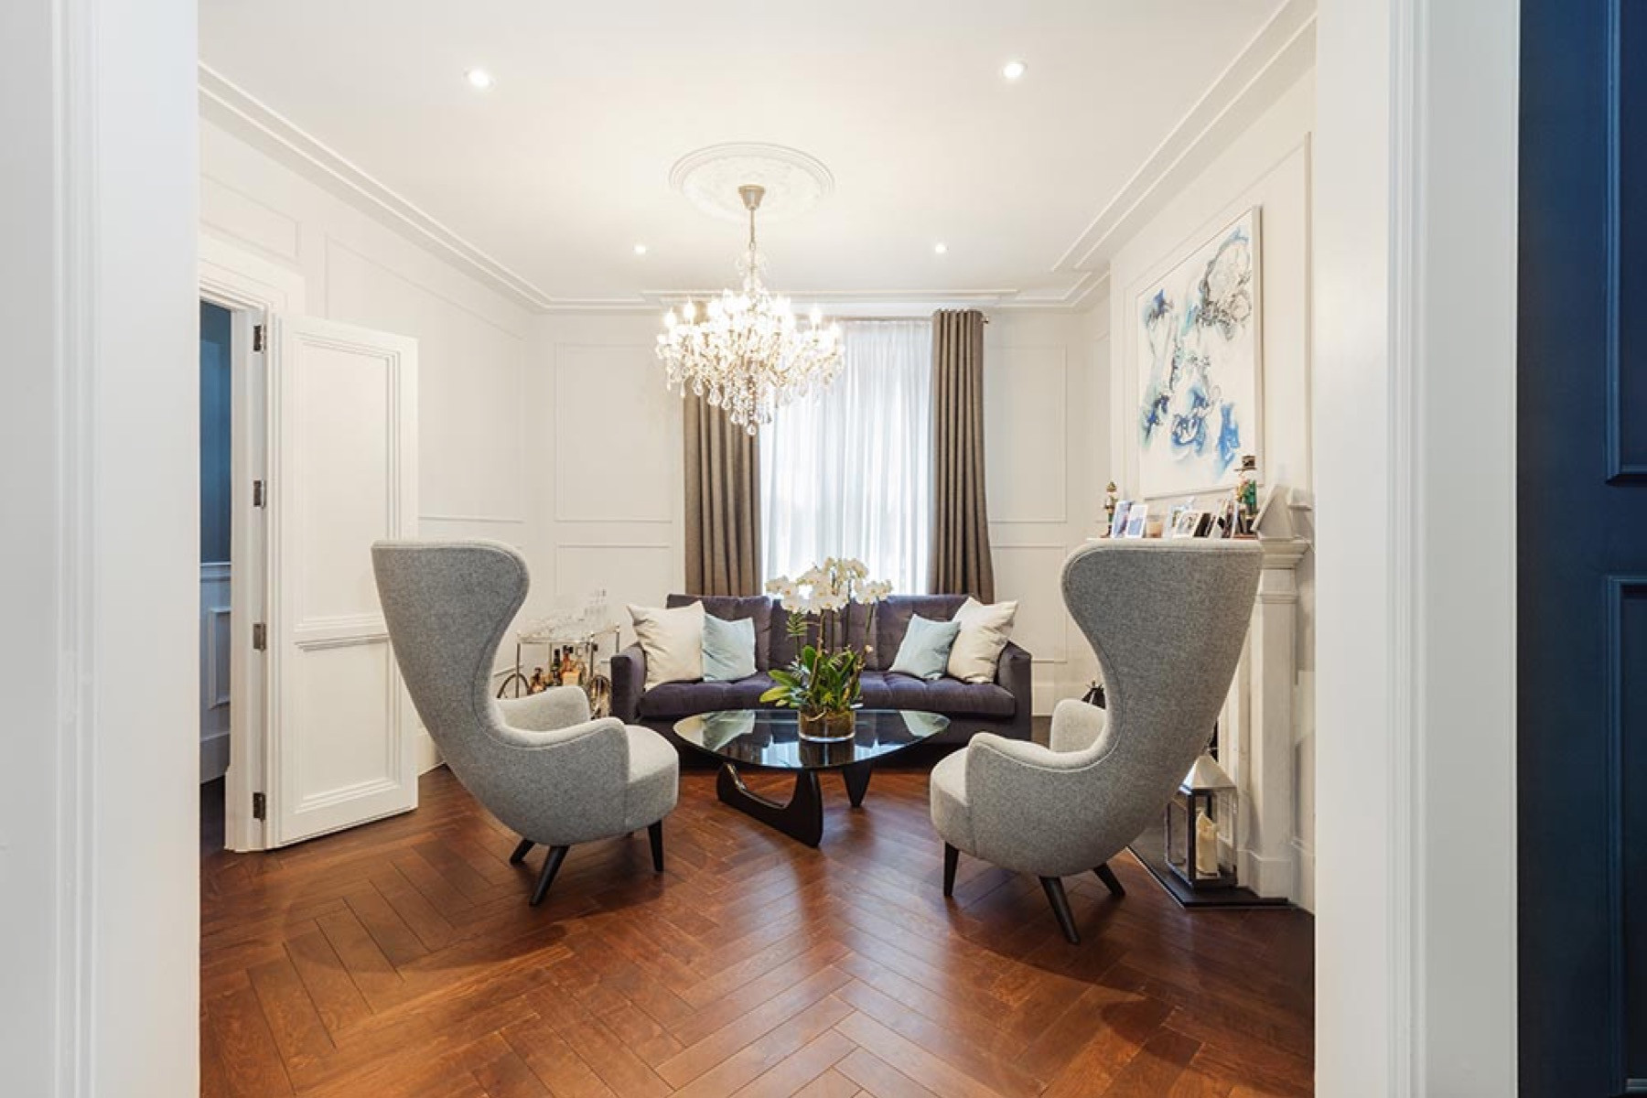
At Redington Avenue in Hampstead, a 150 m² apartment we designed and built, the design concept, a detailed site survey with drawings of the existing and proposed layouts, and an interior design package with visuals and a material schedule all came before the strip out began. See our design and build service.

Where should you start?
Start with what the design will need, before you commit to anyone:
- Open the design cost calculator: tick what fits your home and your plans, and see the surveys, design and approvals your project most likely needs, with indicative London fees, in a report you can keep.
- Try your ideas in the Design Studio: the free estimate gives an indicative price range for the build, and the Colour Room dresses a room around a colour. Our guide to MVV's free design tools explains what each one does and where it stops.
- Book a free consultation: we visit the property, talk through your brief and prepare a fully costed proposal.
Every decision made on paper is one that does not have to be made on site.
Good to know
Frequently asked questions
- Why is design important before building work starts?
- Because the drawings fix the layout, the structure, the approvals, the price and the order of work before anyone is paid to build. A decision changed on paper costs a redraw; the same decision changed on site can mean taking finished work apart, bringing trades back and applying to the council again. A finished design also gives every builder the same information to price, so their quotes can be compared fairly.
- What drawings do I need before building an extension?
- Usually five sets, in order: a measured survey of what is there now; design options; planning drawings for the council, where the work needs permission or prior approval; building regulations drawings, showing how the work meets the regulations; and the engineer's structural drawings and calculations. A specification of the finishes and fittings completes the package, so that a builder can price real items rather than allowances.
- Is design a big part of the cost of an extension?
- No. MVV's fees for a single-storey extension under 100 m², indicative and ex VAT, are £800 to £1,120 for the initial drawings and £2,000 to £3,000 for the full design package, with the structural engineer and the council's fees on top. Our minimum for a complete extension project, once finishes and fittings are included, is around £100,000 ex VAT, indicative. The design is a few thousand pounds beside a six-figure build, and it is the part that fixes the rest.
- Can a builder give an accurate price from a sketch?
- Not a firm one. A sketch leaves the structure, the services and the finishes undecided, so the builder has to guess or carry allowances, and the real cost arrives later as changes. A sketch is enough for a first budget: MVV's free estimate gives an indicative range from a description of your home and the work. A price you can hold a builder to needs finished drawings and a specification.
- What happens if building work goes ahead without the right approvals?
- The risks outlast the build. For unauthorised building work substantially completed since 25 April 2024, the council can take planning enforcement action for up to 10 years. The building control body could make you pay to fix work that does not comply, and without approval you will not have the certificates of compliance you may need when you sell. Work to a listed building that needs consent, done without it, is a criminal offence.
- Does MVV provide the design as well as the build?
- Yes. MVV's own team provides the architectural design, the structural and fire engineering and the interior design, then prices and builds the work under the same contract. Because the people who draw the work also build it, questions about how a detail will be built are answered while it is still on paper, and you deal with one company from the first idea to the final handover.
- Do I need drawings for a permitted development extension?
- Yes, usually. Permitted development removes the planning application, not the building regulations: building control still needs to see how the work meets them. A lawful development certificate, if you want the council to confirm the work is lawful, is applied for with drawings too.
- Can my builder design my extension?
- A design and build company can: its own designers draw the work, then it prices and builds it. A builder without a design team will usually need drawings from someone else before giving a firm price. Our guide to design and build or a separate designer and builder compares the two routes.