
Loft Conversion Structural Engineers: When You Need One and What They Do
· 7 min read

Almost always, yes. A loft conversion turns a roof into a floor, and the new joists, the steel beams and the walls they bear on must be shown to carry their loads safely to the ground. In practice, building control will ask for structural calculations from a competent engineer, whichever route you use. Bring the engineer in at feasibility, before the layout is fixed.
Their work is not one document. It is a survey, calculations, party wall details, a propping plan and site visits, each arriving at a different point in the programme.
Why a loft conversion needs structural calculations
Part A of the Building Regulations requires a building to carry its loads safely to the ground, without deflection, deformation or ground movement that would impair the stability of another building. A loft conversion must meet it in the new floor, the roof and every wall taking extra load. The regulations set the standard, and the calculations are how you show building control it is met.
Plain timber joists can be sized from the span tables Approved Document A points to. Steel beams, and altered rafters and purlins (the horizontal beams partway up the roof slope that carry the rafters), have to be designed. In practice, building control expects every beam, bearing, post, trimmer and connection to be justified by calculations.
What does a structural engineer do on a loft conversion?
A complete engineering package covers eight things:
- Survey: the roof timbers, the walls below, beams over existing openings, the chimney breasts, and whether loaded walls run down to a foundation.
- Load calculations: the new floor, roof and any dormer or gable, traced to the ground.
- Member sizes: new floor joists, often set between the existing ceiling joists and larger than them, plus beams, posts and trimmers (the beams framing an opening such as the stairwell).
- Bearings and connections: how each beam sits on its wall and is fixed.
- Party wall details: drawings of any bearing cut into a party wall, for the notice and any award.
- Temporary works: the propping, and the order in which purlins, struts (the timbers propping them) and walls come out.
- Fire protection: where a storey is added to a two storey house, Approved Document B asks for 30 minutes (REI 30) in the new floor, and any steel carrying it must match. See our guide to fire doors and the protected stair.
- Site visits: checking steel, bearings and connections before they are covered.
How the conversion type changes the structural work
What changes by type:
- Rooflight: the roof keeps its shape, so the work is mainly the new floor and trimming rafters around each opening.
- Dormer: rafters are cut to form it, and the roof supports it displaces, such as purlins and struts, are replaced by new beams or walls.
- Hip to gable: the sloping side becomes a gable wall built on the existing side wall, which must be checked to carry the new load to a foundation.
- Mansard: much of the roof is rebuilt as a near vertical storey, and raising a party wall to suit is work under the Party Wall etc. Act 1996.
- Chimney breasts: where a breast comes out below a stack that stays, the stack must be supported, usually on a new beam the engineer designs.
The more of the roof a conversion rebuilds, the more structure it needs, which is why the types price differently.
When should you bring in a structural engineer?
The engineer's work arrives in stages:
- Feasibility: a first look at the roof, walls and chimney breasts shows where steels can bear and where the stair can land.
- Design: steel positions and floor levels are settled with the drawings, because a beam in the wrong place costs headroom.
- Party wall notices: served as the design is finalised, so the two month clock runs alongside design and pricing. Cutting into a party wall for a beam, or cutting a chimney breast away from one, is work under the Party Wall etc. Act 1996. It needs at least two months' notice, unless the adjoining owners and occupiers agree in writing to an earlier start.
- Building control: the calculations go in with a full plans application or to the approver, or when the council asks under a building notice.
- Completion: the council issues a completion certificate after your completion notice, or a registered approver issues a final certificate. Keep it as proof of sign off.
Building notice, full plans or a registered approver
Each route handles the calculations differently.
- Building notice: available for a loft in a single family house on the council route. The council calls for calculations when it needs them, and work that does not comply has to be corrected.
- Full plans: the council must decide within five weeks, or longer if you agree in writing. At your written request or with your written consent, it can approve on condition that further details, such as the calculations, follow before the related work starts.
- Registered building control approver: the private route, which replaced the approved inspector in April 2024. The approver checks the design and inspects.
A caveat for London's converted houses and mansion blocks: a top floor flat or maisonette sits in a building with two or more homes, which brings it under the Fire Safety Order and makes full plans compulsory on the council route. In a block of 18 metres or seven storeys or more, the Building Safety Regulator handles building control instead.
Temporary works and inspections on site
Opening a roof leaves the house temporarily weaker. The Construction (Design and Management) Regulations 2015, which apply to domestic projects too, require every practicable step to stop a structure collapsing while it is in that state, with temporary supports designed for any foreseeable loads. In a loft, that means props in place before purlins, struts or walls come out.
Where structural work was done without building control, the owner can apply for a regularisation certificate, and the council may require covered work to be opened up. That is the expensive way to prove a calculation.
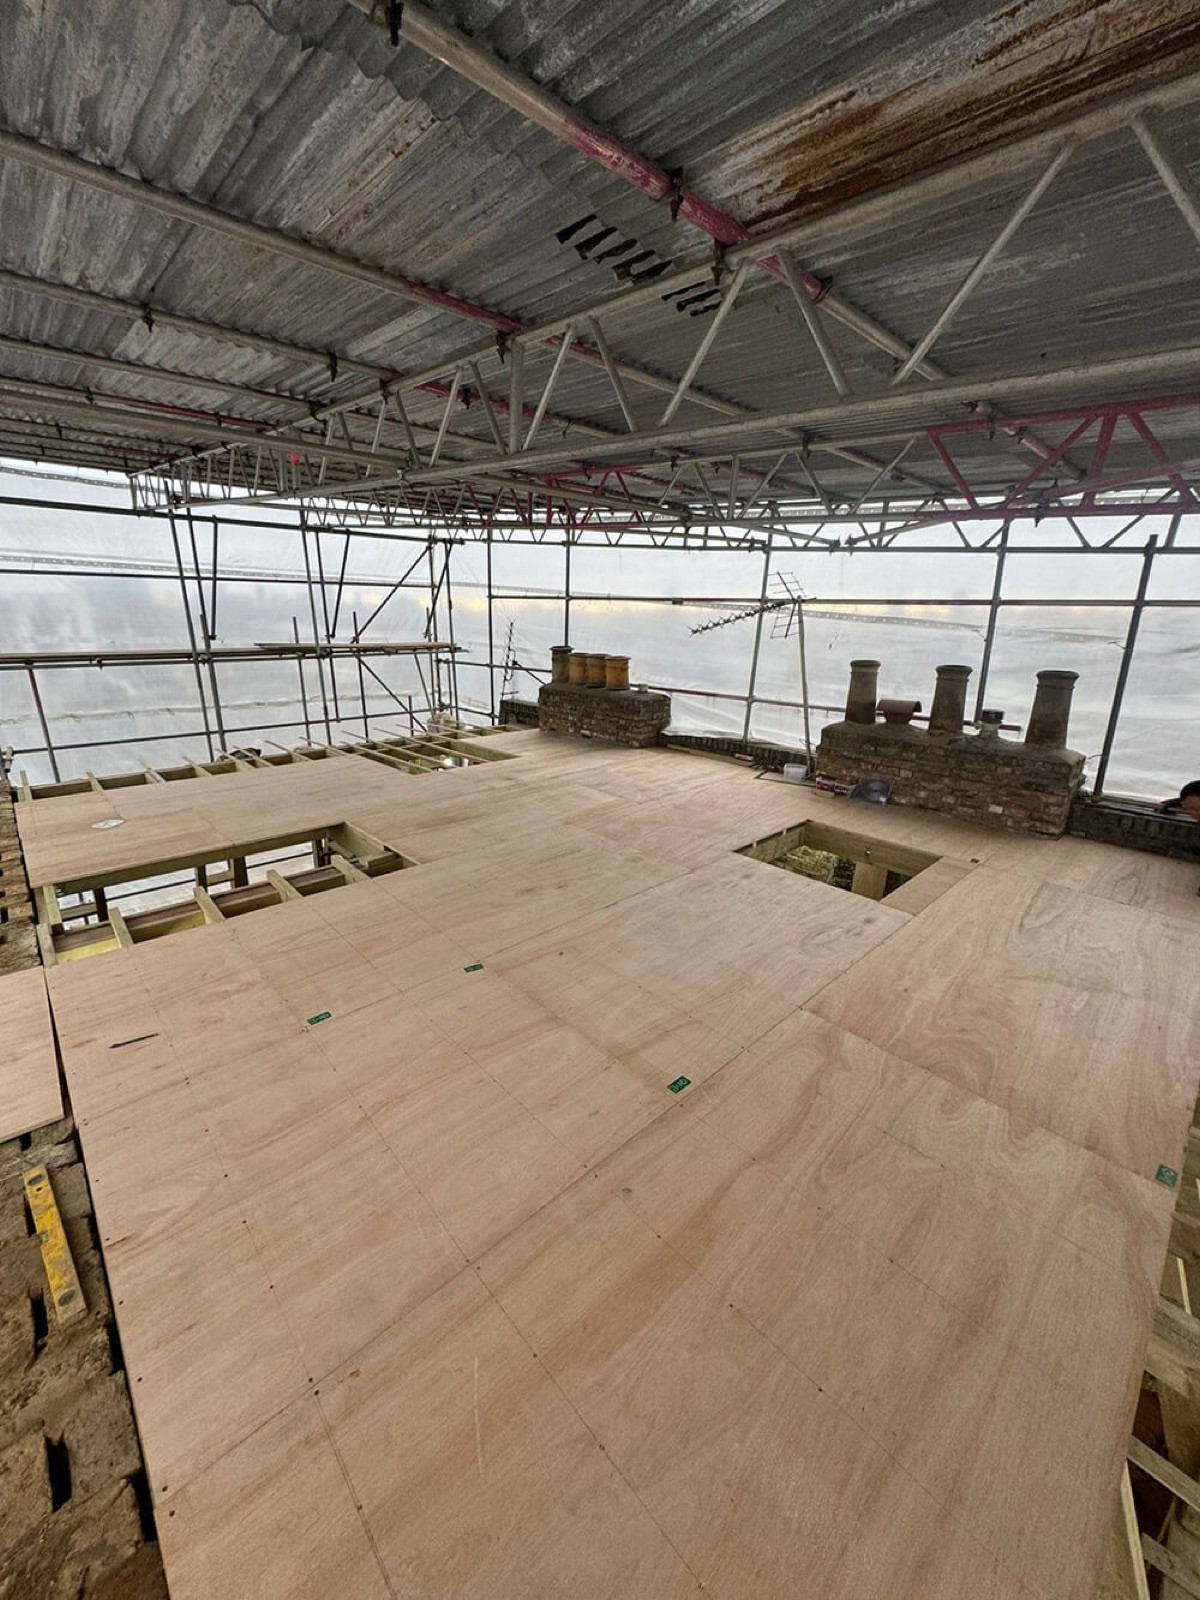
At Ladbroke Grove in Notting Hill, a loft extension that added an extra floor, work on site began with erecting scaffolding, removing existing structures and rooms, and taking down the chimney breast. Then the structural elements for the additional floor went in, including the new flat roof.
Does your structural engineer need to be chartered?
No, but it is a good sign. Since October 2023, anyone carrying out design work, and design expressly includes calculations, must have the skills, knowledge, experience and behaviours the work needs. Chartered Engineer is a protected title and a sensible marker of competence, but the Building Regulations do not require it.
Look for a Chartered Engineer registered through the Institution of Structural Engineers or the Institution of Civil Engineers, with professional indemnity insurance and experience of London houses. Ask whether the fee covers the survey, party wall details, temporary works and site visits, or the calculations alone.
How much does a structural engineer cost for a loft?
The fee depends on the scope: calculations alone, or the survey, party wall details, temporary works and site visits too. The number of steels, any chimney breast removal and the conversion type all move it. We do not publish a figure for engineering fees or steelwork. From loft conversions we priced in August 2026, all indicative and ex VAT:
- Most London loft conversions: between £90,000 and £115,000, roughly £3,300 per square metre of finished loft space as a rule of thumb.
- A 34 m² third floor conversion including party wall matters: around £111,000.
- By type: rooflight conversions are the gentlest on budget, dormers buy real headroom for a moderate uplift, and mansard and hip to gable conversions sit at the top, because they rebuild much of the roof.
Our guide to loft conversion costs in London has the detail, and the instant estimator prices your own loft in minutes.
One team from survey to sign off
At MVV, our consulting structural engineers work side by side with our designers from the first conversation, so steels, stair, party wall notices and building control are settled together. Our lofts include Ladbroke Grove, where the loft extension added an extra floor; Woodside in Wimbledon, where two flats became a single home, the chimney breasts came out and a loft conversion created three new bedrooms and two bathrooms; and Seven Oak in Chiswick, adding a bedroom, bathroom and study area. See our loft conversion service, read how Victorian roofs shape the structure, or talk to us.
Good to know
Frequently asked questions
- Do I need a structural engineer for a loft conversion?
- Almost always. The new floor, the steel beams and their bearings on existing walls must meet Part A of the Building Regulations, and building control will ask for structural calculations from a competent engineer to be satisfied of that. Plain timber joists can be sized from span tables, but steel and altered roof members have to be designed.
- What does a structural engineer do on a loft conversion?
- They survey the existing roof and walls, calculate the loads, size the new joists, beams and posts, and detail how each beam bears and connects. They also provide bearing details for party wall notices, design the temporary propping, and visit site to check the work before it is covered.
- When should a structural engineer be involved in a loft conversion?
- At feasibility, before the layout is fixed, because steel positions decide headroom and where the stair lands. The calculations then follow the design, go to building control and feed the party wall notices, which must be served at least two months before work to a party wall begins, unless the neighbours consent in writing.
- Does a dormer, hip to gable or mansard conversion need more structural work?
- The more of the roof a conversion rebuilds, the more structure it needs. A rooflight conversion keeps the roof's shape. A dormer cuts through rafters, so the roof supports it displaces are replaced with new beams or walls. Hip to gable and mansard conversions rebuild much of the roof, which is why they sit at the top of the cost range.
- Does the engineer for a loft conversion have to be chartered?
- No. The Building Regulations require anyone doing design work, calculations included, to be competent, and they name no qualification. A Chartered Engineer registered through the Institution of Structural Engineers or the Institution of Civil Engineers is a good marker of competence, but it is not a legal requirement.
- How much does a structural engineer cost for a loft conversion?
- It depends on what the engineer is asked to do, from calculations alone to the survey, party wall details, temporary works and site visits, and on how much steel the scheme needs. We do not publish a figure for engineering fees. For context, from projects we priced in August 2026, most London loft conversions land between £90,000 and £115,000 ex VAT. These figures are indicative, not a quotation.

