How to read a floor plan: the symbols, the sizes and the scale on UK plans
· 5 min read
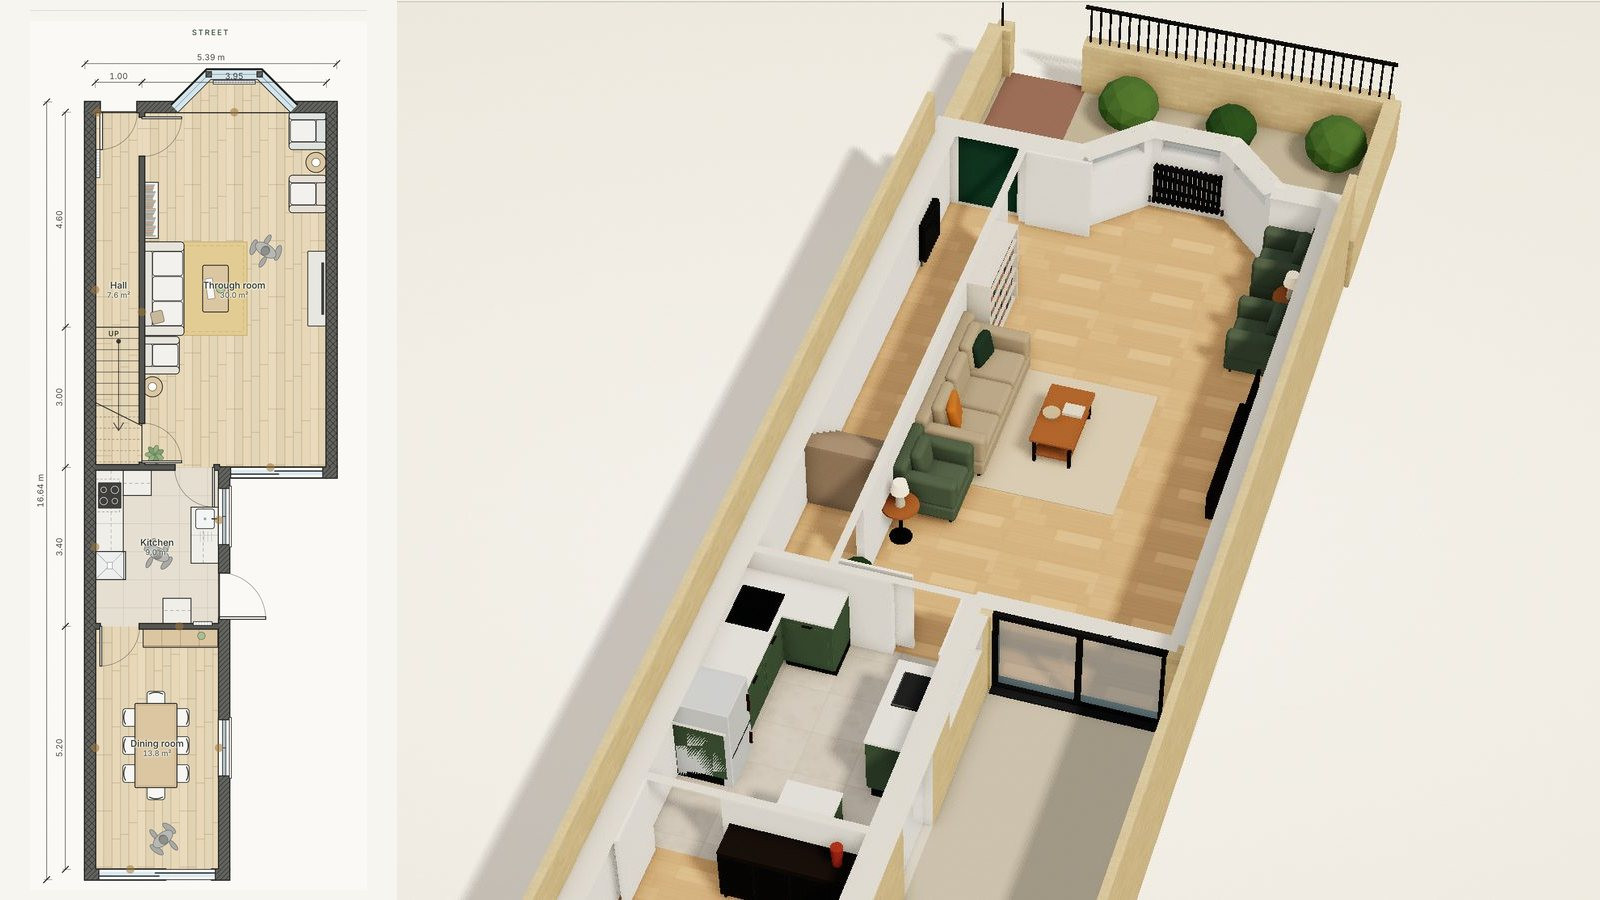
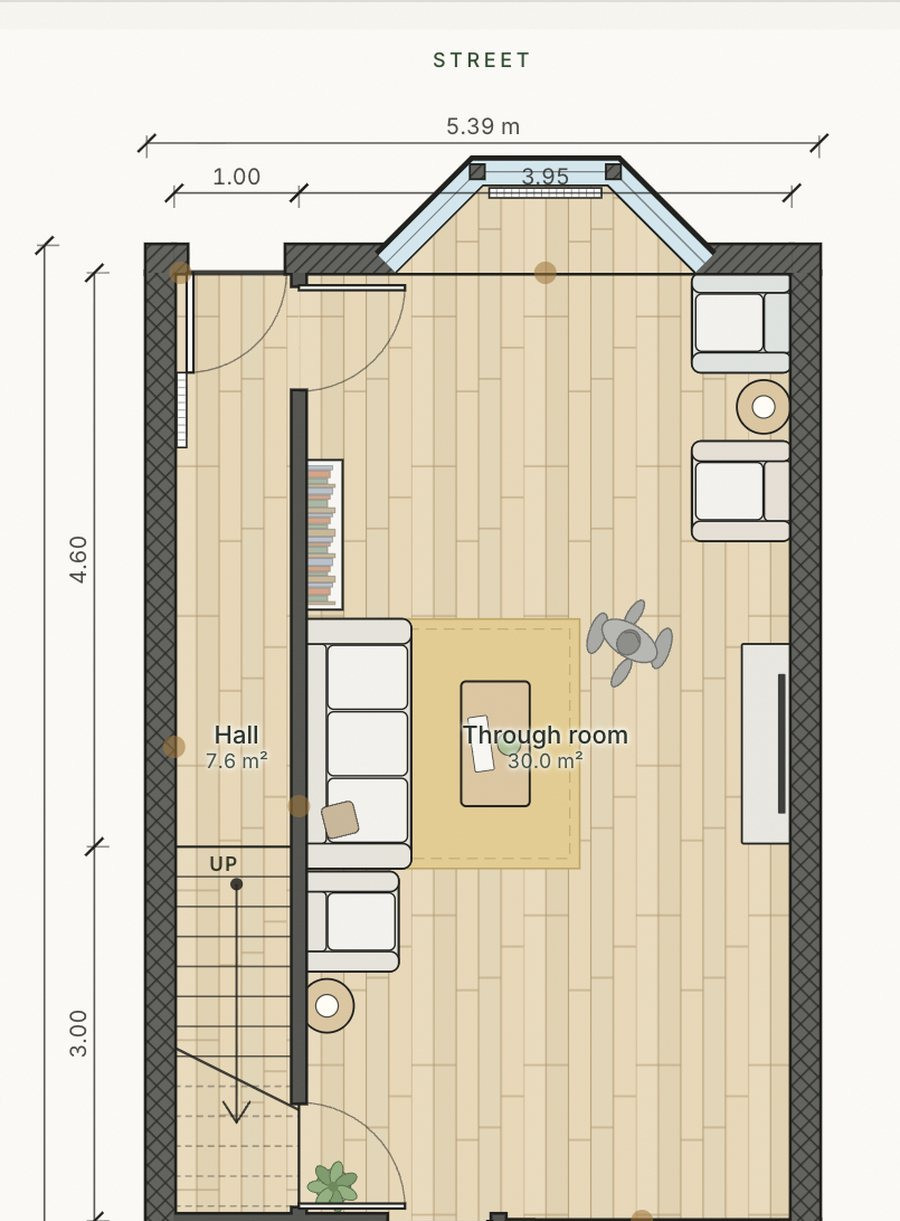
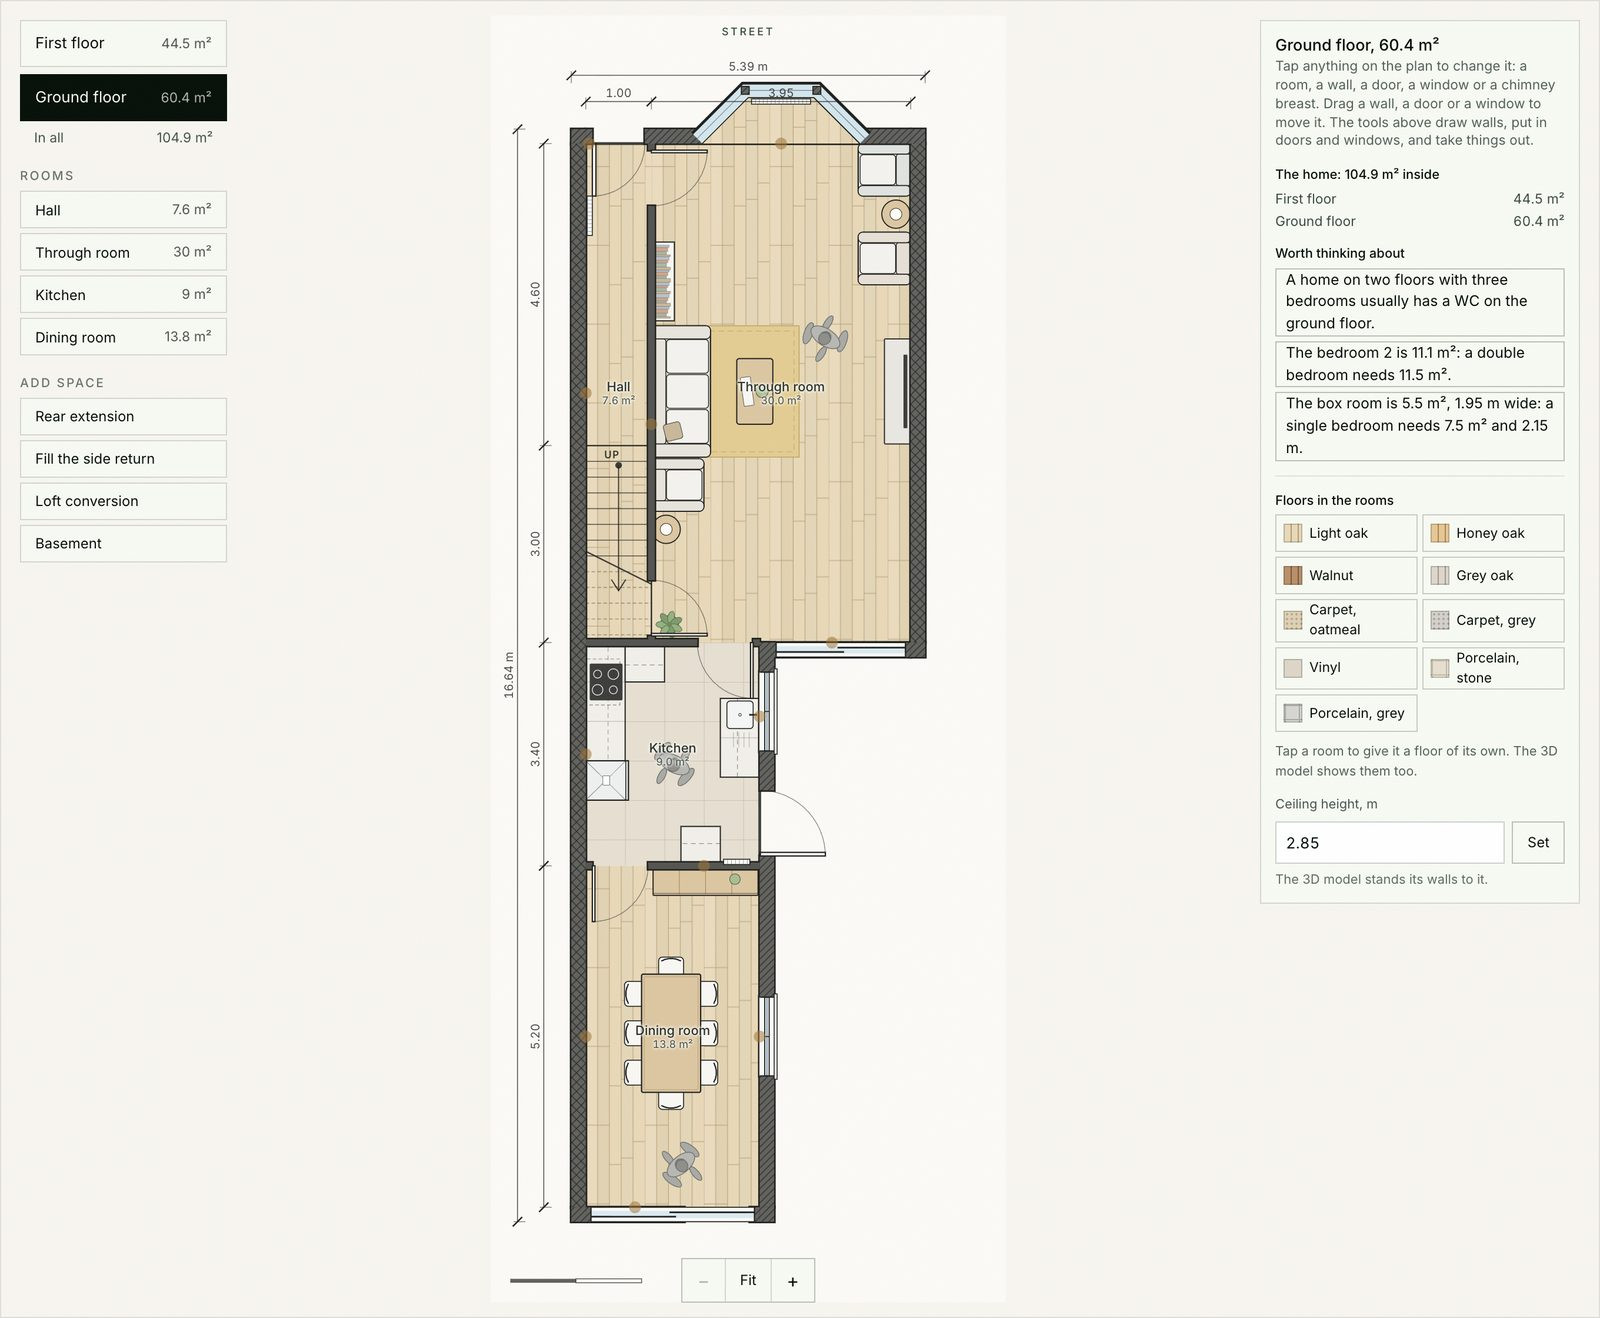
A floor plan is a house cut through at about window height and seen from above. The walls are drawn as thick lines, the doors as arcs showing which way they swing, the windows as thin lines set in the walls, and the stairs as a row of treads with an arrow pointing up. Everything else on the plan, from the bath to the radiators, follows a handful of conventions that are the same on almost every UK plan.
There are two kinds you are likely to meet: the plan in an estate agent's particulars, and an architect's drawing. They look alike, but they are made for different jobs, and that changes how far you can trust their sizes.
Estate agent plans and architect's drawings
- An estate agent's plan shows the layout of a home for sale. It is usually marked "for illustration only" and "not to scale", gives each room's size in metres and in feet and inches, and states the total floor area, often as the approximate gross internal area. Use it to understand the layout, not to measure from.
- An architect's drawing is measured and drawn to scale, usually 1:50 or 1:100 at a stated paper size, with a scale bar and a north point. UK architects dimension in millimetres. A set for a project usually has the plans as existing and as proposed, often a demolition plan between them, and sections and elevations to show the heights.
A plan rarely shows the ceiling heights. For those you need a section, or a tape measure.
The symbols
- Walls: thick lines, filled solid or hatched. Outside walls are drawn thicker than internal ones, and the wall shared with next door, the party wall, is often hatched differently.
- Doors: a straight line for the door leaf and a quarter circle for its swing, so you can see which way it opens and which side it is hinged. Double doors have two leaves and two arcs. A sliding or pocket door is drawn as a leaf lying along or inside the wall, and a gap with no leaf is an opening.
- Windows: two or three thin parallel lines set in the outside wall, often with a sill line outside. A bay window is drawn as a projection of glass beyond the wall.
- Stairs: a row of lines for the treads, an arrow from the bottom of the flight marked UP, and a diagonal break line where the plan's cut passes through the flight. Treads beyond the break are often dashed, because they are above the cut. On the floor above, the same stairs are marked DN.
- Chimney breasts: solid blocks standing out from a wall, usually the party wall.
- Dashed lines: things above the cut or hidden from view, such as wall cupboards over a kitchen worktop, a beam, a rooflight or the edge of the floor above.
- Fittings: the bath, shower tray, WC, basin, sink and hob have their own simple outlines, and a radiator is a thin rectangle against a wall.
- Steps inside a floor: a few short lines across a landing or a doorway, with an arrow, mark a split level, common in the back additions of Victorian terraces.
Room sizes and floor area
An estate agent's plan usually gives each room as two sizes, such as 4.20 m x 3.60 m (13'9" x 11'10"). They are the maximum width and depth, often measured into a bay or a recess, so the usable rectangle can be smaller. Agents differ on which figure comes first, so match the figures to the shape on the plan.
The total floor area is usually the gross internal area: the floor inside the outside walls, including internal walls, stairs and halls. It is the figure to compare between homes, and the one most prices per square metre refer to. Areas in a loft with a low ceiling may be shown separately, as restricted head height.
Scale
A scale says how many real millimetres one millimetre on paper stands for. At 1:100, 1 cm on the drawing is 1 metre in the house; at 1:50, 2 cm is 1 metre. The scale only holds at the paper size the drawing states. Printed at another size, or seen on a screen, it does not, so measure against the scale bar instead, which shrinks and grows with the drawing.
Never scale off an estate agent's plan marked "not to scale". Use its printed room sizes, and get the house measured before anything is designed.
Reading the layout, not just the lines
Once the symbols are clear, read the plan the way a designer does:
- Walk it from the front door. How far is it to the kitchen, the garden and a WC? Which rooms do you pass through?
- Find the light. Which rooms have windows on one side only, and which way do they face? The north point tells you.
- Follow the stairs. Where do they land on each floor, and how much of each floor is landing?
- Look for the wet rooms. Bathrooms and kitchens stacked over one another share drains, and a new bathroom is easiest near them.
- Spot what will not move easily: the party walls, the chimney breasts, the stairs and the soil stack.
That is the starting point for any change. Our guide to Victorian terrace layout ideas shows how it applies to the most common London plan.
From a plan to 3D
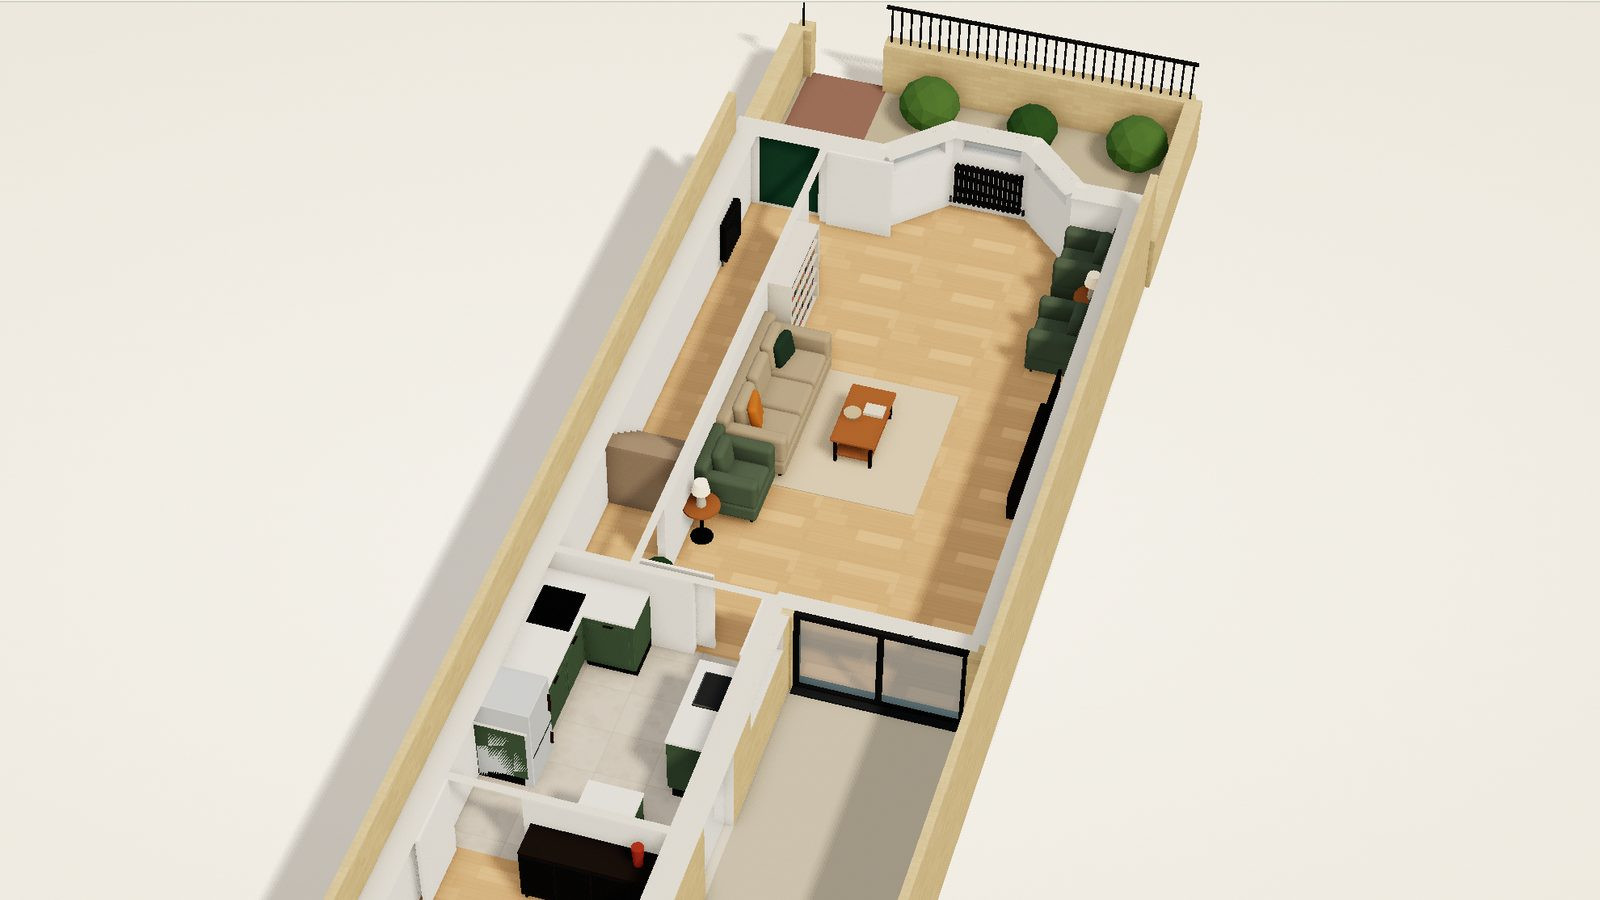
If a plan is hard to picture, see it in 3D. Our free extension planner shows typical London homes as plans drawn the way architects present them, with every symbol above, and as furnished 3D models, floor by floor, the same way round. Choose a home like yours, switch between the plan and the 3D, and move a wall to see what changes. When you are ready to plan your own, our design and build team measures the house and draws it to scale.
Planning work like this? See how MVV handles design and build in London.
Good to know
Frequently asked questions
- What do the curved lines on a floor plan mean?
- A quarter circle beside a door shows its swing: which way the door opens and the space it needs. The straight line from the hinge is the door leaf. Double doors have two arcs that meet in the middle.
- What does "not to scale" mean on an estate agent's floor plan?
- That the drawing is for illustration only, so measuring from it will not give true sizes. Use the room sizes printed on it, which are usually the maximum width and depth, and get the home measured before you plan any work.
- How do I work out the scale of a floor plan?
- Read the scale and paper size in the title box, such as 1:50 at A3. At 1:100, 1 cm on paper is 1 metre in the house; at 1:50, 2 cm is 1 metre. On a screen or a print at another size, measure against the scale bar instead.
- What do the dashed lines on a floor plan mean?
- Something above the level the plan is cut at, or hidden from view: wall cupboards over a worktop, a beam, a rooflight, the stair treads above the break line, or the outline of the floor above.
- How do you show stairs on a floor plan?
- As a row of lines for the treads, with an arrow from the bottom of the flight marked UP and a diagonal break line where the plan cuts through the flight. On the floor above, an arrow marked DN shows the way down.
- What is gross internal area on a floor plan?
- The total floor area measured inside the outside walls, including internal walls, stairs and halls. It is the figure to compare between homes, and areas under a low ceiling in a loft are often shown separately.