Victorian terrace layout ideas: how to rework the ground floor, and what to do with the middle room
· 5 min read
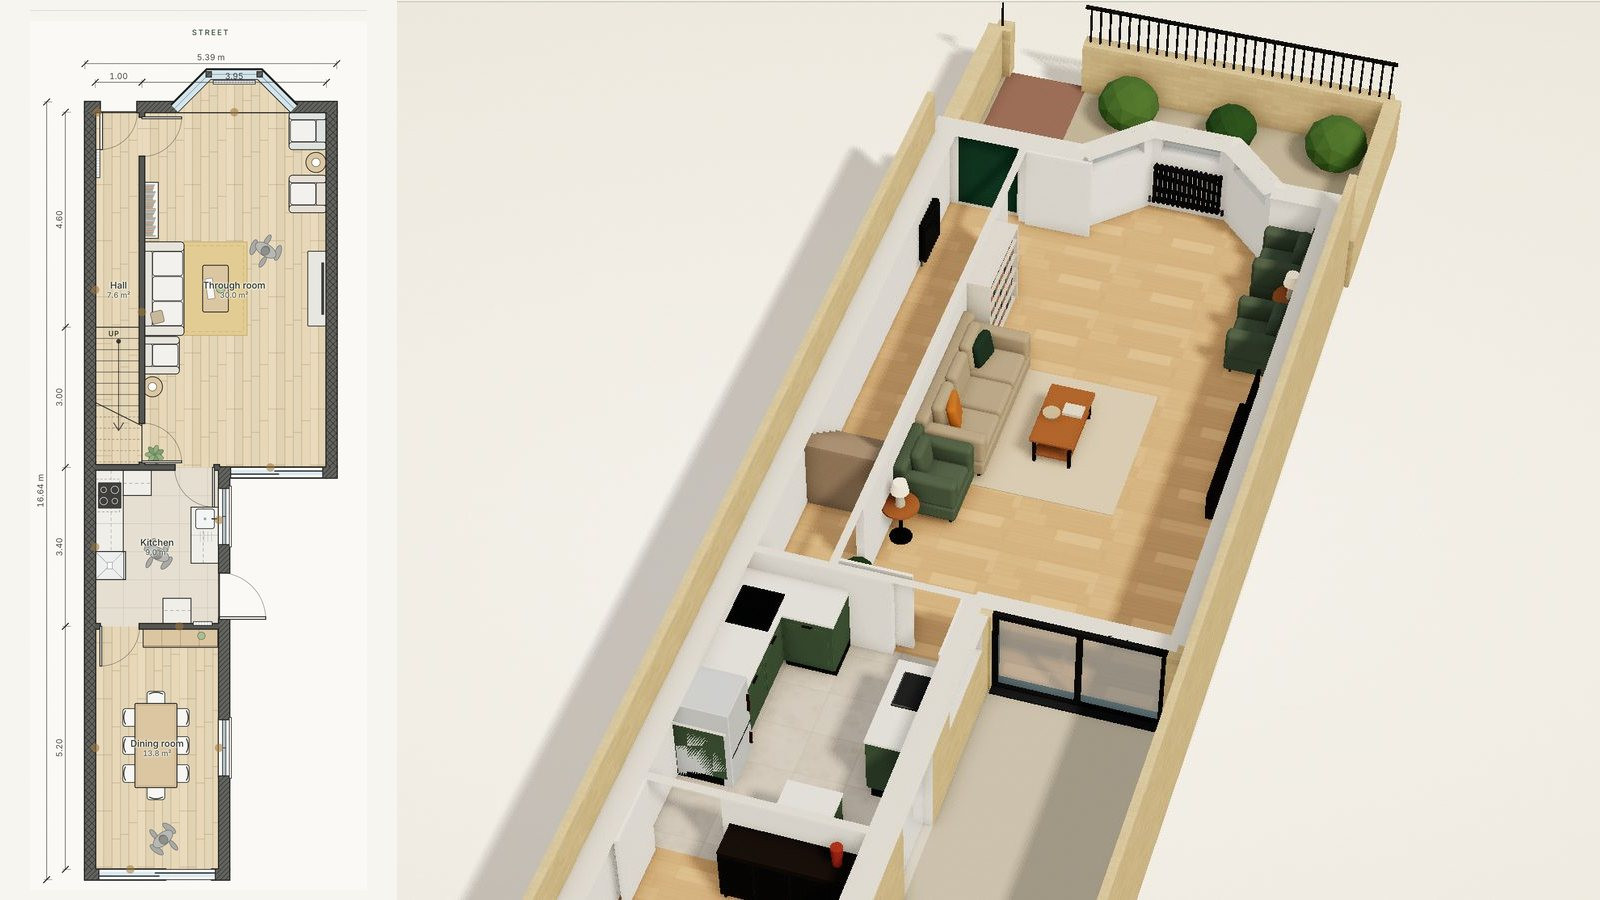
Most London Victorian terraces share one plan. A hall runs from the front door to the stairs along the party wall. Two reception rooms sit off it, one behind the other. At the back, a narrower wing called the back addition, or outrigger, holds the kitchen on the ground floor and often the bathroom above, with a strip of yard beside it called the side return.
That plan was built for coal fires, a scullery and a family that ate in the back room. It leaves most families today with a dark middle room, a galley kitchen a long way from the front door, and no downstairs WC. The good news is that the same plan gives you a small number of well tried ways to change it. Here they are, from the lightest touch to the biggest.
1. Knock the two reception rooms through
Taking out most of the wall between the front and back rooms makes one through room, with light from both ends. It is the classic Victorian change, and it often keeps a short nib of wall each side so the room still reads as two halves: a sitting end at the front, a dining or reading end at the back.
The wall between the two rooms usually carries the floor above, so it needs a steel beam designed by a structural engineer and approved by building control. Our guide to knocking through covers the checks and the rules.
2. Decide what the middle room is for
The middle room is the hardest room in the house: it has one window onto the side return, it is passed through on the way to the kitchen, and it is often the darkest room downstairs. It works best when it is given one clear job:
- A dining room, if the kitchen stays in the back addition. It sits next to the kitchen and needs the least light of any living room.
- A snug or a television room, with the door kept. A room you can close is worth more in most family houses than one more open space.
- A study or a playroom, where the family room moves to an extension at the back.
- Part of the kitchen. Move the kitchen into the middle room and put the dining table in the back addition or the extension, where the light is.
If it stays a room of its own, a wider opening with glazed doors into the hall or the front room borrows light without losing the room.
3. Widen the kitchen into the side return
The side return is space a terrace can gain at almost no cost to the garden. Filling it widens the narrow kitchen to the full width of the house, usually under a glazed roof or a run of rooflights that bring light into the middle of the house. It can sometimes be built under permitted development. Our guide to rear extensions and side returns sets out the rules and the costs.
4. Go wider and deeper with a wraparound
A wraparound fills the side return and extends beyond the back of the house in one L-shaped room. It makes the full width kitchen, dining and family room many families want, and it usually needs a planning application. Our wraparound extension guide has layouts that work in it.
5. Choose open plan or broken plan
Open plan puts the kitchen, dining and living in one room. Broken plan keeps the sense of space but divides it with a step, a half wall, a glazed screen, shelving or a wide opening with doors, so the cooking, the homework and the television do not all share one room.
In a terrace, broken plan often means a large kitchen and dining room at the back, with the front room kept as a separate sitting room, and the middle room as a snug between them. You lose little light and gain a room to shut the door on.
6. Find room for a downstairs WC
Most Victorian terraces were built without one. The usual places are under the stairs, at the end of the hall, or in a corner of the side return or the extension, near the drains. Our guide to adding a downstairs WC or a second bathroom covers the sizes, the rules and the cost.
Upstairs: the bathroom over the kitchen
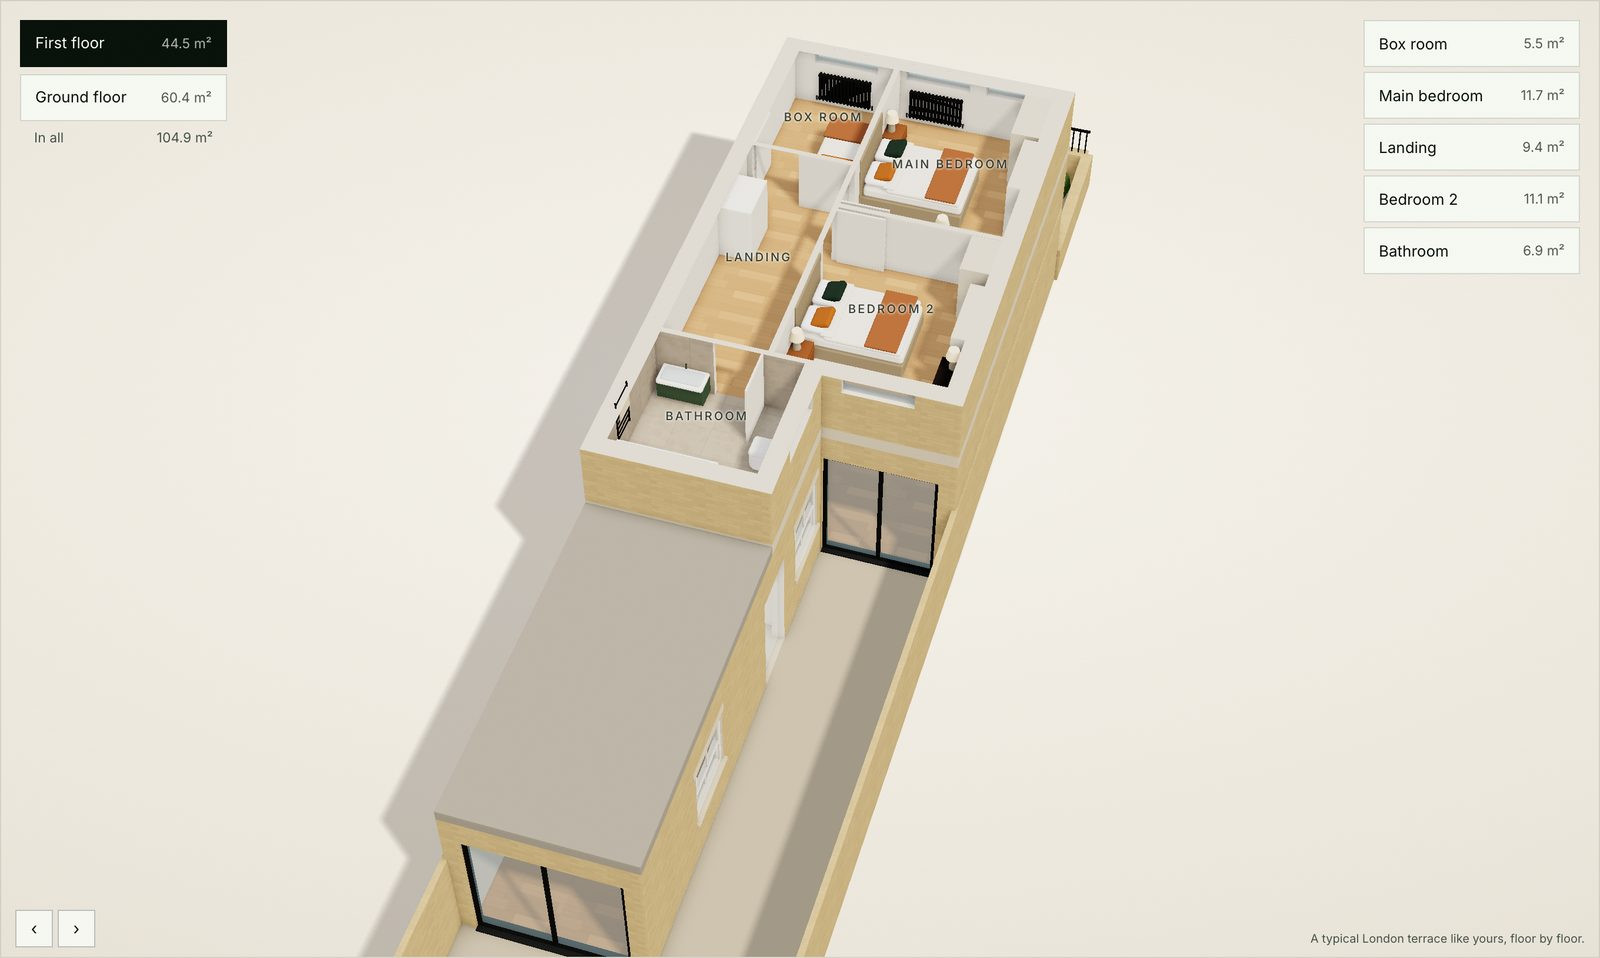
On the first floor the back addition usually holds the bathroom, reached from a half landing a few steps below the main floor. That split level is part of the house and worth working with: it keeps the bathroom away from the bedrooms and over the kitchen's drains. The usual changes upstairs are a second bathroom in the smallest bedroom, an en suite cut from the largest, and a loft conversion with a bedroom and shower room. See our guide to loft conversions in Victorian houses.
Try the layouts before you choose
Our free extension planner has Victorian and Edwardian terraces of every size, furnished, in 3D and as floor plans. Choose the one most like yours, then take walls out, move the kitchen, fill the side return or add a wraparound, and the furniture rearranges itself as you go. When a layout feels right, ask for the plans, which we email to you, or send it to us, and our design and build team will take it from there.
Planning work like this? See how MVV handles period and listed building renovation in London.
Good to know
Frequently asked questions
- What is the best layout for a Victorian terrace?
- For most families: the front room kept as a sitting room, the middle room as a dining room or snug, and the kitchen widened into the side return or a wraparound at the back, opening onto the garden. Where the house is narrow, knocking the two reception rooms through into one room with light from both ends is the classic alternative.
- What can I do with the middle room in a Victorian terrace?
- Give it one clear job: a dining room next to the kitchen, a snug or television room with its door kept, a study or playroom, or part of the kitchen with the dining table moved to the light at the back. Glazed doors into the hall or the front room borrow light without losing the room.
- Should I knock through the front and back rooms?
- It suits a narrow house where both rooms are dark, and it gives light from both ends. It costs you a second living room, so many families keep the wall and widen the opening instead. Either way the wall usually carries the floor above and needs a steel beam, an engineer and building control.
- Do I need permission to change the layout of my house?
- Not planning permission for changes inside a house, unless it is listed. Taking out a wall that carries anything, or changing the escape route in a house with three storeys or more, needs Building Regulations approval. A wall or chimney breast on the boundary also needs a party wall notice.
- Is open plan right for a Victorian house?
- Often only at the back. An open plan kitchen, dining and family room across the back works well with the garden, while the front room is usually best kept as a separate sitting room. That mix, called broken plan, keeps the light and a room you can close.
- Where can I fit a downstairs toilet in a terrace?
- Under the stairs, at the end of the hall, or in a corner of the side return or an extension, as close to the drains as possible. A WC needs about 0.8 m of width and room in front of the pan, a door, and an extractor fan where there is no window.