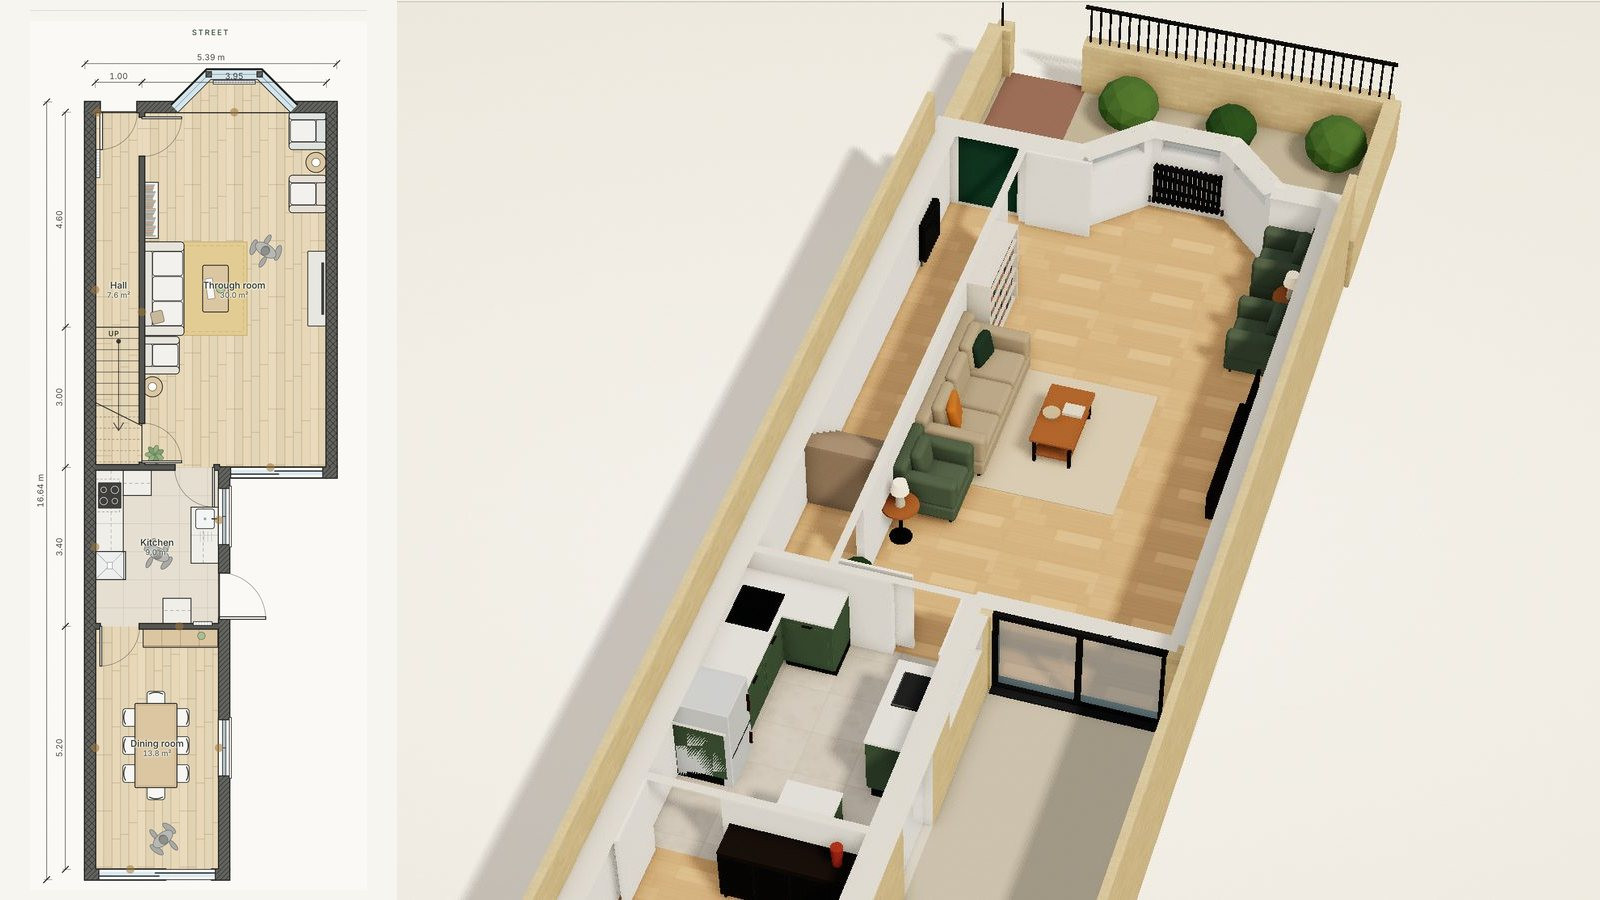
Wraparound extension ideas: layouts, planning and cost for a London home
· 5 min read
A wraparound extension fills the side return and extends beyond the back of the house at the same time, in one L-shaped room. On a London terrace it is the largest single storey extension the house can usually take, and on a semi the same idea wraps a side extension round the back. It makes a full width kitchen, dining and family room that opens onto the garden. It is also the most demanding of the three ways to extend at the back, and a typical one needs a planning application.
The shape is fixed by the house. What makes it work is the layout inside the L, so that is where this guide starts.
Layouts that work in an L
The L has a long arm down the side of the house, where the side return was, and a wide arm across the back. The best layouts give each arm one job:
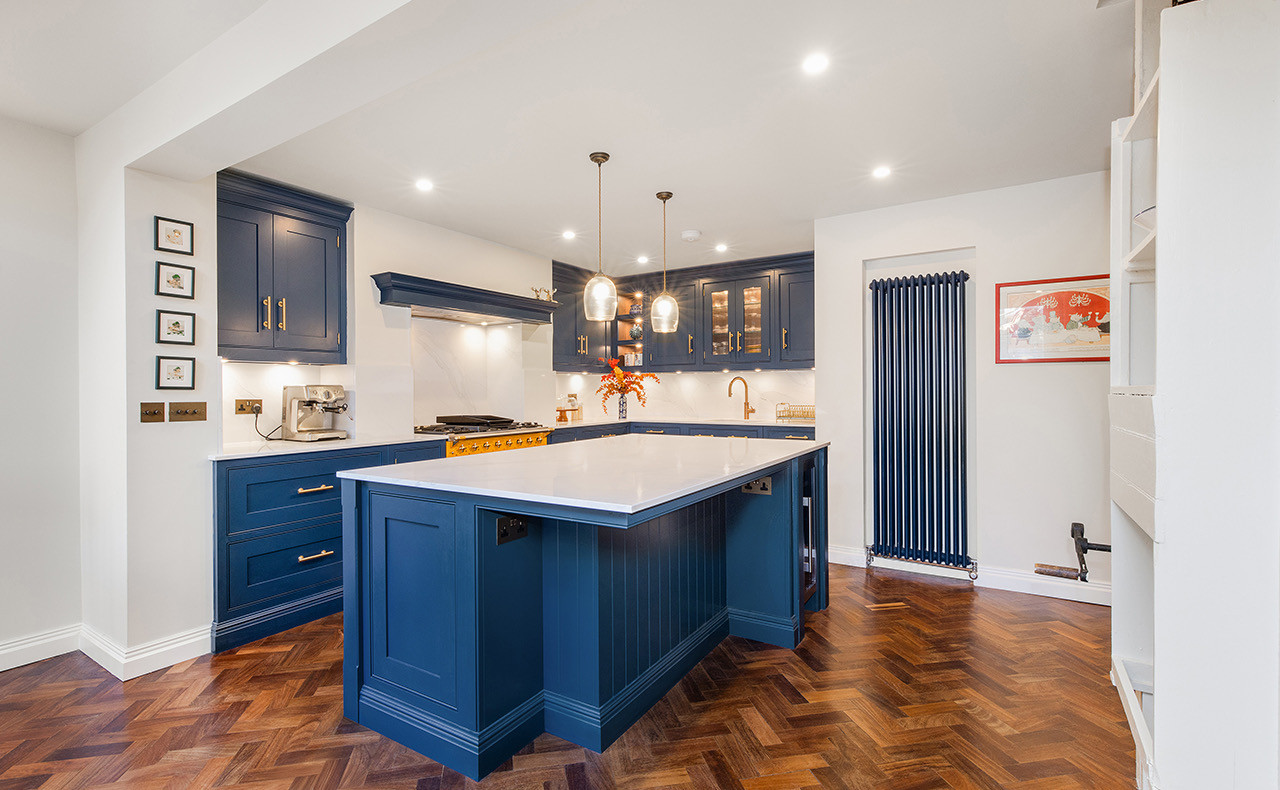
- The kitchen down the side, the table across the back. Units run along the party wall in the side arm, an island faces the garden, and the dining table and a sofa sit in the light by the sliding doors.
- The kitchen across the back, the dining down the side. It suits a house whose old kitchen in the back addition becomes a utility room or a WC, and it puts the cooking by the garden.
- A family room across the back, the kitchen in the middle of the house. The old dining room becomes the kitchen, and the extension is all living space. It works where the middle room is large and the garden is long.
- Keep a room you can close. Many families keep the front room as a sitting room and the middle room as a snug, so the extension is not the only place to sit.
Two details make the L feel like one room: rooflights or a glazed roof down the side arm, so light reaches the middle of the house, and one floor running through the whole space.
Light, doors and the garden
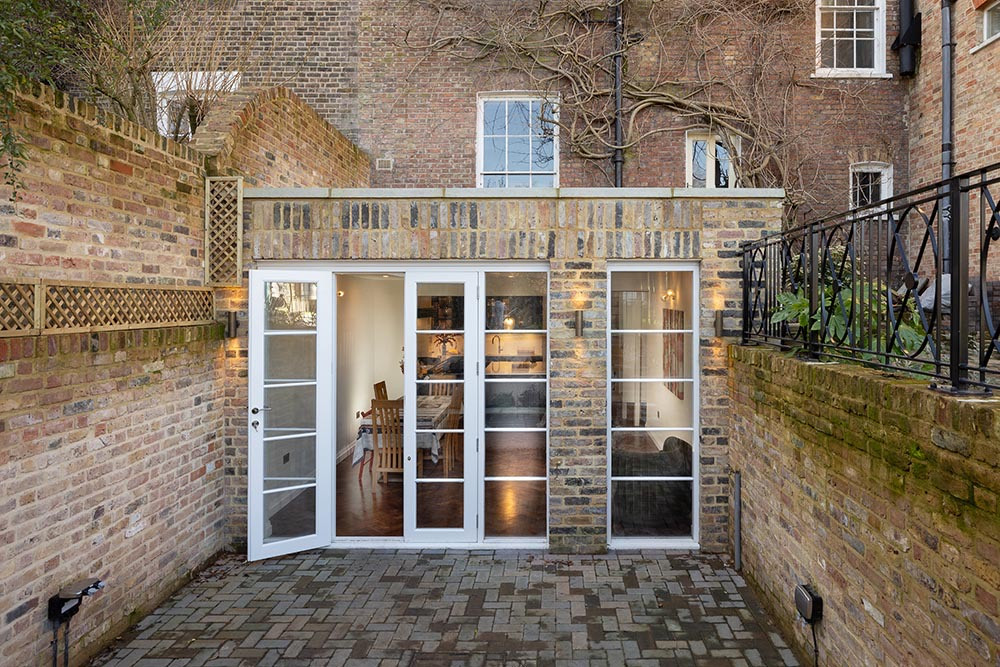
Most wraparounds open the back wall with wide sliding or folding doors, with a brick pier each side where the structure allows, and keep the side arm lit from above, because its outside wall is the boundary. A WC and a utility room fit well in the corner where the side arm meets the old house, which has no outside wall to give up. Keep the radiators off the glass: under floor heating suits a room with this much glazing.
Planning: the 3 metre rule, the 50% rule, and why a wraparound usually needs permission
Single storey extensions to houses can often be built without a planning application under permitted development, within limits that differ for each shape. In England, as of October 2026:
- Rear extensions: up to 3 metres beyond the original rear wall of a terraced or semi detached house, or 4 metres for a detached house, and no more than 4 metres high. Within 2 metres of a boundary, the eaves may be no higher than 3 metres.
- Larger rear extensions: up to 6 metres, or 8 metres for a detached house, through the prior approval route, in which the council consults the neighbours before deciding.
- Side extensions: single storey, no more than 4 metres high, and no wider than half the width of the original house.
- Across the whole plot, extensions and outbuildings may not cover more than half the land around the original house.
A wraparound meets the rear and side limits at once, so a typical full width wraparound needs planning permission. In conservation areas, side extensions are not permitted development at all; flats and maisonettes have no householder permitted development rights; and Article 4 directions can remove rights street by street. Our guide to planning a house extension, step by step covers the application itself.
Party walls, drains and building control
A wraparound is built along the boundary, so it nearly always needs party wall notices: one month for a new wall at the line of junction, two months for work to an existing shared wall, and an excavation notice for foundations near the neighbour's. The drains often run under the side return, so they may need moving or a build-over agreement with the water company. And like any extension it needs Building Regulations approval, for the structure, the insulation, the glazing and the drainage. Our guide to party wall agreements explains the notices.
What a wraparound costs
From typical London jobs priced on our estimator in October 2026, all ex VAT and indicative rather than a quotation, new above ground space at a standard specification costs £2,650 to £2,900 per square metre of new floor, and our minimum for a complete extension project, once finishes and fittings are included, is around £85,000.
Expect a wraparound to cost more per square metre than a simple rear extension, because it carries the costs of a rear extension and a side return together: the largest steel frame of the three ways to extend, the structure that opens up the side and the back of the house, the party wall work, a glazed roof or rooflights down the side, and usually new drainage. Our house extension cost guide has the fuller picture, and our instant estimator prices your own house and postcode in minutes.
Wraparound, side return or rear extension?
A side return widens a narrow kitchen at little cost to the garden. A rear extension adds depth for a family room. A wraparound does both, at the highest cost and usually with a planning application, so it earns its place when the brief is a full width family room, the garden can spare the depth, and the planning position supports it. Our guide to rear extensions and side returns compares the three in detail.
Try the L before you draw it
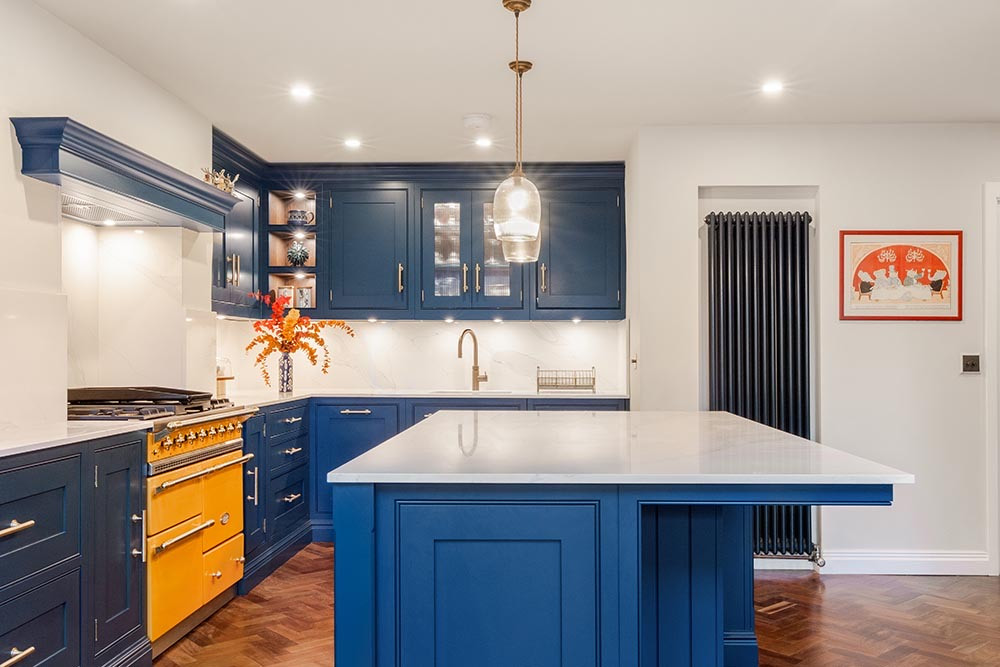
Our free extension planner has London homes already extended with a wraparound, furnished, in 3D and as plans, and it can add a rear extension and fill the side return on a home that has neither. Try the kitchen down the side and then across the back, and the furniture rearranges itself each time. When the layout is right, send us the design and our design and build team will check the planning position for your street.
Planning work like this? See how MVV handles house extensions in London.
Good to know
Frequently asked questions
- Do I need planning permission for a wraparound extension?
- Usually, yes. A wraparound meets the permitted development limits for rear and side extensions at once, so a typical full width one needs a planning application. In a conservation area, side extensions are not permitted development at all, and flats have no householder permitted development rights.
- Is a wraparound extension more expensive?
- Yes, in total, and it is rarely cheaper per square metre. It carries the structure of a rear extension and a side return together, the largest steel frame of the three, party wall work along the boundary and a glazed roof or rooflights down the side. On our October 2026 estimator figures, indicative and ex VAT, new extension space at a standard specification costs £2,650 to £2,900 per square metre ex VAT, and our minimum for a complete extension project is around £85,000.
- What is the 3 metre rule for extensions?
- Under permitted development in England, a single storey rear extension to a terraced or semi detached house may extend up to 3 metres beyond the original rear wall, or 4 metres for a detached house, without a planning application. Through the prior approval route, the limits are 6 and 8 metres.
- What is the 50% rule for house extensions?
- Under permitted development, extensions and outbuildings together may not cover more than half the land around the original house. It is one of the limits that decides whether an extension needs a planning application.
- Can a semi detached house have a wraparound extension?
- Yes. On a semi, a side extension wraps round the back of the house in the same L. The same rules apply: a side extension under permitted development is single storey and no wider than half the original house, so most wraparounds on semis need planning permission too.
- Does a wraparound need a party wall agreement?
- Almost always, because it is built along the boundary. A new wall at the line of junction needs one month's notice, work to an existing shared wall two months, and foundations near the neighbour's usually need an excavation notice as well.