Knocking through: the checks, the rules and the cost of taking a wall out
· 6 min read

Knocking through is one of the most common changes to a London home: the kitchen into the dining room, the two reception rooms into one, the hall into the living room. If the wall holds anything up, it needs a steel beam designed by a structural engineer and approved by building control, and in a house of three storeys or more it can affect the escape route from the stairs. None of that makes it a big job. It does mean the checks come before the hammer.
Is the wall load-bearing?
A wall is load-bearing if it carries the floor, the walls or the roof above it. In a London terrace, signs that it does include:
- It runs across the house between the front and back rooms. That spine wall usually carries the floor joists and the walls of the floor above.
- There is a wall directly above it on the next floor.
- The floorboards above run parallel to it, which usually means the joists run across it and may rest on it.
- It is solid brick. In period houses, timber stud walls can carry load too.
- A chimney breast is part of it or sits on it.
None of these is proof either way. A structural engineer can tell from a short visit, sometimes with a small opening in the plaster, and the same visit gives you the beam's design if it needs one.
What the rules ask
- Planning permission: not needed to take a wall out inside a house, unless the house is listed, when listed building consent is needed for any change that affects its character, inside or out.
- Building Regulations: removing or altering a load-bearing wall is structural work, so it needs Building Regulations approval, from the council or a registered building control approver. The engineer's calculations go with the application, and building control inspects the work and issues a completion certificate. Keep it: a buyer's solicitor will ask for it.
- Party walls: a beam that bears into the wall shared with next door, or a chimney breast taken out of it, needs a party wall notice to the neighbour two months before the work.
- Flats: the lease usually needs the freeholder's consent for any structural change, and often for any wall at all.
A wall that carries nothing usually needs no approval, with one important exception.
The fire safety point most people miss
In a house with a floor more than 4.5 metres above the ground, which in practice means three storeys, or two with a loft conversion, the stairs should be a protected route down to the front door. Taking out the wall between the hall and the living room, or opening the kitchen onto the hall, breaks that route.
It can still be done, but building control will ask for another way of keeping the escape route safe, such as a sprinkler system together with fire-rated doors or screens elsewhere. It is easy to miss at the design stage and costly to put right afterwards, so raise it before the plans are drawn.
Chimney breasts
Taking out a chimney breast gains floor space, but what is left of the chimney above, and often the stack on the roof, still has to be held up. That usually means a steel beam designed by an engineer and approved by building control, and a party wall notice where the breast sits on the party wall. Check the neighbour's side too: their breast may share the same flue walls.
Many families keep the breasts in the main rooms for their fireplaces and take them out only in the bedrooms and the kitchen, where the space matters more.

How the work goes
- The engineer visits and designs the beam and its supports.
- Building control approves the plans, and any party wall notices are served.
- The floor above is propped with temporary supports, usually steel props and short beams through the wall called needles.
- The wall comes out, padstones go in at each end, and the steel is lifted into place.
- Building control inspects, and the steel is boxed in or coated for fire protection.
- The room is made good: the ceiling, the floor where the wall stood, the skirting, the electrics and the radiators, then decoration.
The opening itself is usually a matter of days on site. The engineering and the approvals come first, and the making good takes longer than most people expect. It belongs early in a renovation, before the first fix: see what order to renovate a house in.
What decides the cost
Every opening is different, which is why we price one after a visit rather than from a list. The things that move the price most:
- The span and the load: a wide opening under a wall and a chimney needs a bigger steel than a doorway under a floor.
- Whether the beam is hidden in the ceiling or sits below it. A flush beam looks better and takes more work.
- Temporary works, access and how the steel gets into the house.
- The engineer's design, building control's fee and any party wall surveyors.
- Making good: floors at different levels or boards running different ways, ceilings, heating, electrics and decoration.
For a whole project with structural work in it, our instant estimator prices your own house in minutes, and our guide to Victorian terrace renovation costs shows what a full renovation of a typical terrace comes to.
Should you knock through the kitchen and dining room?
A kitchen open to the dining room brings light from both ends, keeps the cook in the conversation, and turns two small rooms into one that works. The costs are less obvious: cooking smells and noise reach the table, the kitchen loses a wall for units, and the house loses a room. A wide opening with doors, or a glazed screen, gives most of the light and keeps the choice.
In a terrace, the bigger win is often to widen the kitchen into the side return at the same time. Our guide to Victorian terrace layout ideas compares the options.
See it before the wall comes out
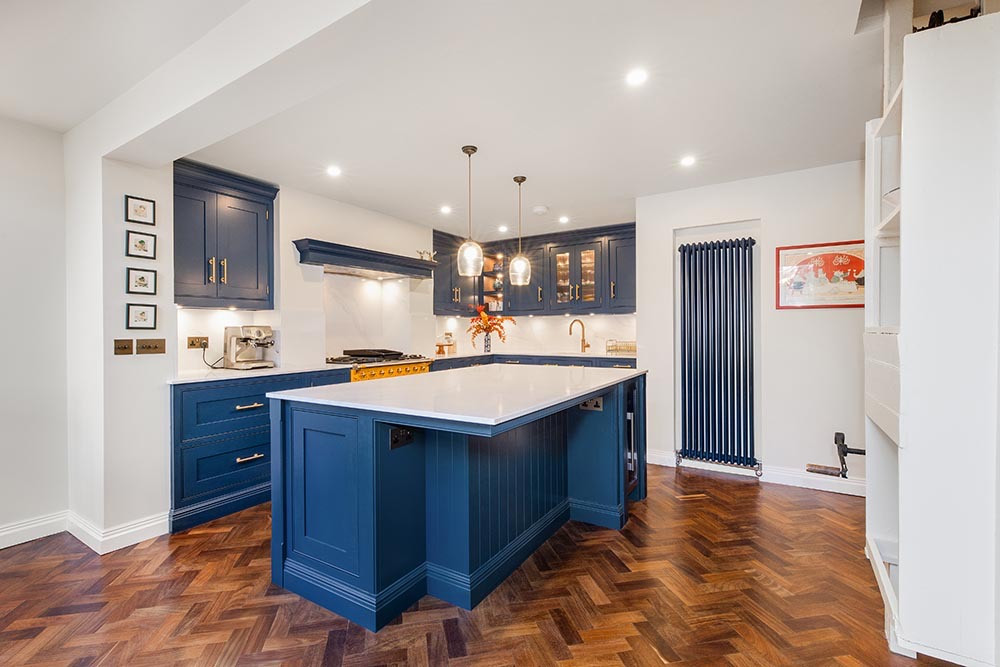
Our free extension planner lets you take walls out of a London home like yours and see the room in 3D straight away, furnished, with the furniture rearranged to suit. It shows the difference between a through room, a kitchen diner and a broken plan before anyone lifts a hammer. When you know what you want, send us the design and our design and build team will survey the real wall.
Planning work like this? See how MVV handles house refurbishments in London.
Good to know
Frequently asked questions
- How do I know if I can knock through a wall?
- Ask a structural engineer. Signs that a wall is load-bearing include a wall directly above it, floorboards above running parallel to it, solid brick, a chimney breast in it, and its position between the front and back rooms of a terrace. Any wall can usually come out; a load-bearing one needs a steel beam, an engineer's design and building control's approval.
- Do I need building regulations to knock through a wall?
- Yes, if the wall is load-bearing: removing it is structural work and needs Building Regulations approval and a completion certificate. A wall that carries nothing usually needs no approval, unless it is part of the protected escape route from the stairs in a house with a floor more than 4.5 metres above the ground.
- Do I need planning permission to remove an internal wall?
- No, not in a house that is not listed. A listed building needs listed building consent for changes inside as well as out. In a flat, check the lease: most need the freeholder's consent.
- Can you knock down any wall in a house?
- Almost any wall can come out with the right structure in its place, but some cost much more than others: a wall under a wall and a chimney, a wall on the party line, or one that forms the escape route from the stairs. An engineer's visit tells you which kind you have.
- Can I remove a chimney breast?
- Yes. What is left above, and often the stack, must be held up on a steel beam designed by an engineer and approved by building control, and a breast on the party wall needs a party wall notice. Check the neighbour's side, which may share the flue walls.
- How long does it take to knock through a wall?
- The opening itself is usually a matter of days on site, once the engineer's design and building control's approval are in place and any party wall notice has run. Making good the floor, ceiling and decoration takes longer.