Single storey extension cost in London, 2026: prices, planning rules and ideas
· 8 min read

A single storey extension adds space on the ground floor, usually at the back of the house for a bigger kitchen and family room. On a typical London job priced on our estimator in October 2026, a 20 m² single storey rear extension with a flat roof and no rooflights, including making good the room it joins, came to around £57,000 ex VAT. That is about £2,900 per square metre. With finishes and fittings included, our minimum for a complete extension project is around £85,000.
These figures are indicative, not a quotation. They exclude VAT, professional fees, planning and building control. We design and build house extensions across West, South West and South East London from our office in Chiswick. Here is what affects the price, what you can build without planning permission, and some ideas for the layout.
How much does a single storey extension cost in London?
These figures come from typical London jobs priced on our estimator in October 2026. All are ex VAT and indicative.
- A 20 m² single storey rear extension, flat roofed with no rooflights, plus making good the room it joins: around £57,000.
- New extension space at a standard specification: £2,650 to £2,900 per square metre.
- A 20 m² extension built together with a full refurbishment of a 130 m² house: £165,000 to £195,000 for both.
The job figures price windows, doors, rooflights, sanitaryware and tiles for fitting only, with you supplying the products. Kitchen units, worktops and appliances are not included. Our minimum for a complete extension project, with finishes and fittings, is around £85,000. A small extension still needs foundations, a roof, steelwork and making good, so the cost does not go down in line with the size.
VAT at 20% is added to the building work, so the £57,000 example becomes £68,400.
Our prices are based on inner west London. Prime central projects often cost 8 to 25 percent more, and outer London is commonly 10 to 20 percent less. For your own house, the free extension cost calculator gives an indicative range in about two minutes. Our house extension cost guide compares single storey extensions with two storey extensions, refurbishments and basements.
What affects the price
The size of the extension is the starting point. After that, these make the biggest difference:
- How much of the back wall comes out. Opening up the house needs steel beams and temporary support, and a wider opening needs more of both.
- The roof. A flat roof is usually the simplest. Rooflights, a roof lantern or a glazed roof add light and cost. A pitched roof adds height where planning allows.
- The glazing. Wide sliding or folding doors cost much more than a pair of French doors, and frameless glass costs more again.
- The kitchen. Units, worktops and appliances are not in our job figures, and the plumbing, extraction and wiring for a kitchen add to the building work. Our kitchen extension cost guide prices the two together.
- The ground and the drains. Foundations go deeper near trees or on poor ground, and building over or near a public sewer needs the water company's agreement.
Per square metre, a single storey extension costs more than a two storey one, because its foundations and roof serve only one floor. On our estimator in October 2026, a 48 m² two storey side return came to about £2,650 per square metre, against about £2,900 for the 20 m² single storey extension. Our two storey extension cost guide has the details.
Types of single storey extension
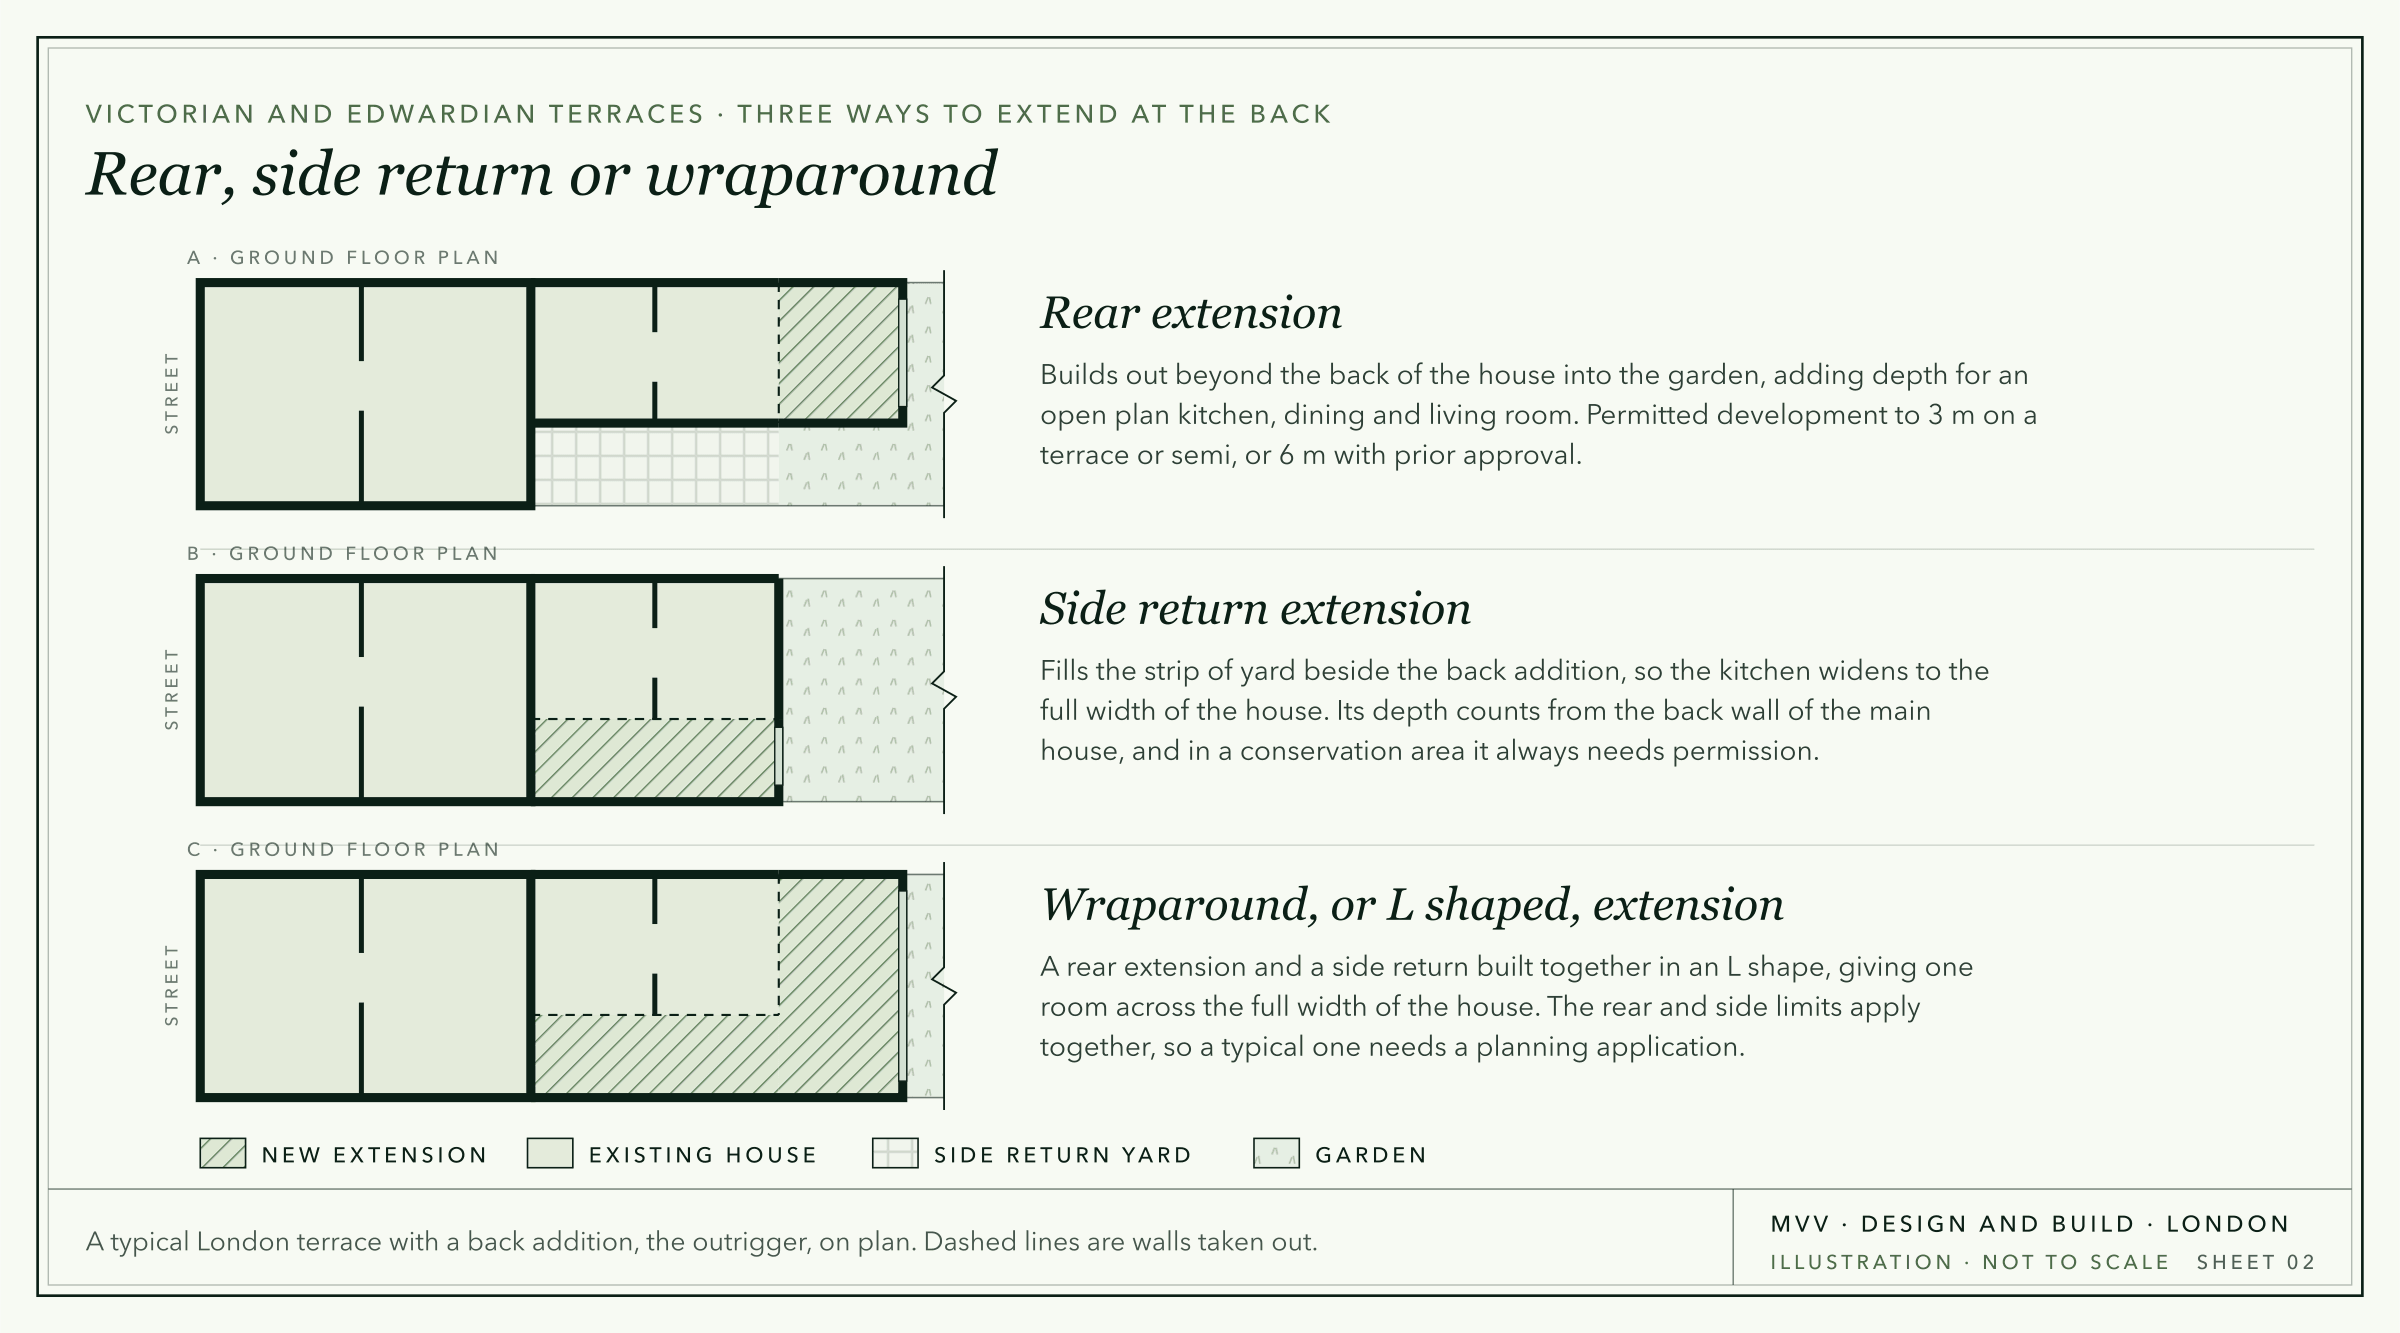
- A rear extension builds out from the back of the house into the garden. It is the most common type and is often built under permitted development. See our guide to rear extensions in London.
- A side return extension fills the narrow strip of yard beside the back addition of a Victorian or Edwardian terrace, so the kitchen becomes as wide as the house. See our guide to side return extensions.
- A side extension, on a semi detached or detached house, builds out from the side wall. It often holds a utility room, a downstairs WC or a wider kitchen.
- A wraparound, also called an L shaped extension, combines a rear extension with a side return or a side extension. It gives one room across the full width of the house and usually needs planning permission. See our wraparound extension ideas.
Glass extensions, orangeries and garden rooms follow the same planning rules. Our guides to glass extensions and to orangeries, conservatories and extensions compare them.
Do I need planning permission for a single storey extension?
Often you do not. Houses in England have permitted development rights, which allow some extensions without a planning application. The rules are in Class A of the General Permitted Development Order. As of October 2026:
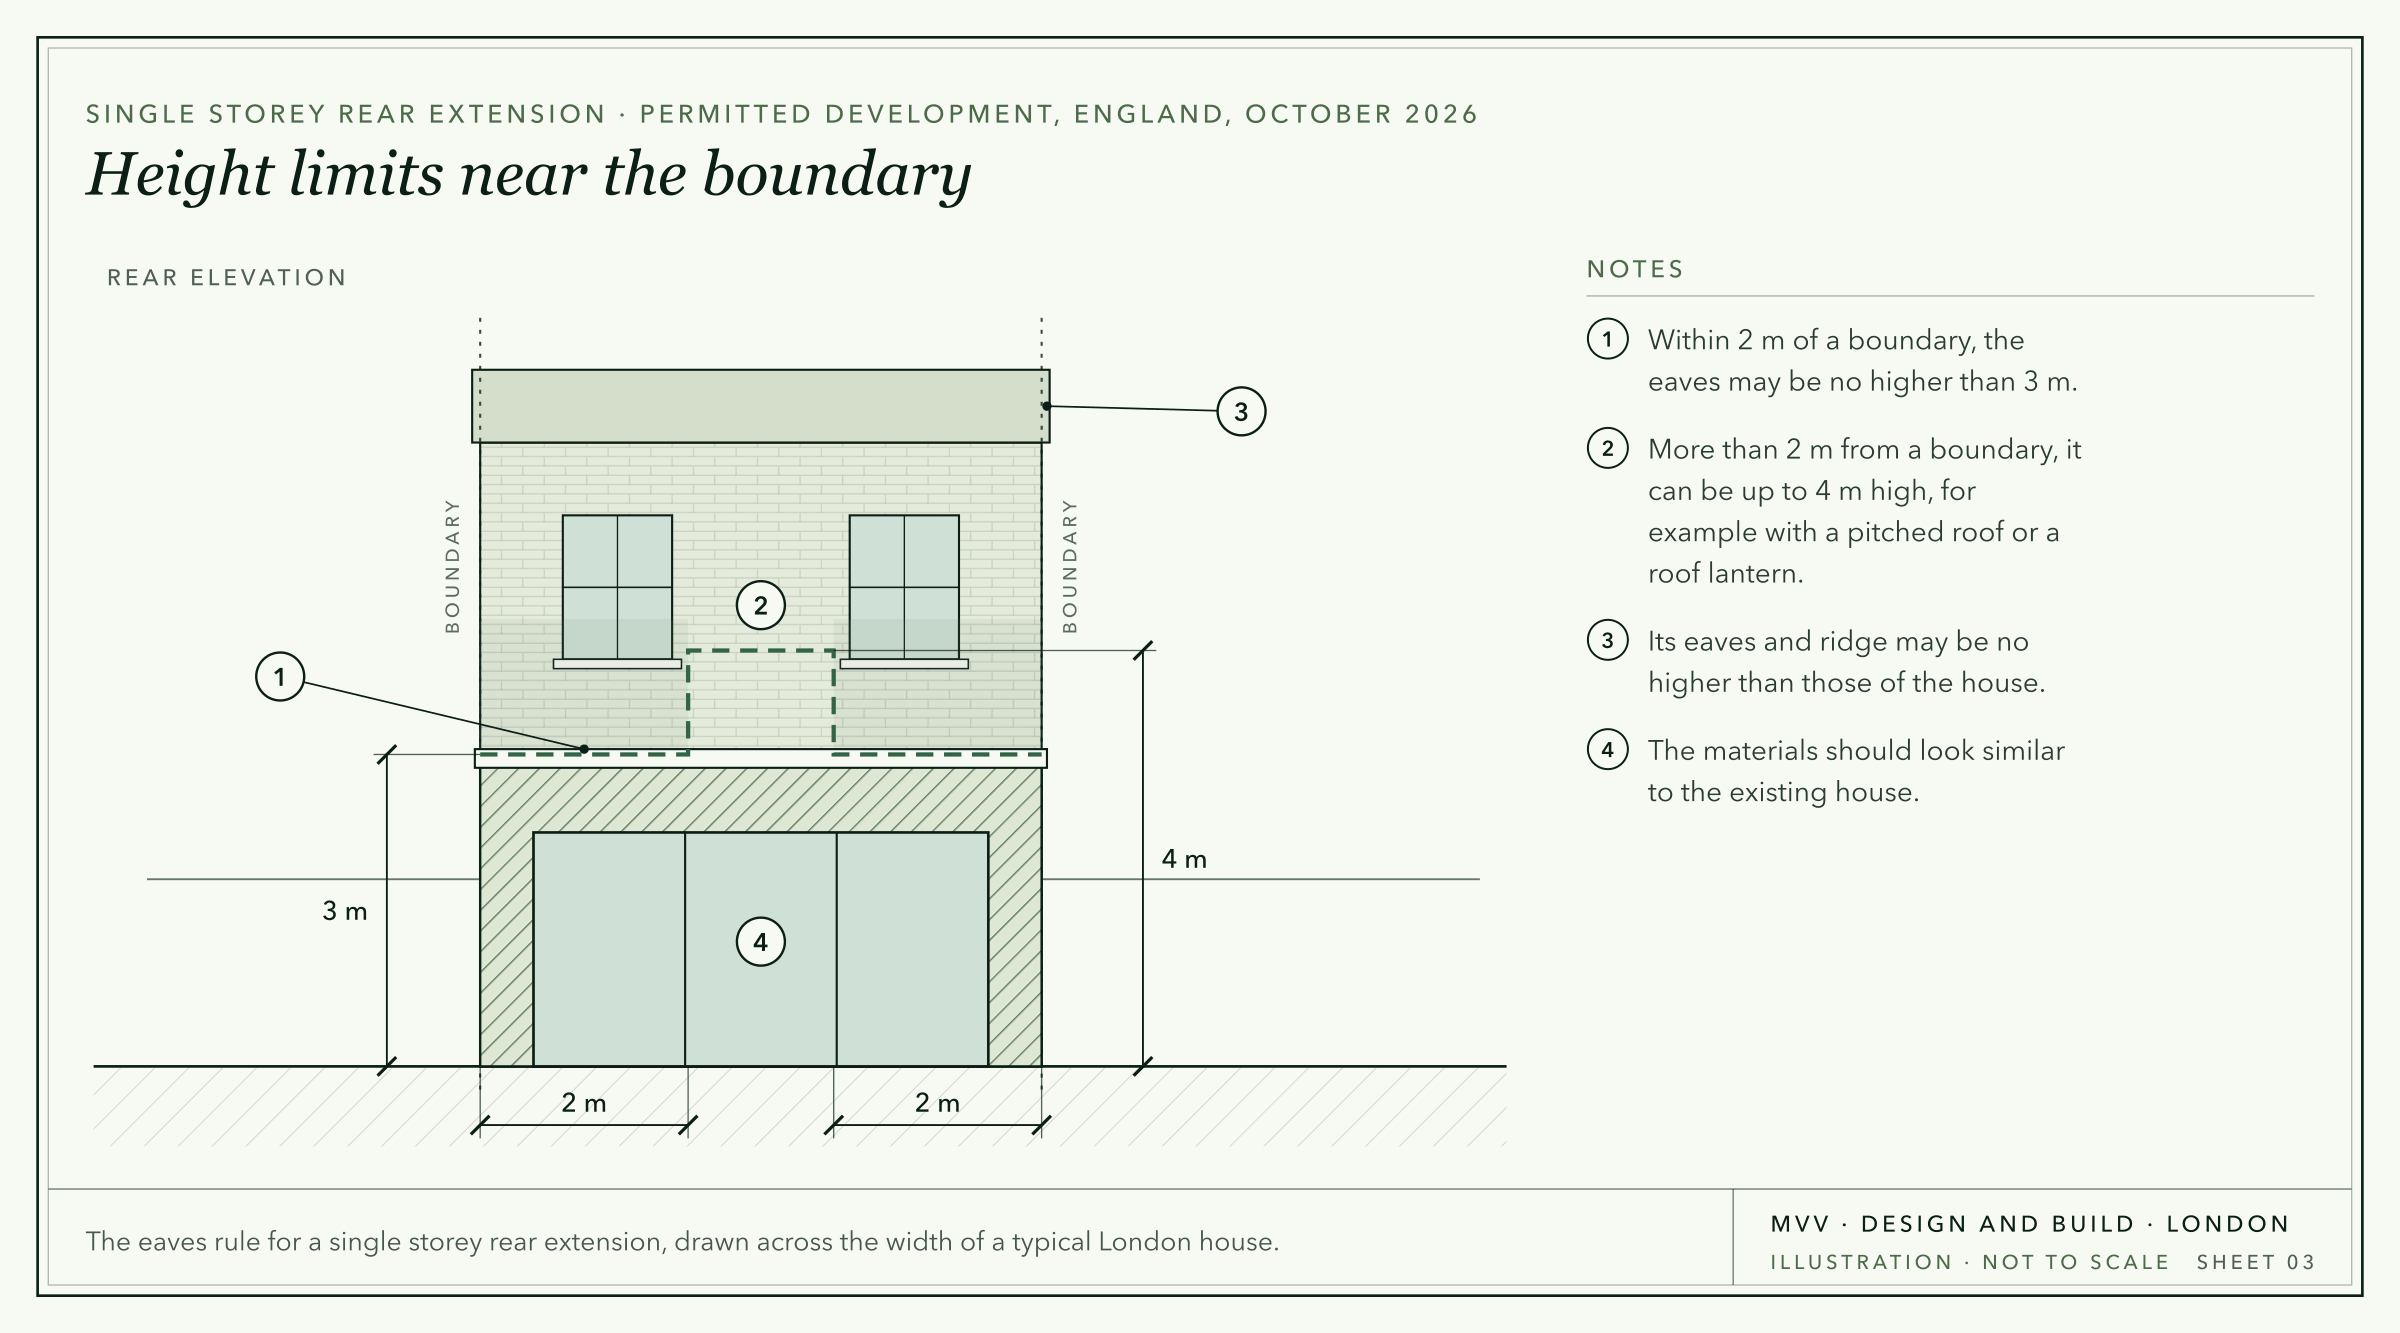
- A rear extension can go 3 metres beyond the original back wall of a terraced or semi detached house, or 4 metres on a detached house.
- With prior approval from the council, which first consults the neighbours, it can go to 6 metres, or 8 metres on a detached house.
- It can be no more than 4 metres high. Within 2 metres of a boundary, the eaves can be no higher than 3 metres.
- A side extension must be single storey, no more than 4 metres high and no wider than half the original house.
- All extensions and outbuildings together can cover no more than half the land around the original house, and the materials should look similar to the house.
These rights do not apply everywhere in the same way. In a conservation area, side extensions and side returns need planning permission, and the prior approval route is not available. Flats and maisonettes have no permitted development rights. Listed buildings need listed building consent. Some councils have also removed the rights in certain streets with an Article 4 direction. If you build under permitted development, you can ask the council for a Lawful Development Certificate to confirm it in writing.
Our guide to permitted development for extensions explains each rule. If you do need planning permission, the householder fee in England has been £548 since 1 April 2026, and the council has eight weeks to decide a valid application.
Single storey extension ideas
Plan the extension around how you will use the room. Some ideas that suit London houses:
- Bring cooking, eating and living into one room. The kitchen moves to the back, the table sits under the new roof, and the sofa faces the garden.
- Get daylight into the middle of the house. A deep extension can leave the old middle room dark. Rooflights, or a strip of glass along the line of the old back wall, solve this.
- Keep a flat roof low next to the neighbours. It keeps the eaves within the height limit at the boundary, and it can take a roof lantern or rooflights.
- Open the garden side with glass. Sliding or folding doors connect the room to the garden, and a level threshold makes the two feel like one space. Traditional glazed doors suit a period house too.
- Make room for practical spaces. A utility room, a boot room, a downstairs WC or a home office can make more difference to daily life than extra floor area.
- On a terrace, consider going wider rather than deeper. Filling the side return often gives a better kitchen than building further into the garden.
You can try a layout on our free extension planner. It adds a rear extension or fills the side return on a London home, and shows the result in 3D and on plan.
Building regulations, party walls and drains
Every extension needs building regulations approval, whether or not it needs planning permission. Building regulations cover the structure, fire safety, insulation and ventilation.
On a terrace or a semi, the Party Wall etc. Act 1996 usually applies too. You must give your neighbours notice before:
- digging foundations within 3 metres of their building and deeper than its foundations, with one month's notice,
- building a new wall on the boundary line, with one month's notice,
- working on an existing party wall, for example to cut in a beam, with two months' notice.
Check the drains early. Thames Water, which serves most of London, says you are likely to need a build over agreement for work within 3 metres of a public sewer or 1 metre of a public lateral drain. We survey the drains before the design is fixed.
How long does a single storey extension take?
A single storey rear extension usually takes around two to three months on site, once planning is in place and the design is agreed. Before work starts, allow time for the survey and design, the party wall notices and the planning route. A householder planning application has an eight week target for a decision. If the extension is built together with a refurbishment of the rest of the house, the programme is longer. Our guide to planning a house extension sets out the steps in order.
A single storey extension we built
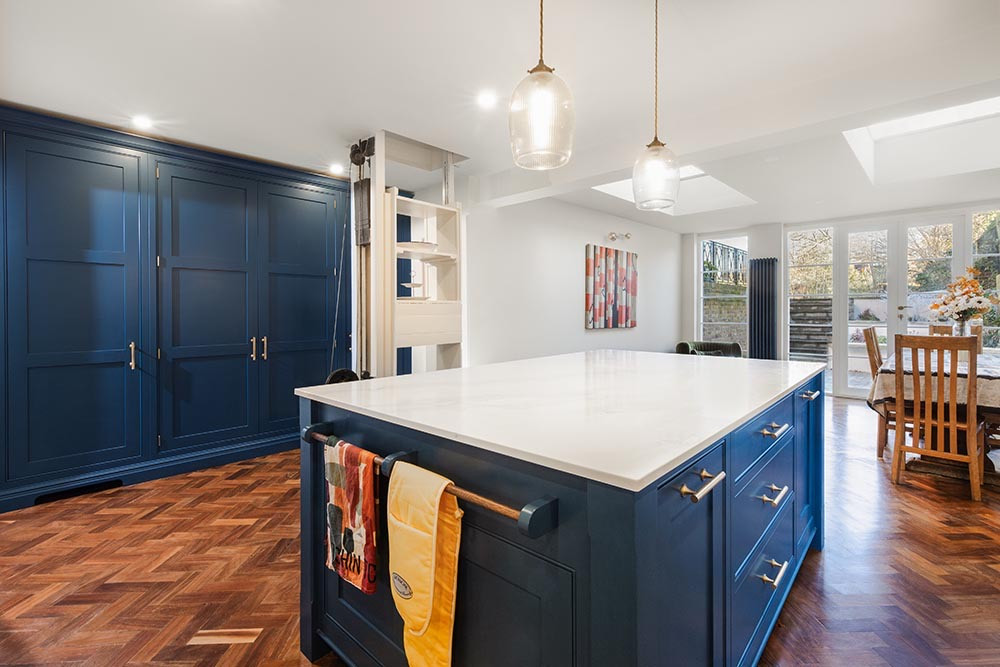
At St Germans Place in Blackheath, SE3, we designed and built a rear extension that gave the kitchen more space. Work began with architectural and engineering drawings, then temporary works and excavation, before the walls, windows, services and finishes. Velux skylights light the room, traditional style wooden doors open onto a new patio, and the reclaimed herringbone floor was sanded and varnished. We also restored an old dumbwaiter, which now serves the dining area on the ground floor. See the project.
Getting a price for your extension
We price every extension from the house itself: the survey, the drains, the planning position and what you want to build. For a first figure, try the free extension cost calculator, or describe your project to the instant estimator. Our house extensions and kitchen extensions pages show how we design and build them as one team, or you can contact us to talk about your house.
Planning work like this? See how MVV handles house extensions in London.
Good to know
Frequently asked questions
- How much does a single storey extension cost in London?
- On a typical London job priced on our estimator in October 2026, a 20 m² single storey rear extension, flat roofed with no rooflights and including making good the room it joins, came to around £57,000 ex VAT. That is about £2,900 per square metre. New extension space at a standard specification costs about £2,650 to £2,900 per square metre, and our minimum for a complete extension project is around £85,000. All figures are indicative.
- What is the cost per m2 of a single storey extension?
- About £2,650 to £2,900 per square metre of new floor, ex VAT, at a standard specification in inner London, based on typical jobs priced on our estimator in October 2026. A single storey extension is usually at the upper end of that range, because its foundations and roof serve only one floor.
- How big can a single storey extension be without planning permission?
- In England, a single storey rear extension can go 3 metres beyond the original back wall of a terraced or semi detached house, or 4 metres on a detached house. With prior approval it can go to 6 or 8 metres. It can be no more than 4 metres high, with eaves no higher than 3 metres within 2 metres of a boundary, and all extensions together can cover no more than half the land around the original house.
- Can I build a single storey extension in a conservation area?
- Often, yes. A single storey rear extension within the 3 or 4 metre limits can still be permitted development in a conservation area. Side extensions and side returns need planning permission there, the prior approval route is not available, and an Article 4 direction may remove the rights altogether.
- Is a single storey extension cheaper than a two storey extension?
- In total, usually yes, because you build less floor. Per square metre, no. On our estimator in October 2026, a 20 m² single storey extension came to about £2,900 per square metre and a 48 m² two storey side return to about £2,650, because the upper floor shares the foundations and the roof.
- How long does it take to build a single storey extension?
- Usually around two to three months on site for a single storey rear extension, once planning is in place and the design is agreed. Before that, allow time for the design, the party wall notices and planning. A householder application has an eight week target for a decision.
- Do I pay VAT on a single storey extension?
- Yes. Building an extension to an existing house is standard rated, so VAT at 20% is added to the building work. A £57,000 job becomes £68,400.