
Side return extensions in London: cost, planning and design
· 8 min read
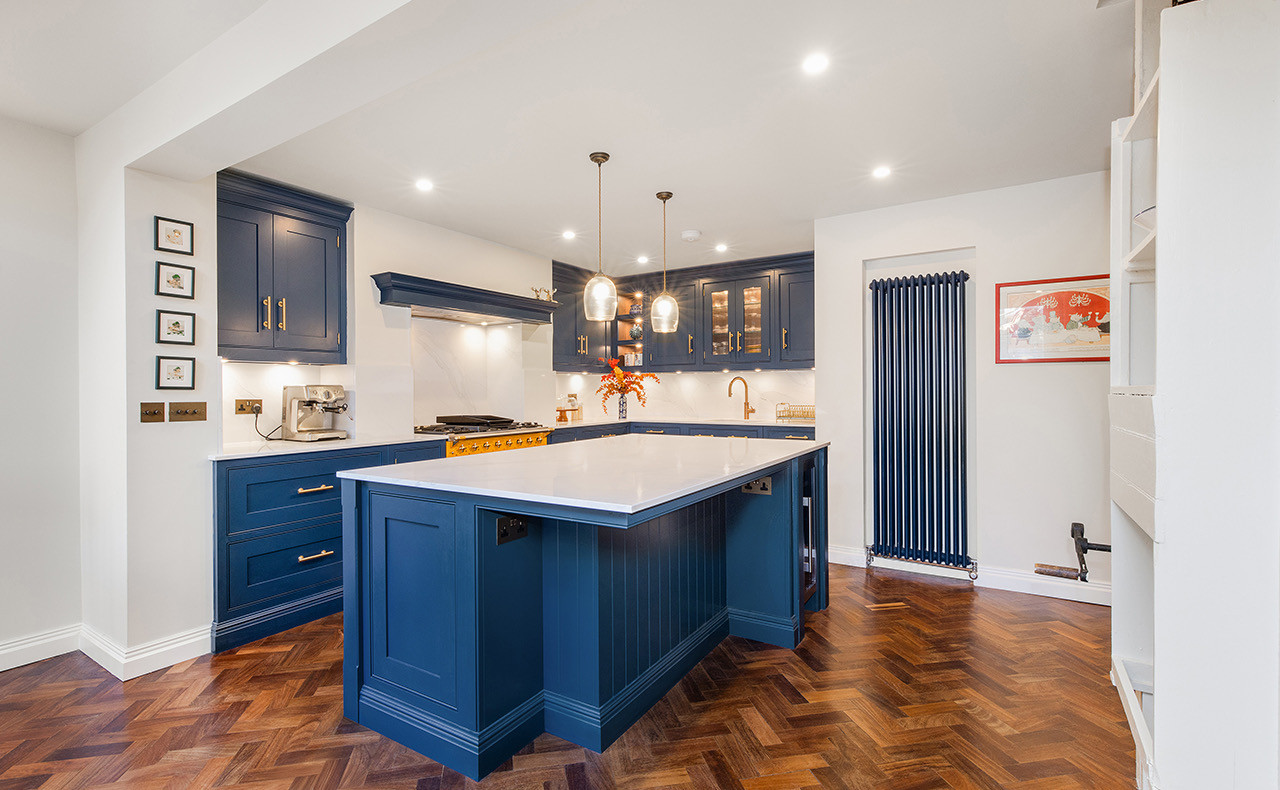
A side return extension fills the narrow strip of yard beside the back addition of a terraced house. The kitchen then becomes as wide as the house, with room for an island or a proper dining table. Most Victorian and Edwardian terraces in London have this strip, and it is rarely much use as garden.
A single storey side return adds only a few square metres, but it still needs steelwork, a new wall on the boundary, a roof and drainage. For that reason it costs more per square metre than a larger extension, and the price is usually close to our minimum for a complete extension project: around £85,000 ex VAT, including finishes and fittings.
This guide covers cost, planning, party walls and design, as of October 2026. To compare a side return with a rear extension, see our guide to the rear extension or side return. We design and build kitchen extensions and house extensions across West, South West and South East London.
What is a side return extension?
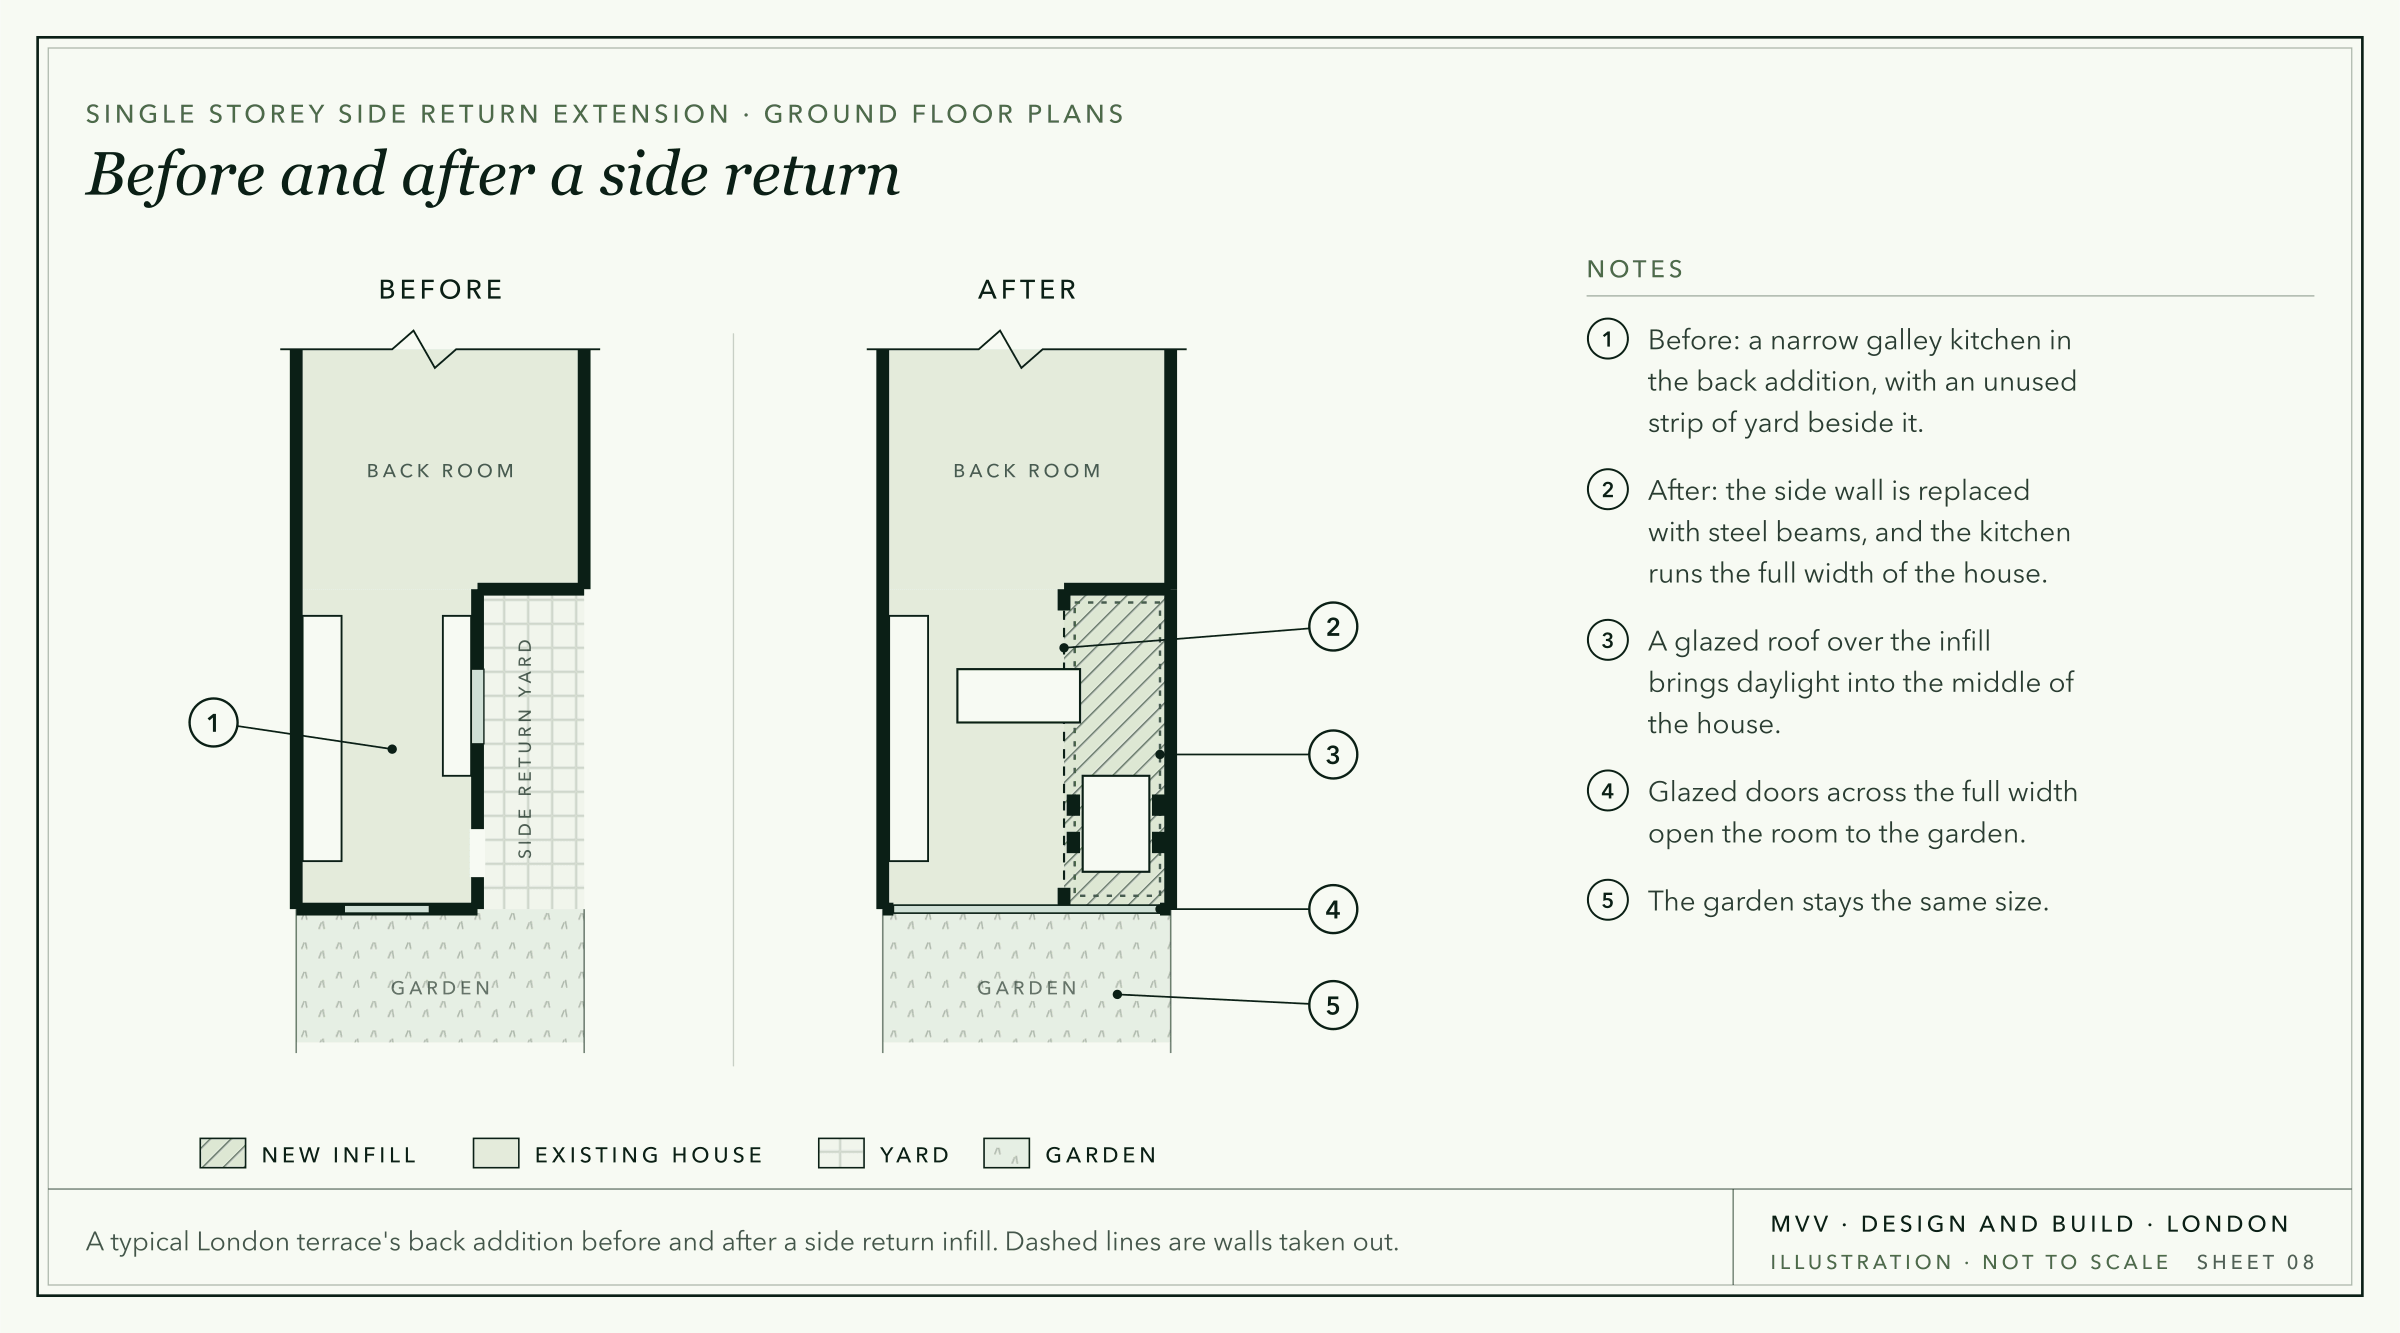
Most Victorian and Edwardian terraces were built with a narrow back addition, called the outrigger, which usually holds the kitchen. Beside it is a strip of open yard along the boundary with the neighbour. That strip is the side return.
A side return extension, sometimes called a side infill, builds a new wall on or along the boundary, puts a roof over the strip, and replaces the outrigger's side wall with steel beams. The old kitchen and the new space become one wide room.
You can build a side return on its own, continue it past the end of the outrigger as a wraparound, or build it two storeys high with a room above. On a semi detached or detached house, the equivalent is a side extension.
What a side return gives you
- A wider kitchen. A narrow galley kitchen becomes wide enough for an island, a dining table, or both.
- More daylight. The new roof is usually glazed or has rooflights, which brings light into the middle of the house, often the darkest part of a terrace.
- Almost no loss of garden. The strip is rarely used, which matters on a short London plot.
- The kitchen stays where it is. It becomes bigger and better without moving to the back of the house.
A side return adds less floor area than a rear extension. If you want a large family room across the back of the house, a rear extension or a wraparound may suit you better.
How much does a side return extension cost in London?
These figures come from typical London jobs priced on our estimator in October 2026. All are ex VAT and indicative.
- New extension space at a standard specification: £2,650 to £2,900 per square metre.
- A two storey side return with a kitchen extension below and a bedroom and shower room above, about 48 m² of new floor: around £128,000, or about £2,650 per square metre.
- For comparison, a 20 m² single storey rear extension, flat roofed with no rooflights, plus making good the room it joins: around £57,000.
Our minimum for a complete extension project, including finishes and fittings, is around £85,000, and a single storey side return is usually close to it. The floor area is small, but the main costs are much the same whatever the width: the steel to open up the side of the house, the new boundary wall, the party wall process, the roof and the drainage.
The job figures price windows, doors, rooflights, sanitaryware and tiles for fitting only, with you supplying the products. Kitchen units, worktops and appliances are not included, and VAT at 20% is added to the building work. Most side returns are kitchen projects, so see our kitchen extension cost guide for the two priced together, or use the free extension cost calculator for an indicative range for your house.
Do I need planning permission for a side return?
Not always. A side return goes beyond both a side wall and a rear wall of the original house, so under permitted development in England, as of October 2026, it must meet both sets of limits:
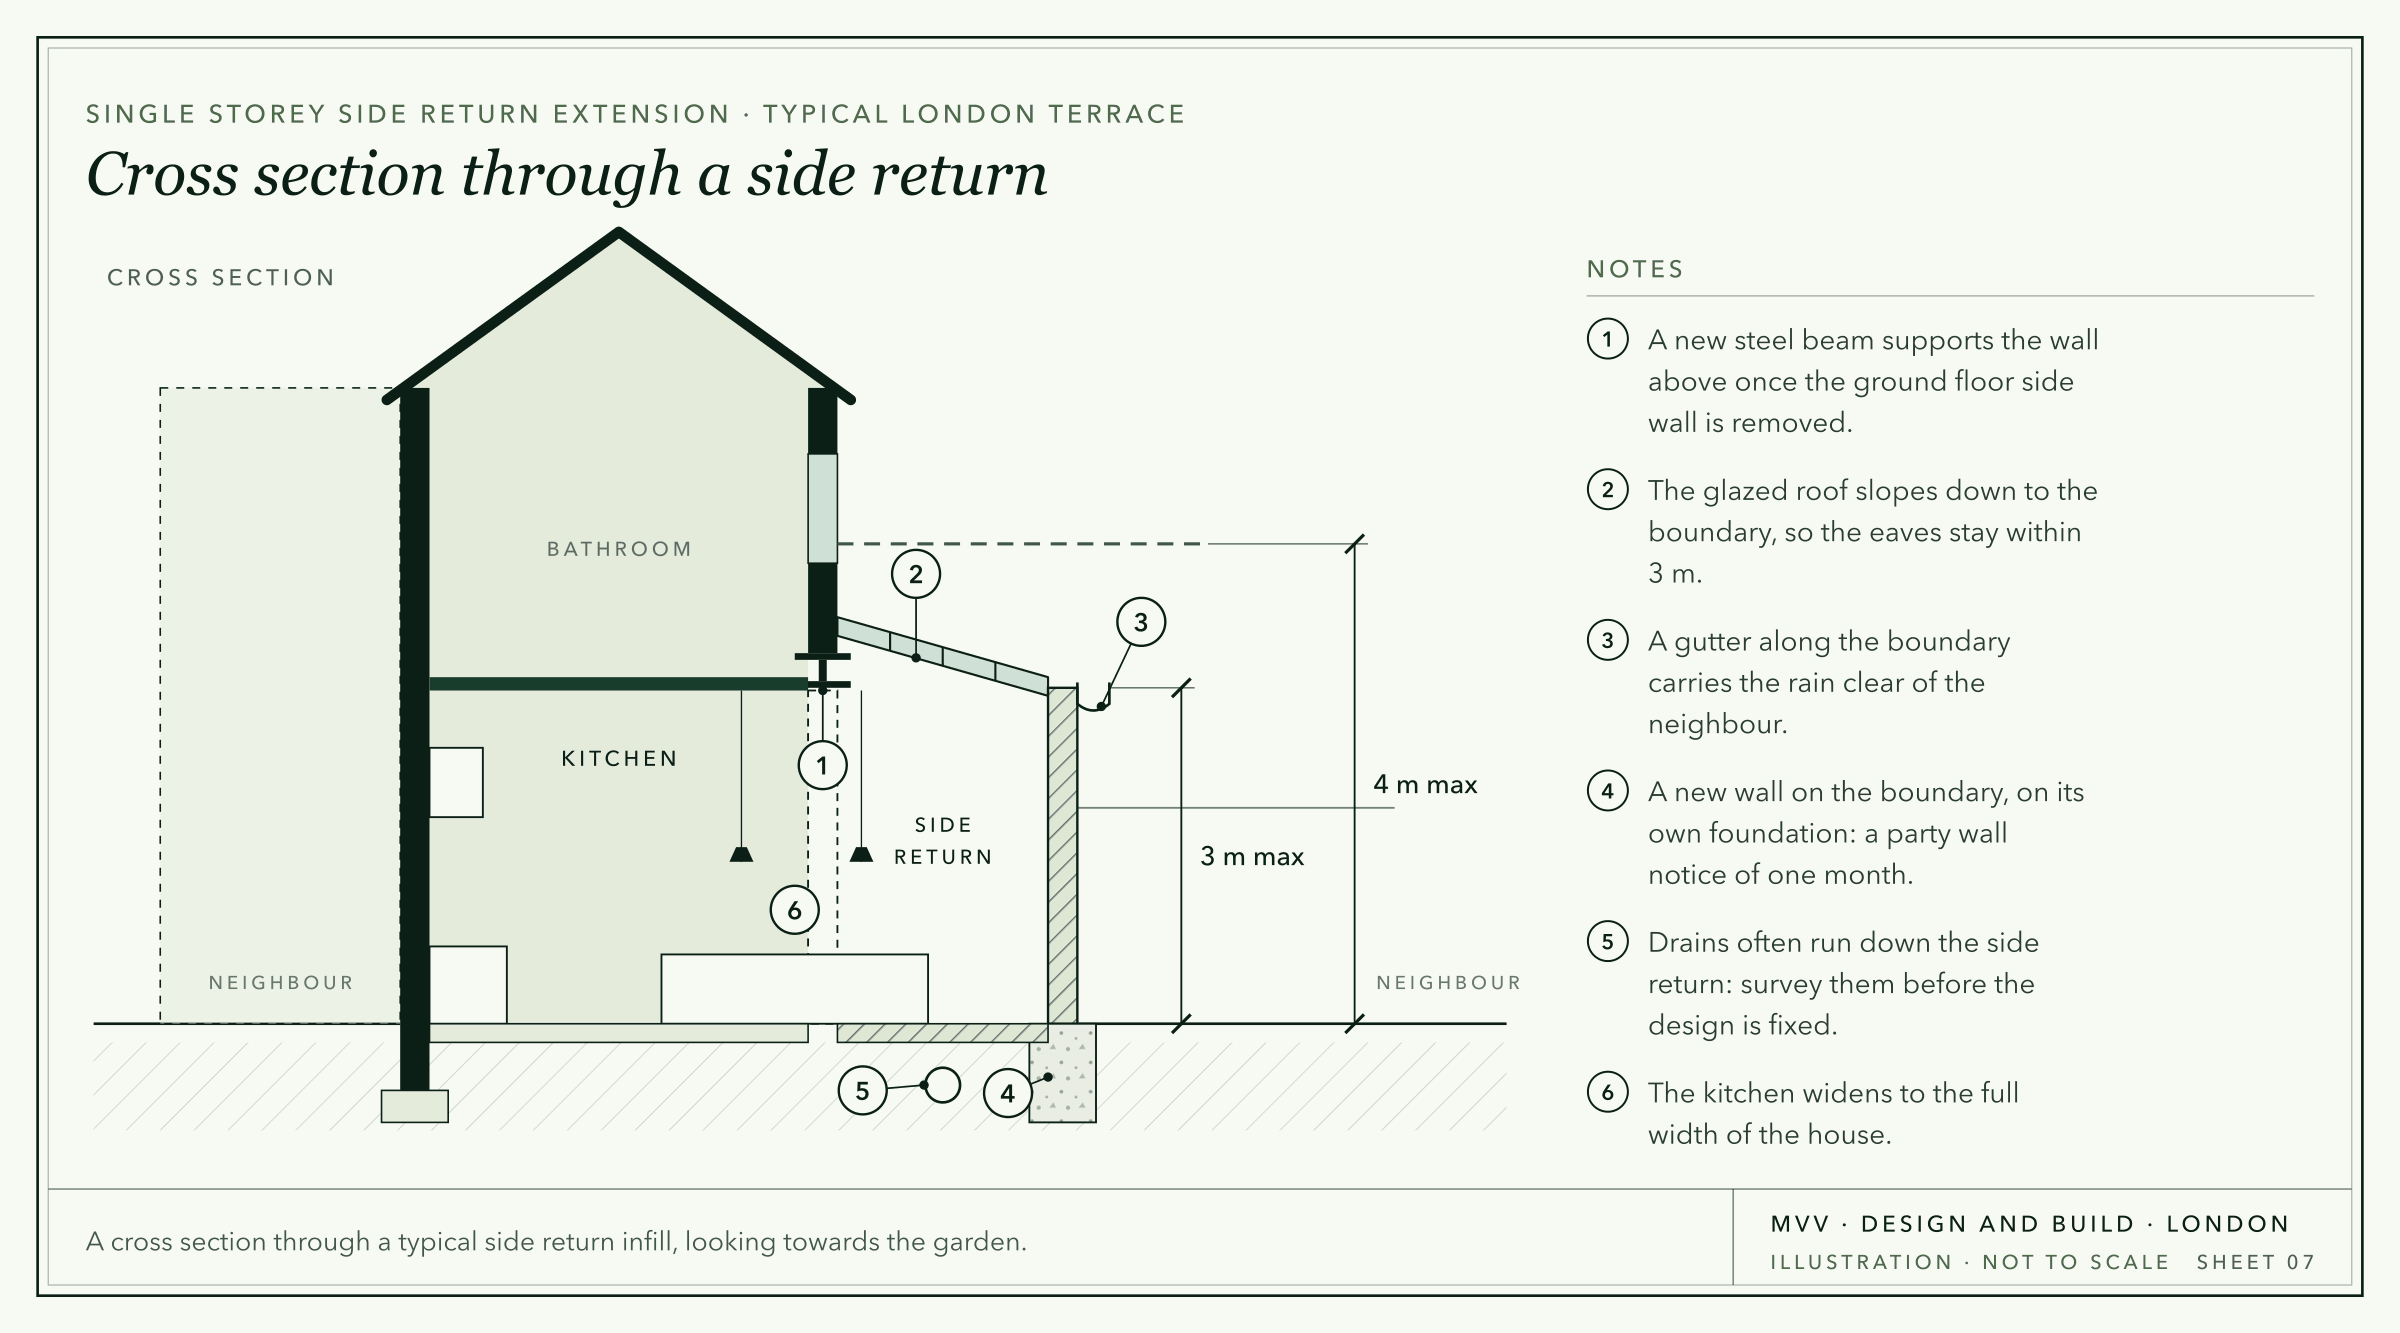
- It must be single storey and no more than 4 metres high. Within 2 metres of a boundary the eaves can be no higher than 3 metres, and on a side return that applies to almost all of it.
- It can be no wider than half the width of the original house.
- It can go no more than 3 metres beyond the back wall of the main house on a terraced or semi detached house, or up to 6 metres with prior approval, where the council consults the neighbours first.
The depth is measured from the back wall of the main house, not from the end of the outrigger. If the outrigger is long, a side return along its full length will usually need prior approval or a planning application.
In conservation areas, side returns are never permitted development, and much of inner London is in a conservation area. Flats and maisonettes have no permitted development rights, and an Article 4 direction can remove them in particular streets. Our guide to permitted development for extensions explains each rule. If you need planning permission, the householder fee in England has been £548 since 1 April 2026, and the council has eight weeks to decide a valid application.
Choosing the roof
The roof decides how much light the room gets. There are three usual options:
- A fully glazed roof gives the most light. It needs careful design to stop the room overheating in summer and to avoid condensation in winter, and it needs cleaning. Solar control glass or blinds are usually part of the plan.
- A solid roof with rooflights is easier to keep warm and to light in the evening, and you can place the rooflights over the island or the table.
- A roof that slopes down towards the boundary stays low on the neighbour's side, which helps with the 3 metre eaves limit and with their light. It is higher where it meets the house.
The details where the roof meets the house and the boundary wall need care, because the rainwater has to be carried along the boundary without running onto the neighbour's side. Our glass extensions guide covers glazed roofs in more detail.
Structure, party walls and drains
Opening up the side of the outrigger is structural work. The ground floor side wall is replaced by steel beams, the walls and floors above are supported while the work is done, and the new boundary wall needs its own foundations.
Because a side return is built on or along the boundary, the Party Wall etc. Act 1996 almost always applies:
- A new wall on the line of the boundary needs one month's notice, and a wall that straddles the boundary needs the neighbour's written consent.
- Raising or underpinning an existing shared garden wall needs two months' notice.
- Foundations within 3 metres of the neighbour's building, and deeper than its foundations, need one month's notice.
On many London terraces the drains run down the side return. Thames Water, which serves most of London, says a build over agreement is likely to be needed for work within 3 metres of a public sewer or 1 metre of a public lateral drain. A camera survey of the drains early in the design avoids surprises later.
How long does a side return take?
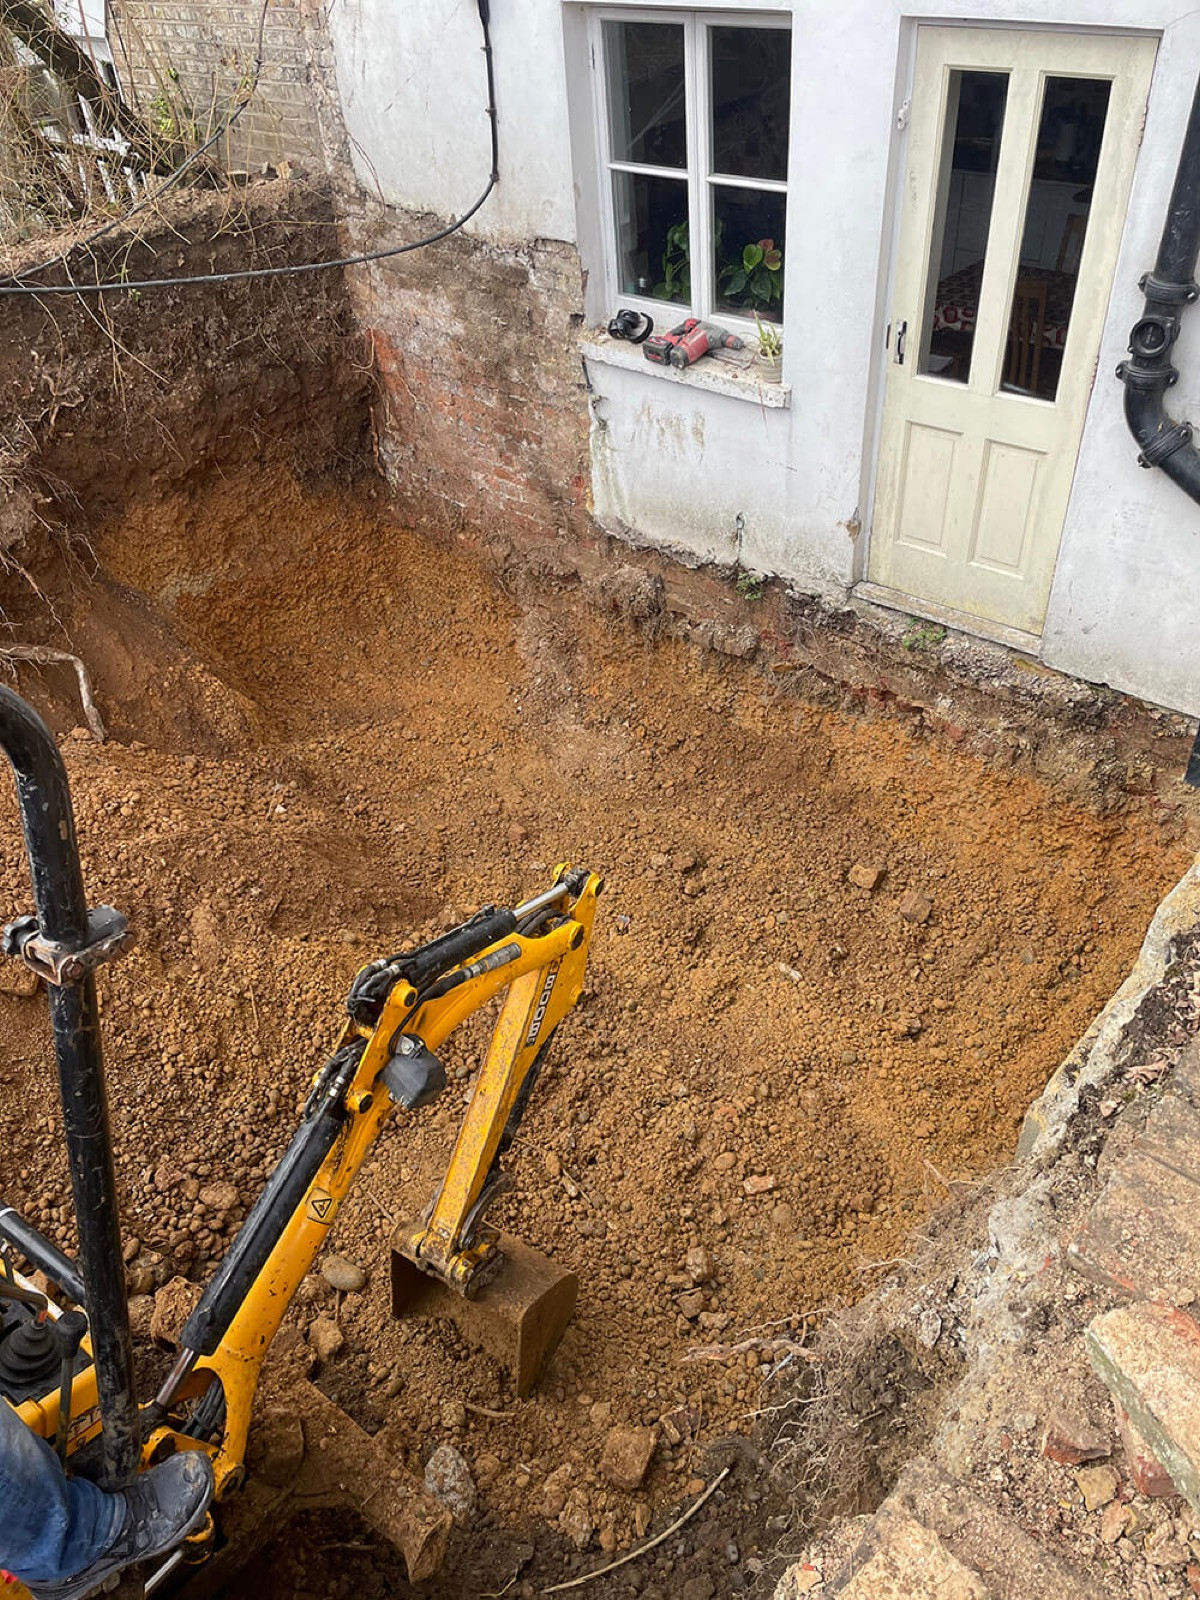
On site, a single storey side return usually takes about as long as a single storey rear extension: around two to three months, once planning is settled and the design is agreed. Before that, allow time for the survey and design, the party wall notices, which take one or two months, and the planning route. A householder application has an eight week target for a decision. A wraparound, a two storey side return, or a side return built alongside a refurbishment of the rest of the house takes longer.
Side return, rear extension or wraparound?
A side return suits you best if your main problem is a cramped kitchen and you want to keep the garden. A rear extension adds more floor area for a family room, but it takes garden and can leave the middle of the house darker unless it has rooflights. Our single storey extension cost guide has the prices. A wraparound extension does both in an L, costs the most, and usually needs planning permission. If you also need a bedroom, a two storey side return adds one above: see our two storey extension cost guide. Our guide to the rear extension or side return compares the options side by side.
Getting started
We start with a survey of the house, the drains and the planning position. Then we draw up the options side by side, so you can compare width, depth, light and cost. You can also try a side return yourself on our free extension planner, which shows it in 3D and on plan. We design and build kitchen extensions and house extensions from our office in Chiswick, W4. For a first figure, describe your project to the instant estimator, or contact us.
Planning work like this? See how MVV handles house extensions in London.
Good to know
Frequently asked questions
- What is a side return extension?
- It is an extension that fills the narrow strip of yard beside the back addition, or outrigger, of a terraced house, so the kitchen becomes as wide as the house. It is usually single storey, with a glazed roof or rooflights.
- How much does a side return extension cost in London?
- New extension space at a standard specification costs about £2,650 to £2,900 per square metre ex VAT, based on typical London jobs priced on our estimator in October 2026. Our minimum for a complete extension project, including finishes and fittings, is around £85,000, and a single storey side return is usually close to that figure. A two storey side return of about 48 m² came to around £128,000. All figures are indicative.
- Do I need planning permission for a side return extension?
- Not always. Under permitted development, a side return must be single storey, no more than 4 metres high, no wider than half the original house, and within the rear depth limit measured from the back wall of the main house. Longer ones need prior approval or a planning application, and in a conservation area a side return always needs planning permission.
- Can I build a side return extension in a conservation area?
- Often, yes, but you need planning permission. Side returns are not permitted development in conservation areas, so you need a householder application, and the council looks at the effect on the area and on the neighbours.
- Does a side return extension need a party wall agreement?
- Almost always, because it is built on or along the boundary. A new wall on the boundary line needs one month's notice, work to an existing shared wall needs two months, and foundations near the neighbour's building usually need notice as well.
- Can you have a side return extension without knocking through?
- You can, but you lose most of the benefit. If the outrigger's side wall stays, the new space is a narrow separate room, useful as a utility room or a passage, but not a wider kitchen. Replacing the wall with steel beams is what makes it one room.
- How long does a side return extension take to build?
- Usually around two to three months on site for a single storey side return, once planning and the party wall notices are settled. A wraparound or a two storey side return takes longer.

