
Permitted development for extensions: what you can build without planning permission
· 9 min read
Permitted development lets you extend a house without applying for planning permission, as long as the extension stays within limits set by the government. In England, the rules for extensions are in Class A of Part 1 of Schedule 2 to the General Permitted Development Order 2015.
As of October 2026, the main limits are:
- a single storey rear extension up to 3 metres deep on a terraced or semi detached house, or 4 metres on a detached house,
- up to 6 or 8 metres with prior approval from the council,
- a side extension of one storey, no wider than half the house,
- all extensions together covering no more than half the land around the original house.
The rights apply to houses only. In London they are often reduced by conservation areas, listed buildings and Article 4 directions, and flats have none. We check the planning route for every house extension we design before the drawings start.
What the original house means
All the limits are measured from the original house. That means the house as it was first built, or as it stood on 1 July 1948 if it is older. Any extension added since then counts against the allowance. If a previous owner has already built at the back, there may be little or nothing left to use. The 3 metres is measured from the back wall of the original house, not from the end of a later extension.
Rear extensions: the 3 metre rule
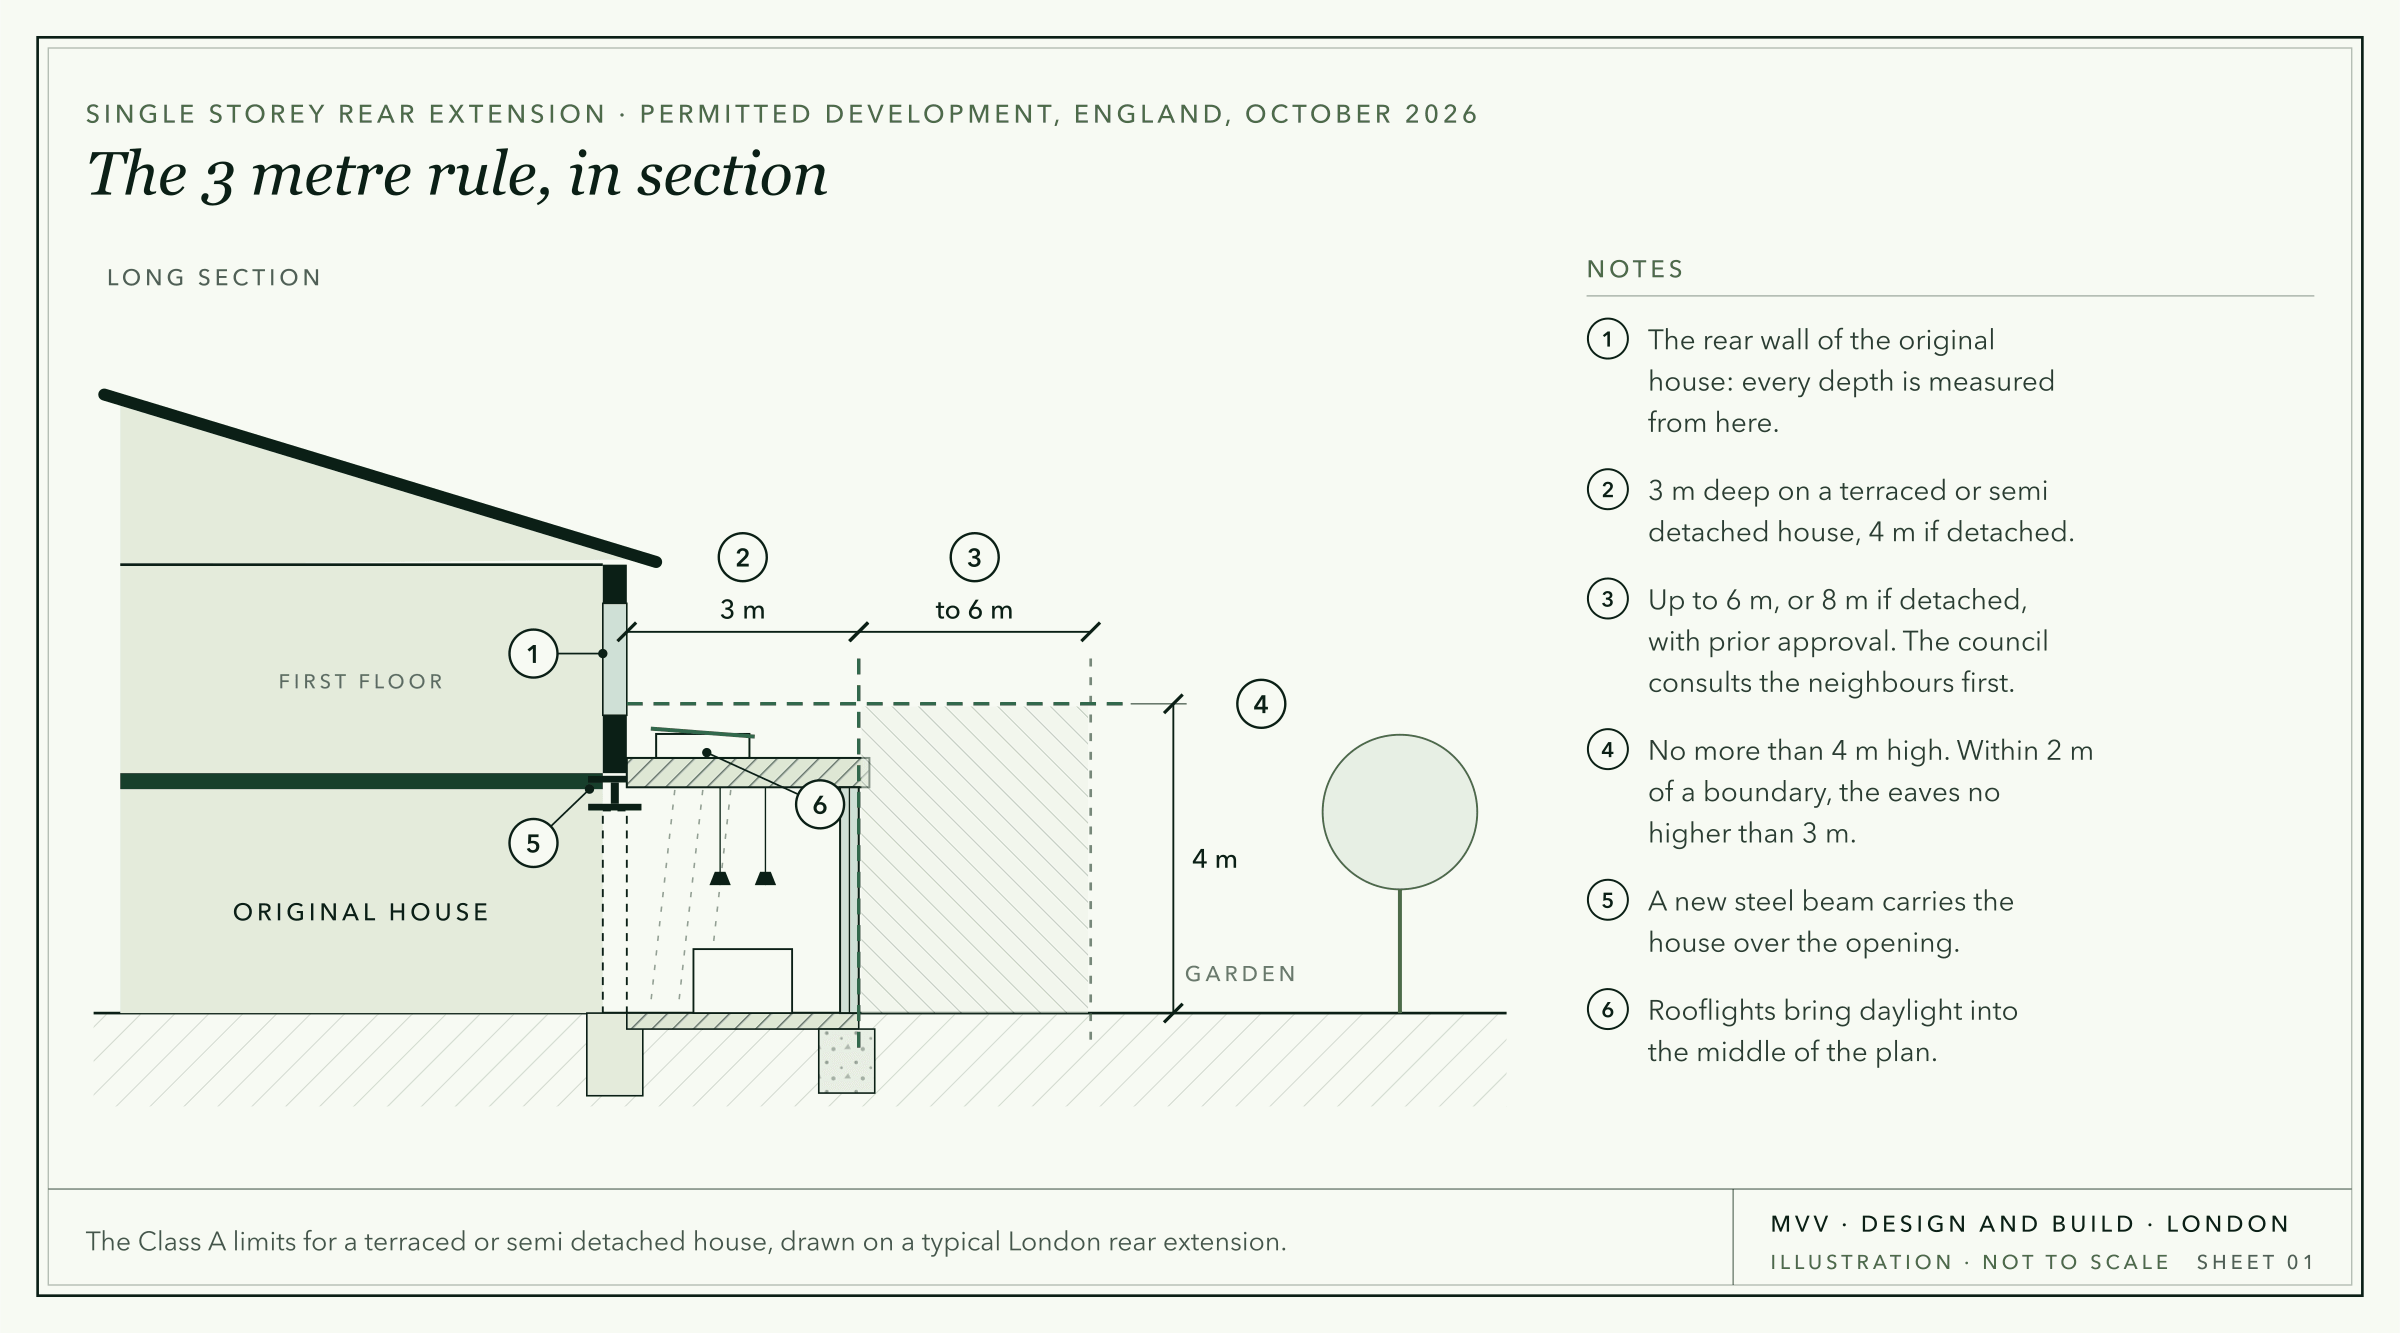
A single storey rear extension is permitted development if, along with the other conditions in this guide:
- it goes no more than 3 metres beyond the back wall of the original house on a terraced or semi detached house, or 4 metres on a detached house,
- it is no more than 4 metres high,
- its eaves are no higher than 3 metres within 2 metres of a boundary, and
- its eaves and ridge are no higher than those of the existing house.
Our guides to single storey extension costs and rear extensions in London cover what they cost and how they are designed.
Going further with prior approval
A single storey rear extension can go to 6 metres on a terraced or semi detached house, or 8 metres on a detached house, through prior approval. This is sometimes called the larger home extension scheme. It is simpler than a planning application, but it is not automatic:
- Before you start, you send the council a written description of the extension, a plan and the addresses of the neighbouring properties.
- The council writes to those neighbours, who can object.
- If a neighbour objects, the council considers the effect on the neighbours, mainly on their light and outlook.
- You can start once the council confirms that prior approval is not needed or grants it, or after 42 days with no decision.
The same height limits apply. Prior approval is only for single storey extensions, and it is not available in conservation areas.
Side extensions
A side extension built out from a side wall of the original house is permitted development only if it is:
- single storey,
- no more than 4 metres high, with eaves no higher than 3 metres within 2 metres of a boundary, and
- no wider than half the width of the original house.
It cannot go beyond a side wall that faces a road, or in front of the house where it faces a road. Side extensions are not permitted development in conservation areas, and a side extension of more than one storey always needs a planning application.
Side returns and wraparound extensions
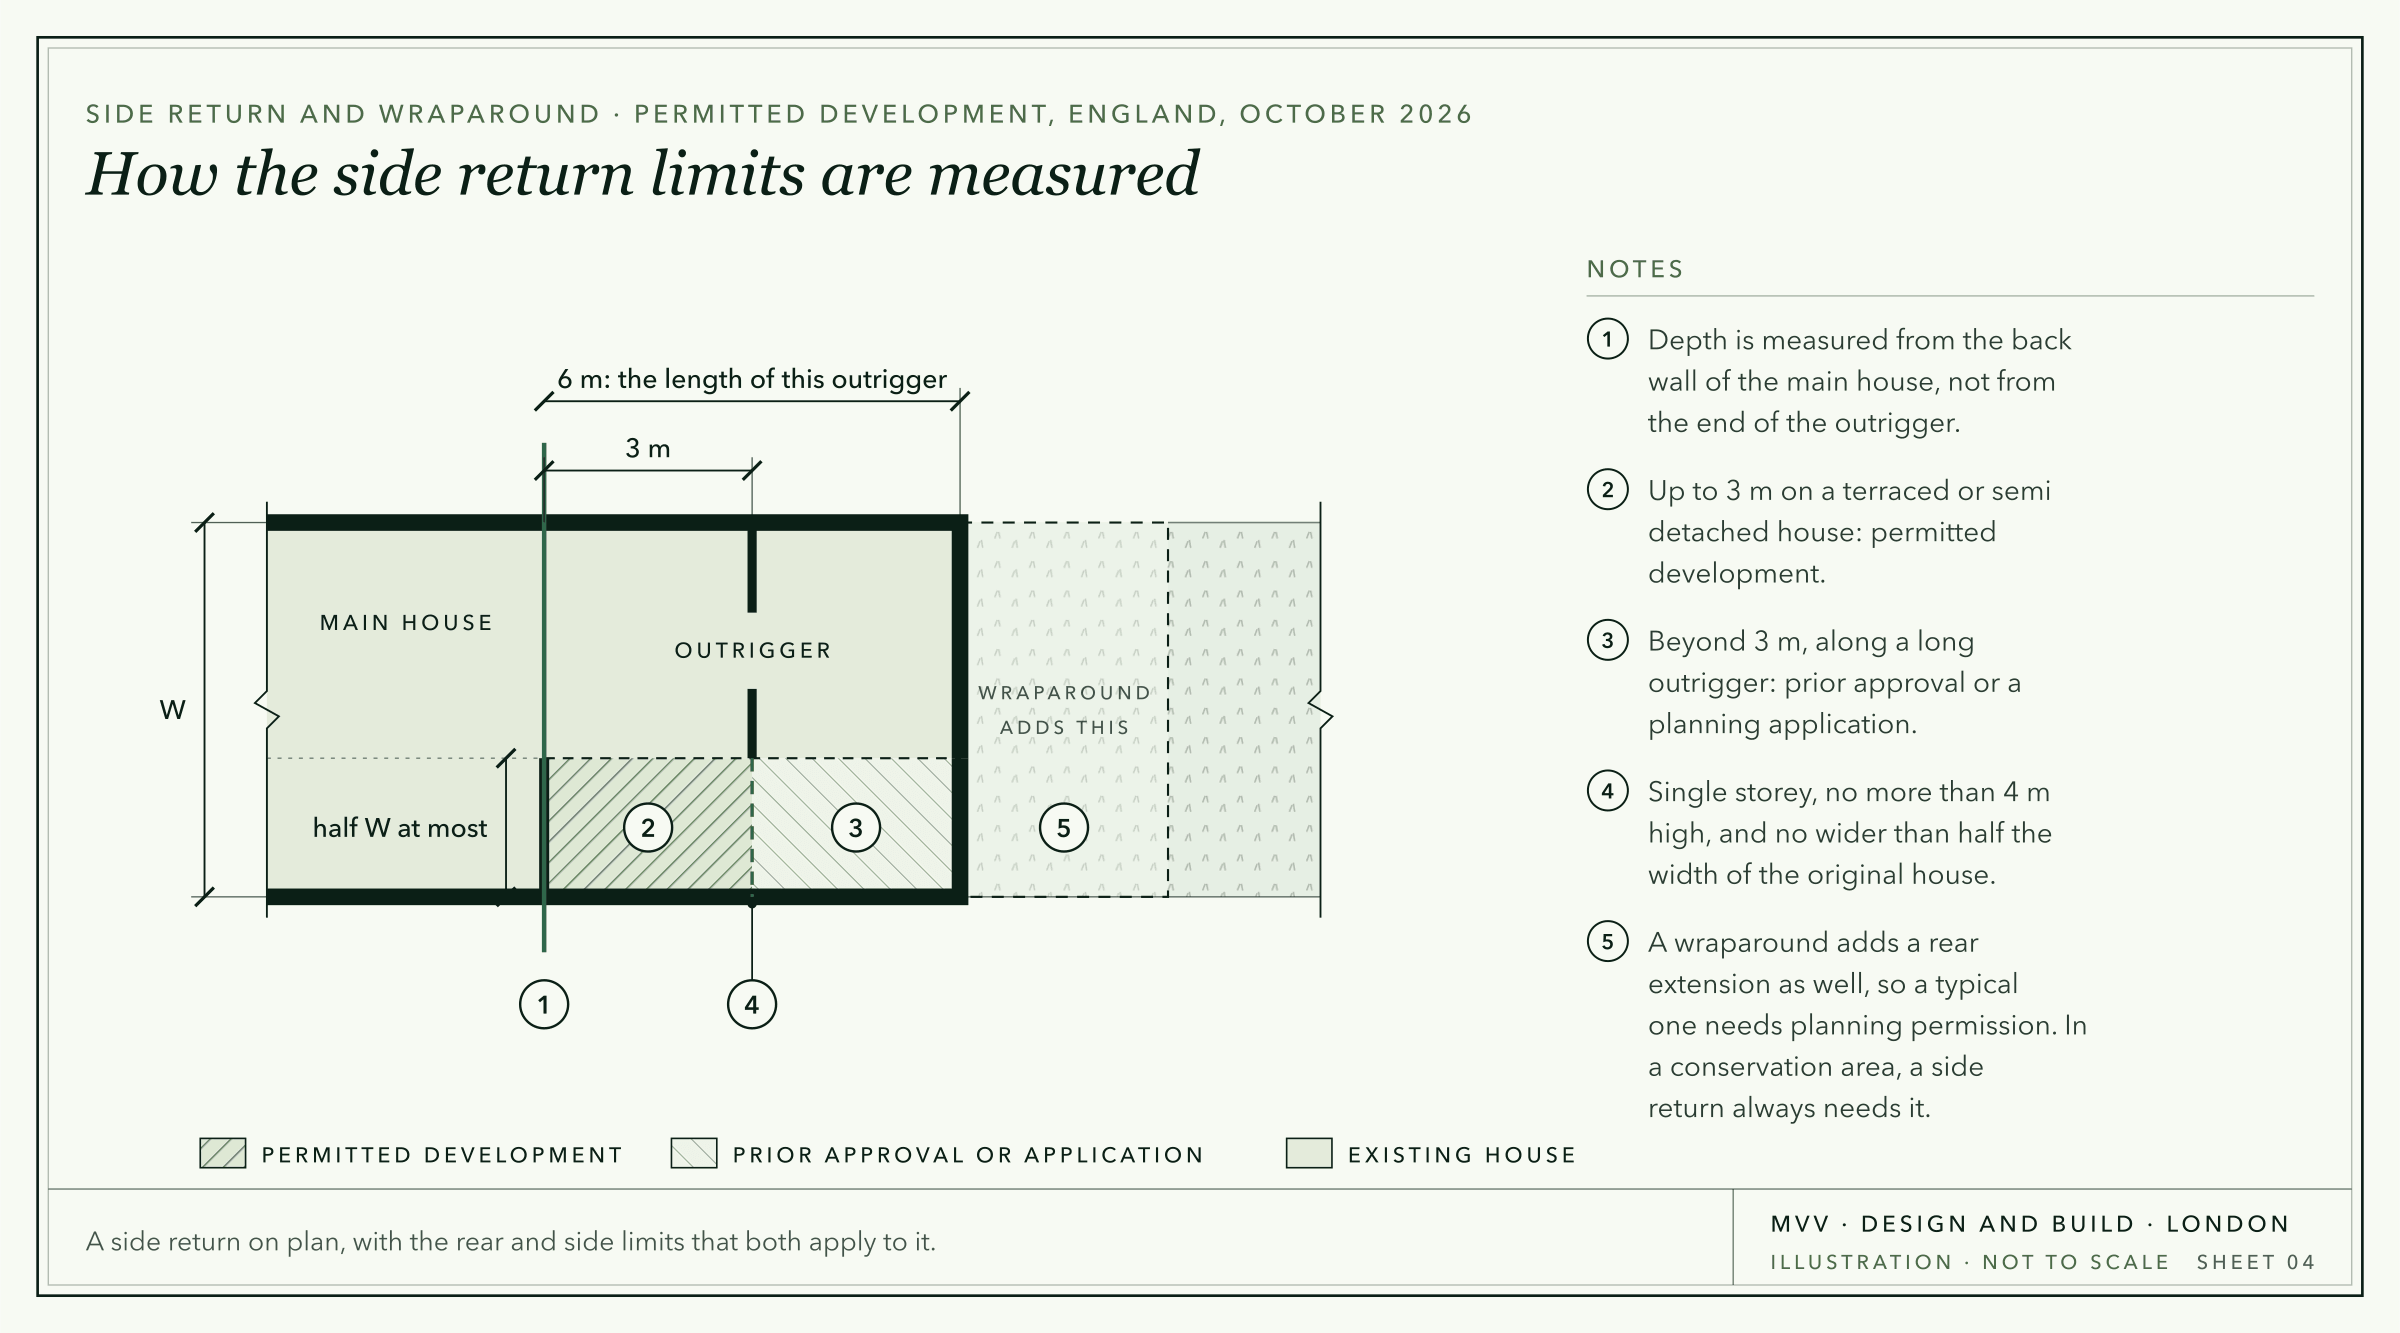
Many London terraces have a narrow back addition, called the outrigger, with a strip of yard beside it, called the side return. An extension that fills this strip goes beyond both a side wall and a rear wall of the original house, so both sets of limits apply:
- As a side extension, it must be single storey, no more than 4 metres high and no wider than half the original house.
- As a rear extension, its depth is measured from the back wall of the main house, not from the end of the outrigger. If the outrigger is long, an infill along its full length will usually go past 3 metres and need prior approval or a planning application.
A wraparound, or L shaped, extension combines a side return or a side extension with a rear extension. Both sets of limits apply at once, so a typical full width wraparound needs planning permission. In conservation areas, side returns are not permitted development at all. Our guides to side return extensions and wraparound extension ideas cover design and cost.
Two storey extensions
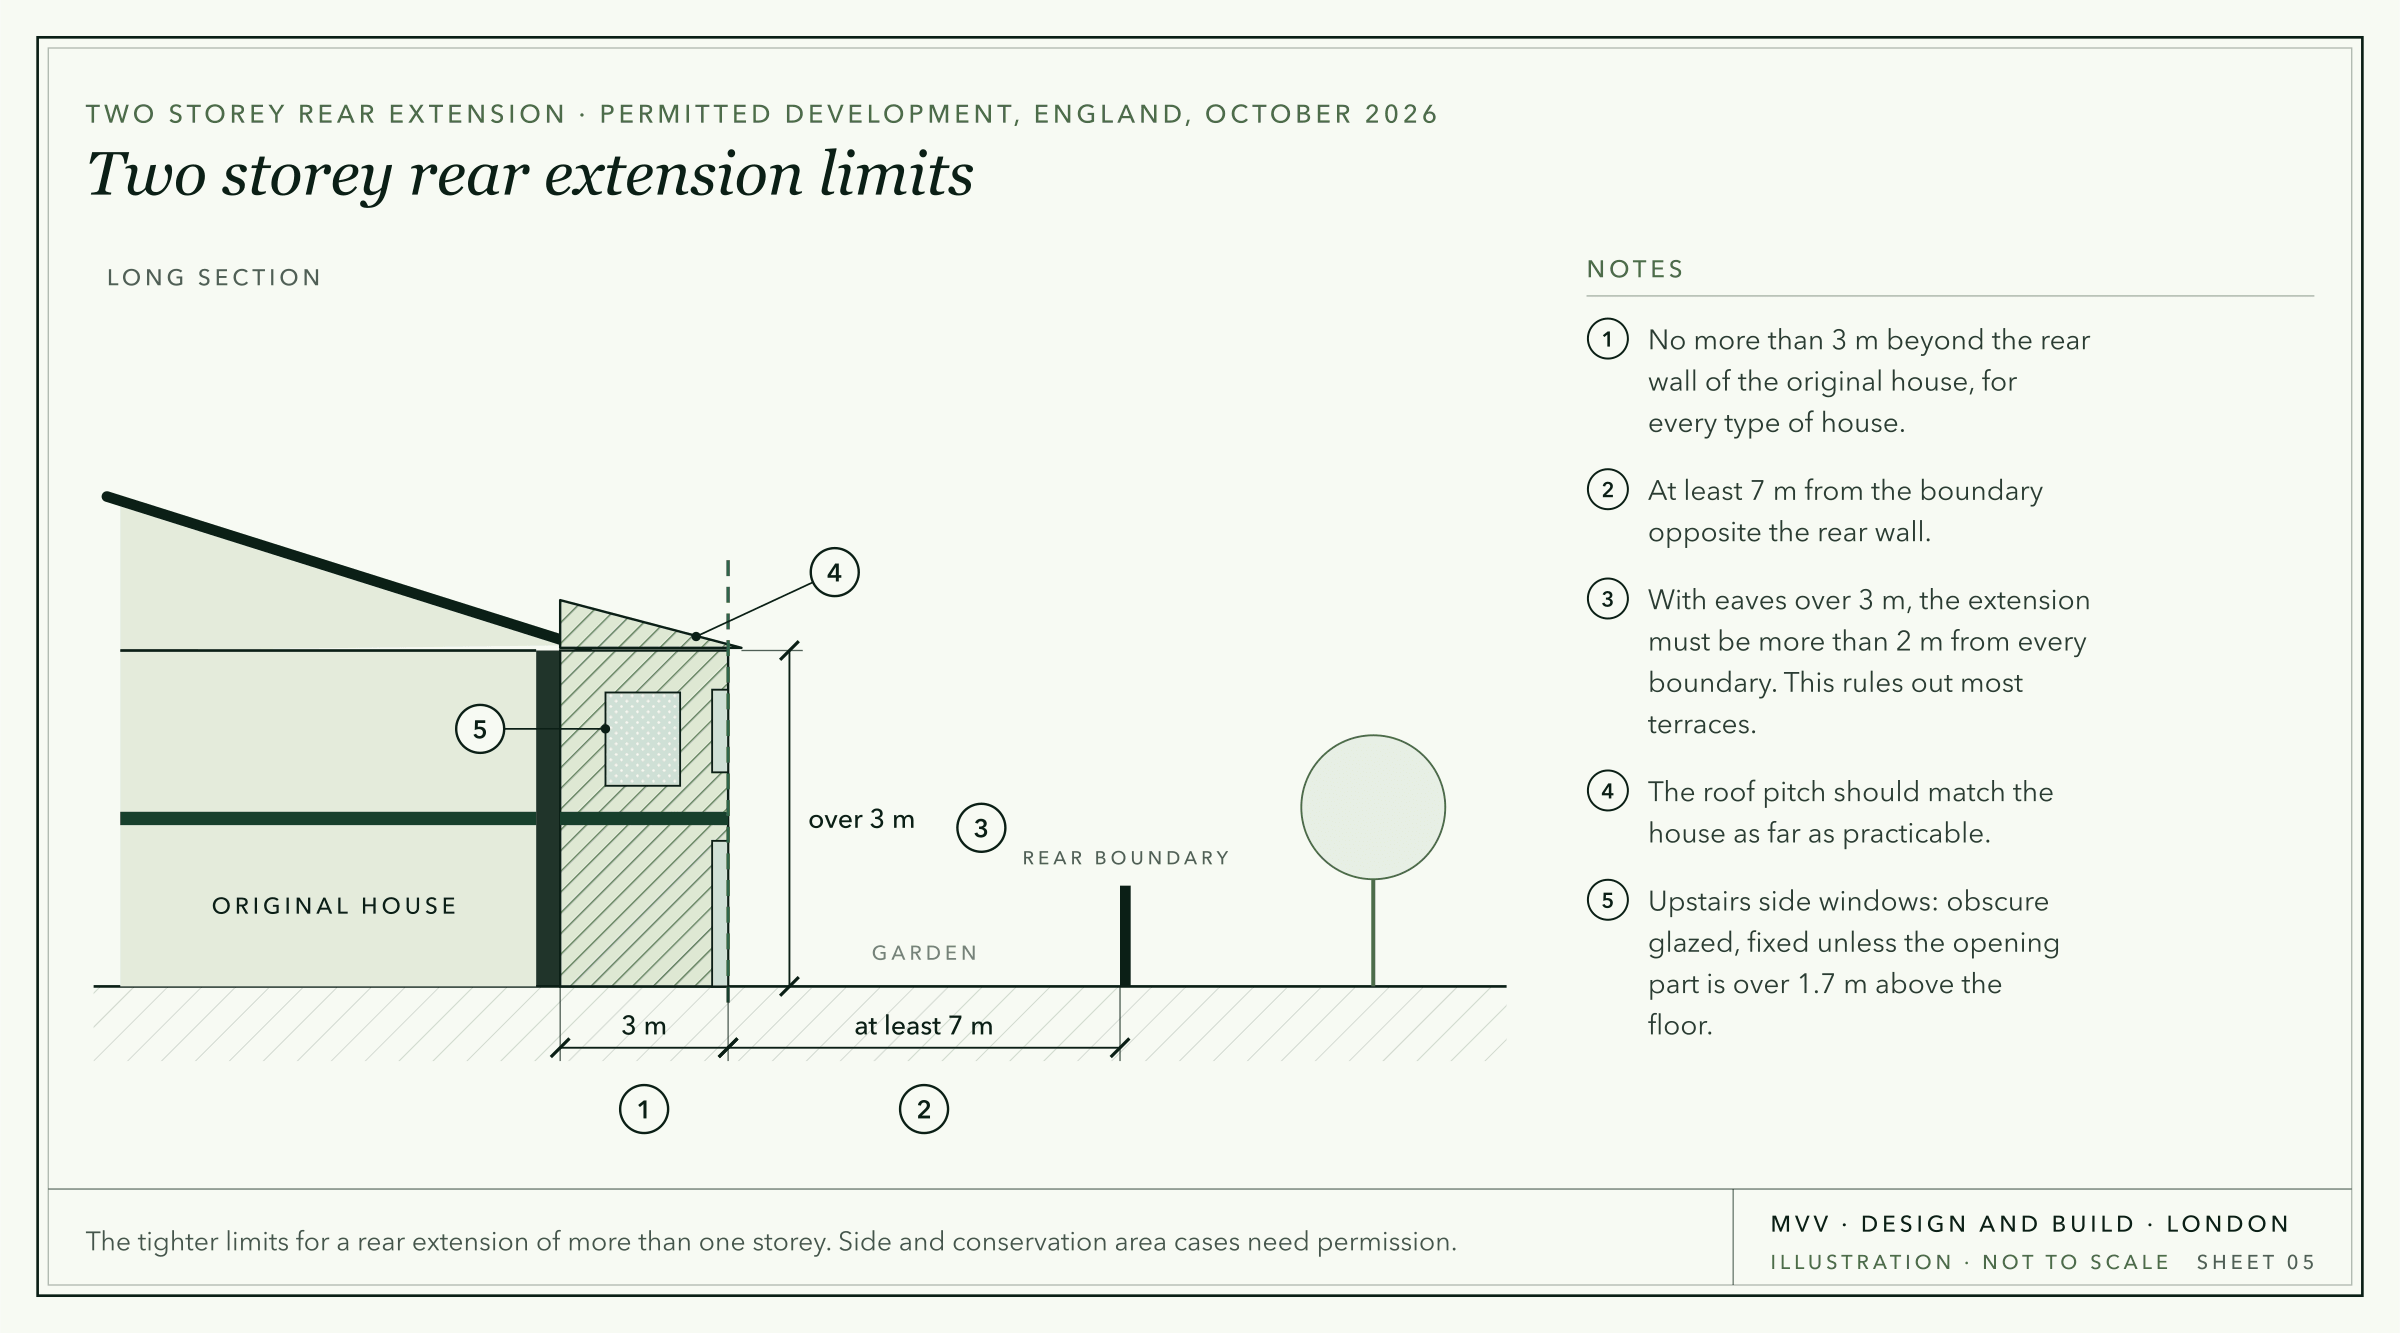
The rules are much stricter for an extension of more than one storey. A two storey rear extension is permitted development only if:
- it goes no more than 3 metres beyond the back wall of the original house, whatever the type of house,
- it is at least 7 metres from the boundary opposite the back wall, and
- its eaves are no higher than 3 metres within 2 metres of any boundary.
The roof pitch must match the house as far as practicable. Any upstairs window in a side wall must be obscure glazed and must not open, unless the opening part is more than 1.7 metres above the floor.
The eaves of a second storey are almost always above 3 metres, so the extension would have to be more than 2 metres from every boundary. That rules it out on most London terraces. Two storey side extensions, and two storey rear extensions in conservation areas, always need planning permission. See our two storey extension cost guide for prices.
The 50% rule and other conditions
Every permitted development extension must also meet these conditions:
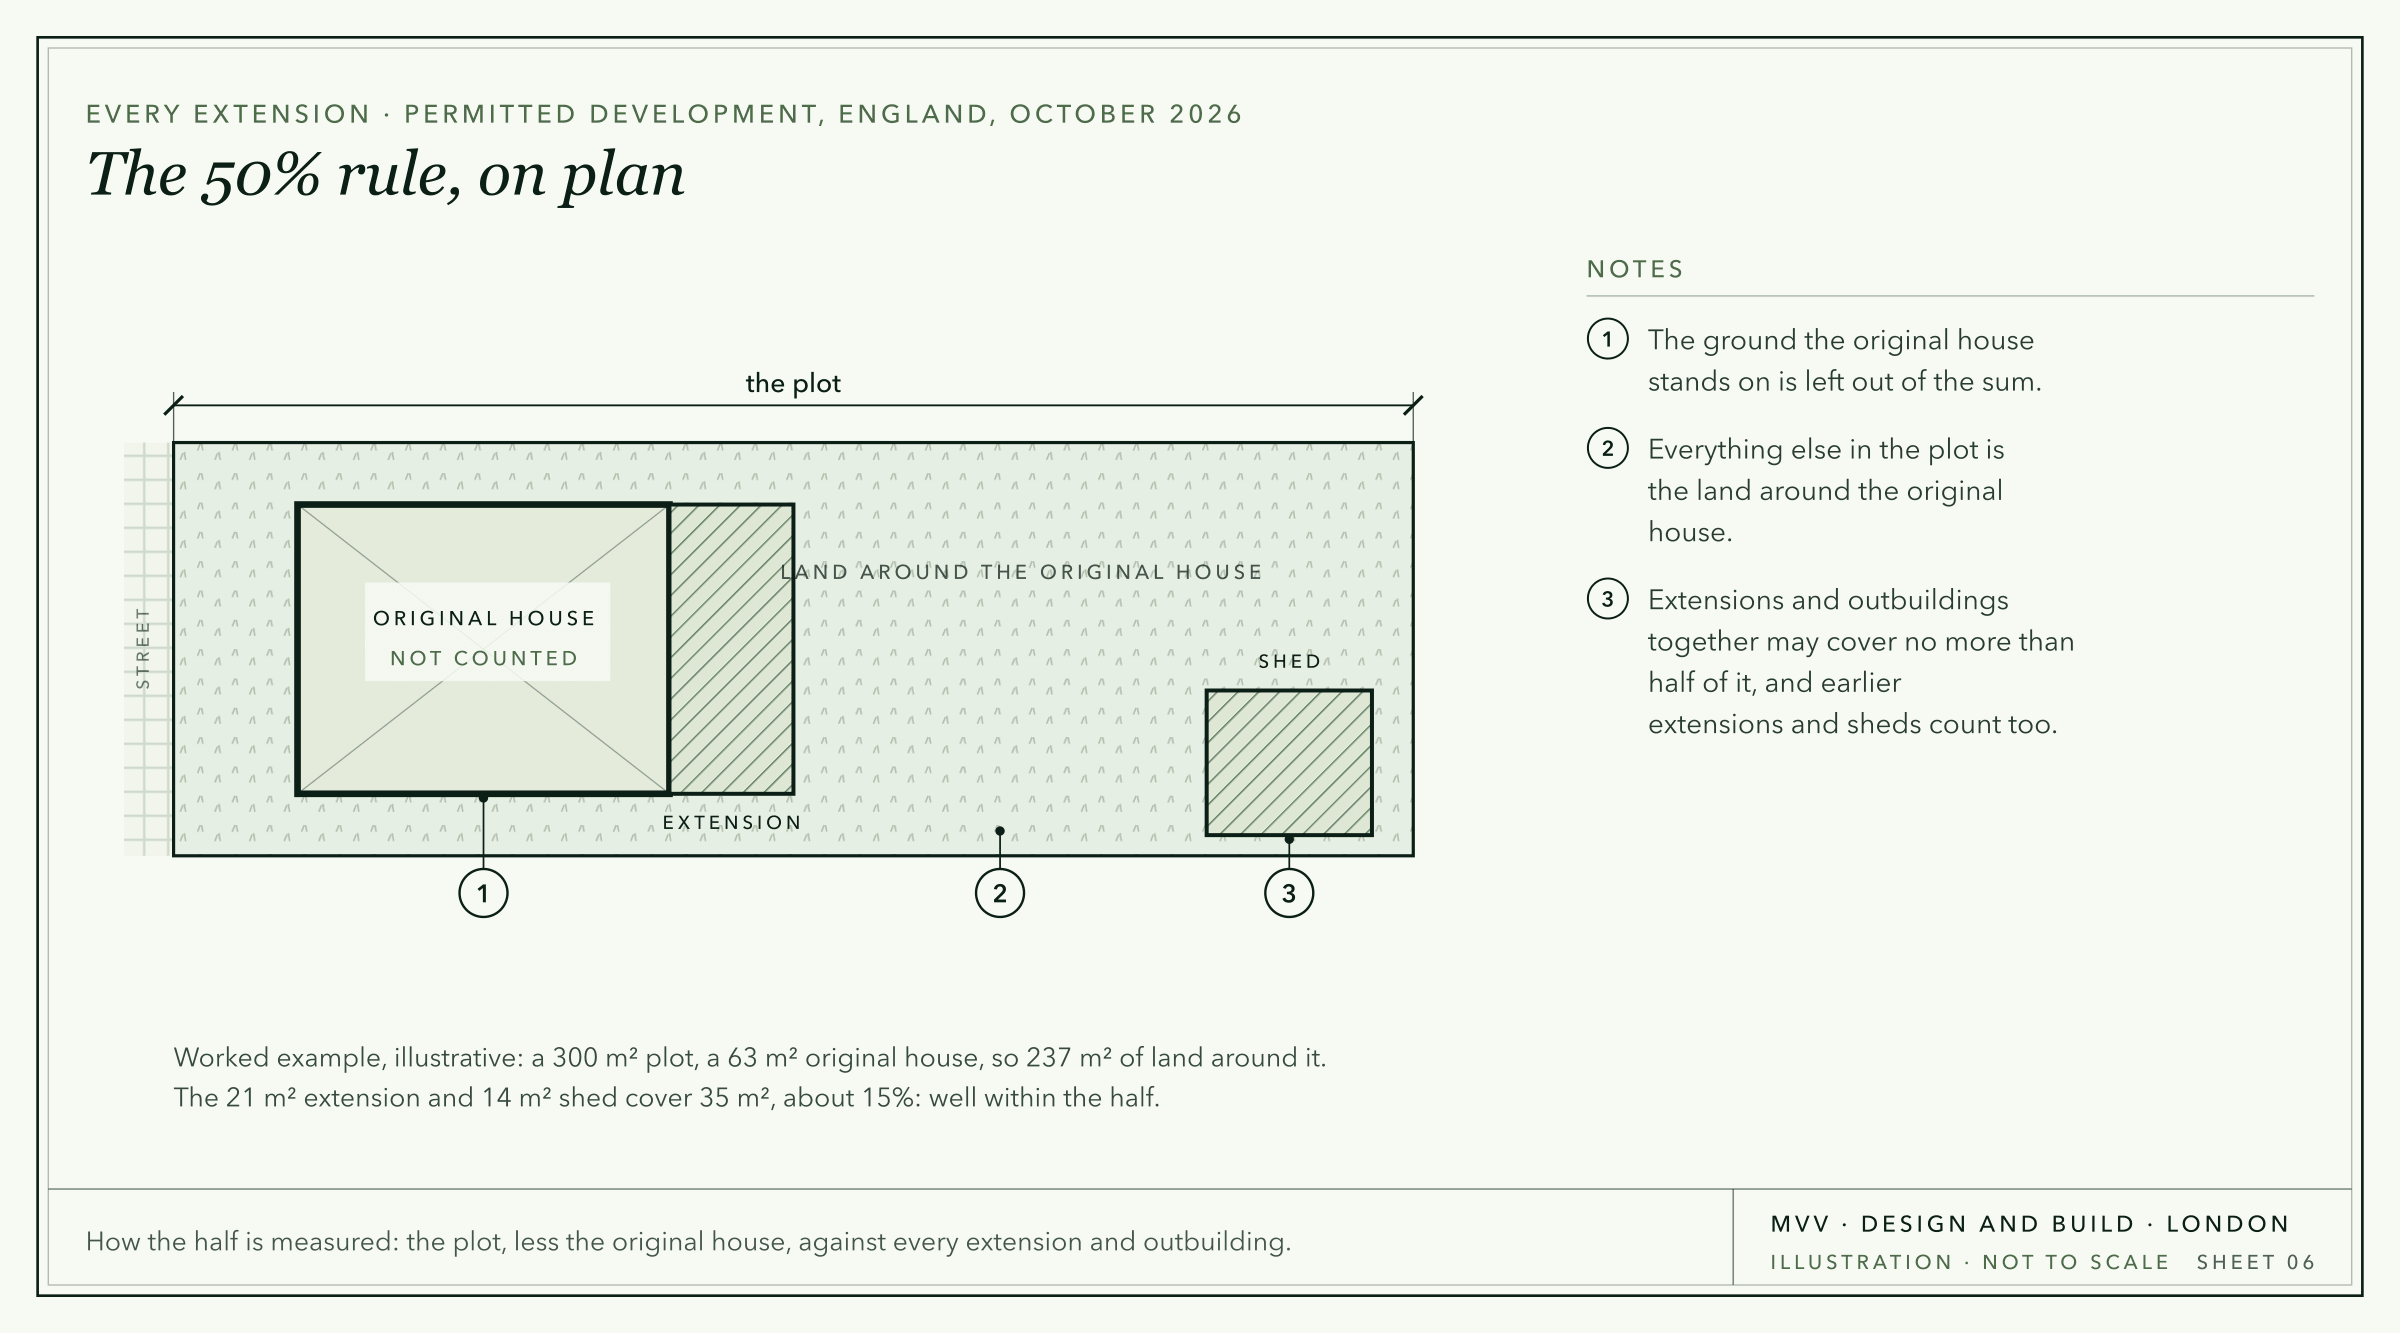
- The 50% rule. Extensions and outbuildings together cannot cover more than half the land around the original house. The ground the original house stands on is not counted.
- Materials. The outside should look similar to the existing house. A very different finish, such as a contrasting cladding, may need planning permission.
- No verandas, balconies or raised platforms, such as a terrace more than 30 centimetres above the ground.
- Nothing in front of the house where it faces a road.
In conservation areas, cladding the outside of the house in stone, render, timber, tiles or plastic is not permitted development either.
When permitted development does not apply
Four situations remove the rights or reduce them, and all four are common in London:
- Flats and maisonettes. Permitted development for extensions applies to houses only, so extending a flat, including a garden flat, always needs planning permission.
- Conservation areas. Side extensions, side returns and rear extensions of more than one storey need planning permission, prior approval is not available, and cladding is restricted. Much of inner London is in a conservation area.
- Listed buildings. Listed building consent is needed for any work that affects the building's character, inside or out, whether or not planning permission is needed.
- Article 4 directions and planning conditions. A council can remove permitted development rights in particular streets with an Article 4 direction, and the original planning permission for a newer house may remove them by condition.
Your council's website lists its conservation areas and Article 4 directions, and the planning history of the house shows any conditions. We check the address before design starts.
Lawful Development Certificates
You do not need to apply for anything to build under permitted development, but you are relying on your own reading of the rules. A Lawful Development Certificate is the council's written confirmation that the extension you plan is lawful. You apply with drawings before work starts.
It is optional, but we recommend it. It confirms the position before you spend money on the build, it gives you an answer if a neighbour complains, and a buyer's solicitor will usually ask for it when you sell. There is no legal deadline, but councils usually aim to decide within eight weeks, so it can run alongside the party wall notices and the detailed design.
When you need planning permission
If the extension goes beyond these limits, you need a householder planning application. This is normal for most two storey and wraparound extensions in London. The fee in England has been £548 since 1 April 2026, with a rise to £575 proposed from December 2026. The council has eight weeks from receiving a valid application to decide it, unless you agree to more time.
Councils mainly look at the effect on the neighbours' light and outlook. Lambeth's design guide, for example, checks an extension against the neighbour's nearest window with a 45 degree test on plan and in elevation. Our guide to planning a house extension explains the steps in order.
What permitted development does not cover
Permitted development only deals with planning. You still need:
- building regulations approval, which covers the structure, fire safety, insulation and ventilation of every extension,
- party wall notices under the Party Wall etc. Act 1996 for foundations within 3 metres of a neighbour's building and deeper than its foundations, a new wall on the boundary, or work to a shared wall, with one or two months' notice depending on the work, and
- a build over agreement if you build near a public sewer. Thames Water, which serves most of London, says one is likely to be needed for work within 3 metres of a public sewer or 1 metre of a public lateral drain.
Getting started
Before design starts, check the planning history of the house, the conservation area and Article 4 maps, the boundaries and the drains. That usually makes the route clear: permitted development with a Lawful Development Certificate, prior approval, or a householder application. We design and build house extensions and kitchen extensions across West, South West and South East London from our office in Chiswick, W4, and we confirm the planning route before design begins. For a first budget, try the extension cost calculator, or contact us about your house.
Planning work like this? See how MVV handles house extensions in London.
Good to know
Frequently asked questions
- What extensions can I build without planning permission?
- In England, a house can usually have a single storey rear extension up to 3 metres deep, or 4 metres on a detached house, and up to 6 or 8 metres with prior approval. It can also have a single storey side extension no wider than half the house. Extensions must be no more than 4 metres high and, together, cover no more than half the land around the original house. Flats, conservation areas, listed buildings and Article 4 directions reduce or remove these rights.
- What is the 3 metre rule for extensions?
- It is the permitted development limit for a single storey rear extension on a terraced or semi detached house: up to 3 metres beyond the back wall of the original house, without a planning application. On a detached house the limit is 4 metres. Rear extensions of more than one storey are limited to 3 metres on every type of house.
- What is the 50% rule for extensions?
- Under permitted development, extensions and outbuildings together cannot cover more than half of the land around the original house. The ground the original house stands on is not included in the calculation.
- How far can I extend without planning permission?
- Up to 3 metres beyond the original back wall on a terraced or semi detached house, and 4 metres on a detached house. With prior approval you can go to 6 or 8 metres. The council consults the neighbours and has 42 days to decide. Prior approval is not available in conservation areas.
- Can I build a side extension without planning permission?
- Yes, if it is single storey, no more than 4 metres high, no wider than half the original house, and does not go beyond a wall that faces a road. In conservation areas, side extensions and side returns always need planning permission.
- Do flats have permitted development rights for extensions?
- No. Permitted development for extensions applies to houses only. Extending a flat or maisonette, including a garden flat, needs a planning application.
- Does permitted development apply in conservation areas?
- Partly. A single storey rear extension within the standard limits can still be permitted development. Side extensions, rear extensions of more than one storey, the prior approval route and cladding are not, and an Article 4 direction may remove more.
- Do I need a Lawful Development Certificate?
- It is optional, but we recommend one. It is the council's written confirmation that your extension is lawful under permitted development. It settles any doubt before work starts, and a buyer's solicitor will usually ask for it when you sell.
- Do I need building regulations approval for a permitted development extension?
- Yes. Permitted development only removes the need for planning permission. You still need building regulations approval, party wall notices and, near a public sewer, a build over agreement.

