
Replacing a conservatory: a solid roof, an orangery or an extension
· 9 min read
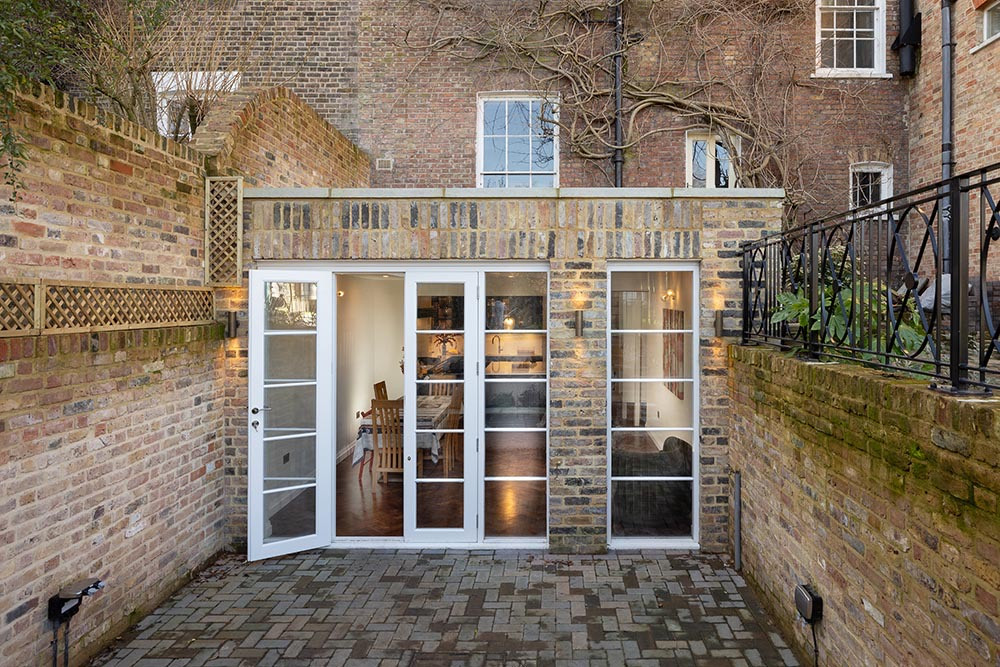
A conservatory that is too cold in winter and too hot in summer often goes unused for half the year. There are three ways to fix it: keep the conservatory and put a solid roof on it, replace it with an orangery, or take it down and build an extension.
The choice turns on one rule. A conservatory is exempt from building regulations only while it stays separate from the house. Every option that makes it part of the house brings in the rules for an extension, and most people replacing a conservatory want exactly that: a room they use all year, open to the kitchen.
This guide covers what each option needs from planning and building control, what happens to the old base and the drains under it, and what a replacement costs in London in 2026.
Our serviceFrom The MVV, a family business of builders in Chiswick. This guide is part of our work on house extensions in London.
Three ways to replace a conservatory
- A solid roof on the existing conservatory. The glass or polycarbonate roof comes off and an insulated roof goes on. The walls, which are mostly glass, stay.
- An orangery. Solid walls, a flat roof around the edge and a glazed lantern in the middle. Built open to the house, it is built to the same rules as an extension.
- An extension. A new room of the house, insulated and heated like the rest of it, with the glass where it earns its place.
Our guide to orangeries, conservatories and extensions explains the difference between the three buildings. This guide is for the next step: you already have a conservatory and want something better in its place.
Why a conservatory is different in the rules
For planning, a conservatory is an extension like any other. The Planning Portal, the government's planning website, says adding one falls within the same set of planning rules as any other home extension.
For building regulations it is different. A conservatory is normally exempt when:
- it is built at ground level and has a floor area of less than 30 m²,
- it is single storey,
- external quality walls, doors or windows separate it from the house,
- it has its own heating, with separate temperature and on and off controls, and
- its glazing and any fixed electrical work meet the building regulations that apply to them.
Take any of these away and it stops being exempt. That is the thread running through every option below.
Putting a solid roof on a conservatory
This is the smallest change. According to the Planning Portal, a new roof must comply with building regulations, so that it is structurally safe, energy efficient and properly ventilated. In practice that means building control approval before the work starts.
A solid roof is much heavier than glass or polycarbonate, so the frames and the base underneath have to be able to carry it. Whoever fits it, ask for the evidence and the building control approval in writing.
Planning permission is not usually needed. Most alterations to roofs are permitted development within the legal limits, but a change that significantly alters the structure or appearance of the roof may need permission. In a conservation area or on a listed building, ask the council first.
What a new roof does not change: the walls are still mostly glass and the room is still closed off from the house by its doors. It will be warmer and quieter, but it remains a room beside the house rather than part of it. If you also want it open to the kitchen, see the next section.
Taking out the doors between the house and the conservatory
This is the change most people want, and it is the one the exemption does not allow. A conservatory is exempt only while external quality walls, doors or windows separate it from the house. Remove them and the conservatory has to meet the building regulations as an extension: the walls, the floor and the roof insulated to the standard for an extension, and the limit on glass described below.
The opening itself needs approval too. The Planning Portal says any new structural opening between a conservatory and the house requires building regulations approval, even if the conservatory itself stays exempt. Widening an old back door into a wide opening usually needs a steel beam designed by a structural engineer: see our guide to knocking through a wall.
By the time a conservatory has been insulated, re-roofed and opened up, little of it is left. That is why many owners compare the cost with taking it down and building an extension.
Replacing a conservatory with an extension: planning
Replacing a conservatory is new building work, so the replacement needs either to fit within permitted development or to have planning permission of its own. A conservatory that was built with planning permission does not give you a right to rebuild something the same size.
The permitted development limits are measured from the original house: the house as it was first built, or as it stood on 1 July 1948 if it is older. The conservatory was added later, so the replacement is measured from the back wall of the original house, not from the end of the conservatory. For a single storey rear extension, as of November 2026:
- up to 3 metres beyond the back wall of the original house on a terraced or semi detached house, or 4 metres on a detached house,
- up to 6 or 8 metres with prior approval from the council, which is not available in conservation areas,
- no more than 4 metres high, with eaves no higher than 3 metres within 2 metres of a boundary,
- extensions and outbuildings together covering no more than half the land around the original house.
If the old conservatory is deeper than these limits, a replacement of the same depth will need prior approval or a planning application.
The rights apply to houses only. A flat or maisonette, including a garden flat, needs planning permission for any extension, and conservation areas, Article 4 directions and the conditions on some newer houses reduce or remove the rights. A listed building also needs listed building consent. Our guide to permitted development for extensions sets out the rules in full, including the Lawful Development Certificate, the council's written confirmation that what you plan is lawful.
The old base: can it be reused?
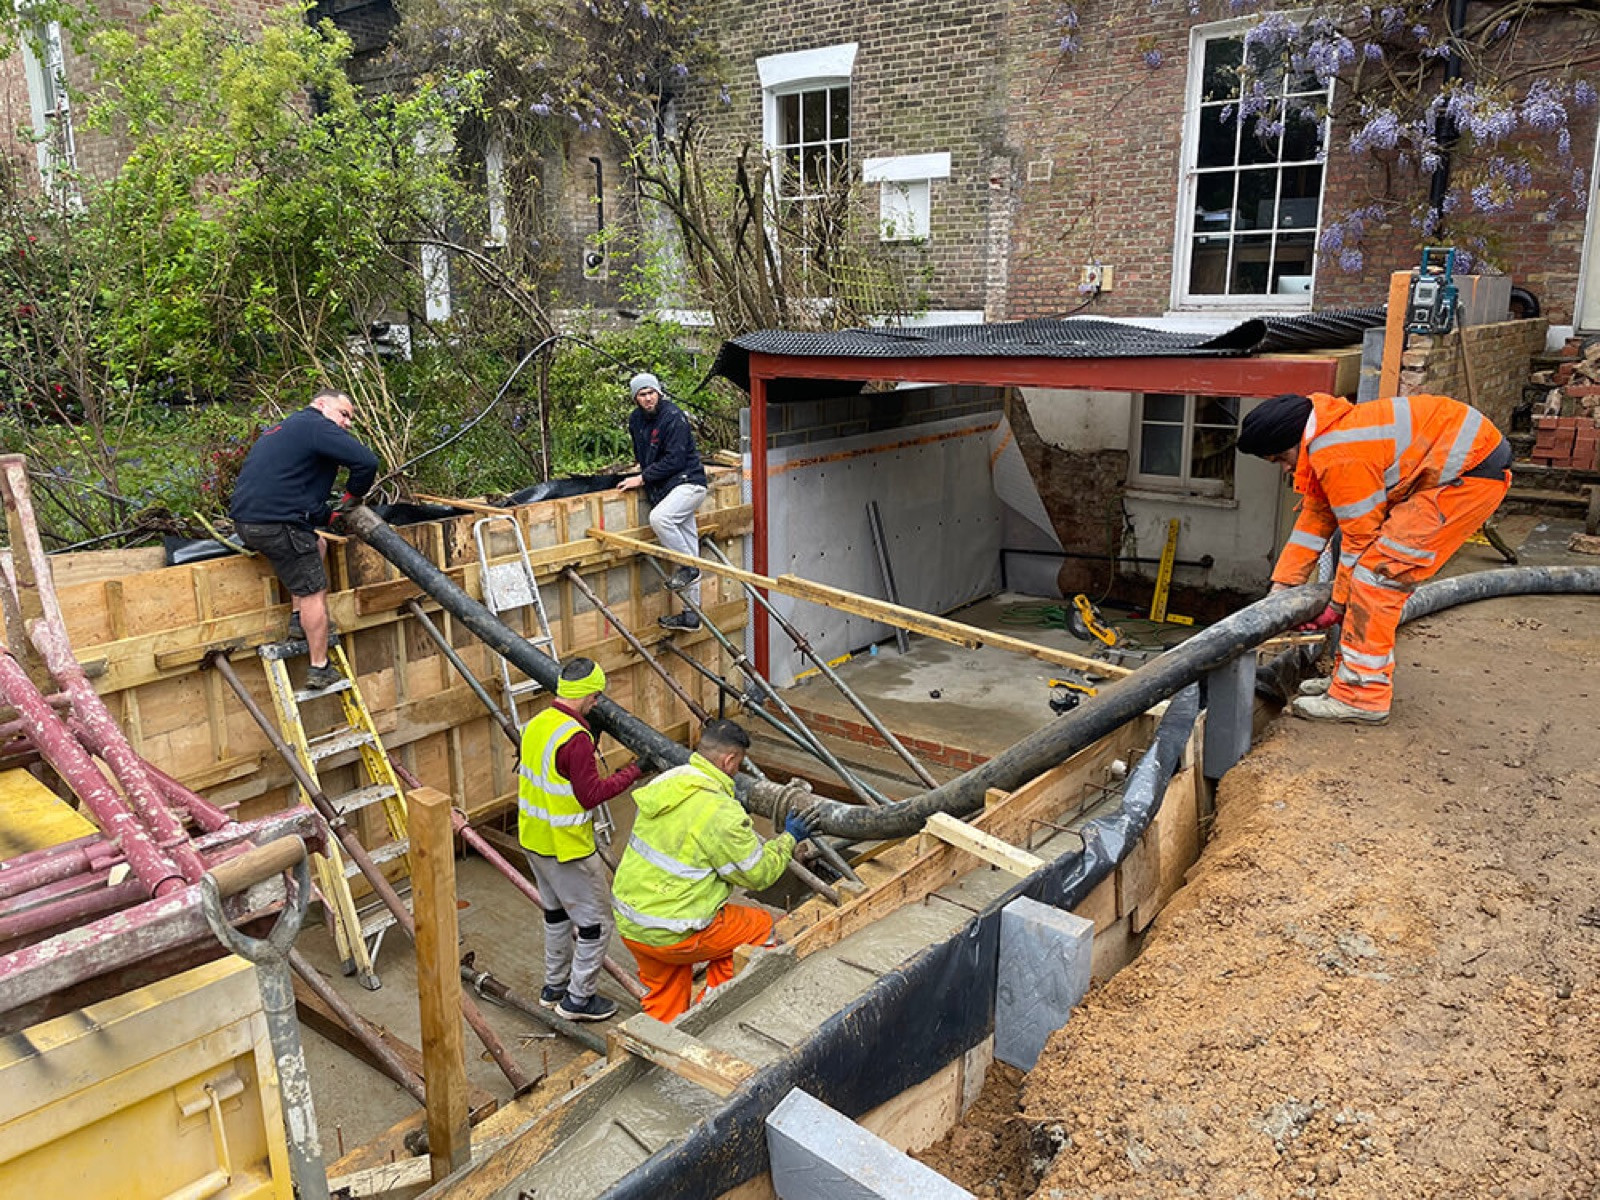
Do not count on it. A conservatory base and its low walls are often built for a light structure. For an orangery, an extension or a solid roof, building control has to be satisfied that the foundations can carry the new building. That is a question for a structural engineer after a survey, and the answer may be new foundations.
Check what runs under the conservatory too. A drain shared with neighbours is generally a public sewer, even under your garden. Thames Water, which serves most of London, says you are likely to need a build over agreement, its written permission to build close to its pipes, within 3 metres of a public sewer. Where you need one, a manhole inside the new footprint has to be moved. A camera survey of the drains early in the design shows where the pipes run.
New foundations near a neighbour's house can also bring in the Party Wall etc. Act 1996: digging within 3 metres of their building and deeper than its foundations needs one month's notice.
The limit on glass
An exempt conservatory can be almost all glass because the building regulations do not apply to it. An extension or an orangery that replaces it is different. Approved Document L, the energy guidance, says windows, rooflights and doors together should not exceed 25% of the extension's floor area, plus the area of windows and doors it removes or covers, unless a calculation shows the extension performs no worse than one within the limit.
Rooflights and a roof lantern count towards it. So the replacement will usually have more solid wall and roof than the conservatory did, with the glass placed where it does the most: a lantern over the table, wide doors to the garden. Our glass extensions guide covers designs that use a lot of glass.
What does it cost to replace a conservatory in London?
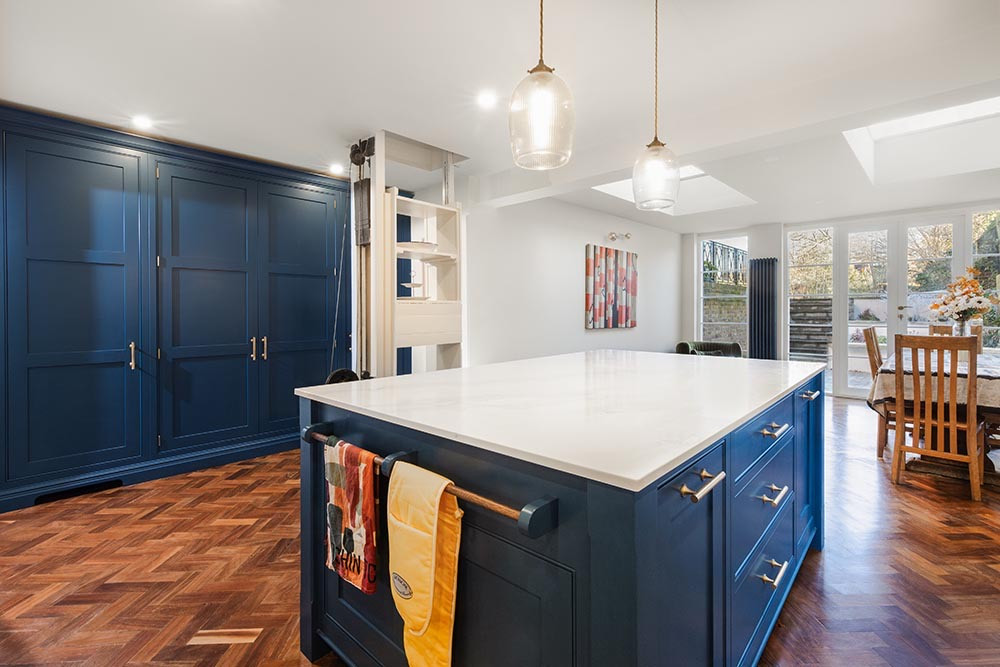
We price an extension or an orangery that replaces a conservatory as extension space, not from a conservatory brochure. New extension space at a standard specification costs an indicative £2,650 to £2,900 per square metre ex VAT, and a complete extension project, with finishes and fittings, has an indicative minimum of around £85,000 ex VAT. These are our general figures, from typical London jobs priced on our estimator in October 2026, and none is a quotation.
- The band prices windows, doors and rooflights for fitting only, so the glazing itself, including any lantern, comes on top.
- Taking the conservatory down and clearing its base come before the new foundations, and the quotation for your house lists them.
- The figures are based on inner west London. Outer London is commonly 10 to 20 percent less.
- VAT at 20% goes on top, and professional fees, planning and building control are extra.
We publish no figure for re-roofing a conservatory. Our single storey extension cost guide works through typical extension jobs, and the kitchen extension cost guide prices the building work and a fitted kitchen together.
Is it worth replacing a conservatory?
If the room goes unused in winter, usually yes. Value follows year round use: a separated conservatory adds less than an orangery or an extension, because buyers discount rooms they cannot comfortably use in winter. Our guide to how much value an extension adds sets out what the research says for London.
A solid roof is the cheaper fix when you are happy to keep the room separate. If you want the room open to the kitchen, compare it with an extension before you spend on the old structure.
How long does it take?
A typical single storey extension takes around three to four months on site, once planning is in place and the design is agreed. Taking the conservatory down and clearing its base come first. Before that, allow time for the survey and design, the party wall notices, which take one or two months, and any planning application or Lawful Development Certificate, which the council has eight weeks to decide.
Getting started
The free extension cost calculator gives an indicative range in about two minutes, and our free extension planner can add a rear extension to a home like yours and show it in 3D. The free estimate prices an extension with a kitchen or bathrooms.
We are a design and build contractor: a team of 35 designers, builders and project managers, working across West, South West, North West, Central and South East London from Chiswick, W4. The MVV is a family business. Three generations of the family have worked in construction. We have completed over 250 homes and carry £10M public and employers' liability cover. We start with a survey of the house, the drains and the planning position. You can see a rear extension we designed and built at St Germans Place in Blackheath. See our house extensions and kitchen extensions pages, or contact us.
Good to know
Frequently asked questions
- Do I need planning permission to replace a conservatory with an extension?
- Not always. Replacing a conservatory is new building work, so the extension must either fit within permitted development or have planning permission of its own. Under permitted development, a single storey rear extension can go 3 metres beyond the back wall of the original house on a terraced or semi detached house, or 4 metres on a detached house, and up to 6 or 8 metres with prior approval. It is measured from the original house, not from the end of the conservatory. Flats and maisonettes have no permitted development rights for extensions, and conservation areas and Article 4 directions reduce them.
- Do I need building regulations approval to put a solid roof on my conservatory?
- In practice, yes. The Planning Portal says a new roof must comply with building regulations, so that it is structurally safe, energy efficient and properly ventilated. A solid roof is much heavier than glass or polycarbonate, so the frames and the base have to be shown to carry it. Most roof alterations are permitted development, but one that significantly alters the structure or appearance of the roof may need planning permission.
- Can I take out the doors between my house and my conservatory?
- Only with building regulations approval. A conservatory is exempt only while external quality walls, doors or windows separate it from the house. Remove them and the conservatory has to meet the regulations as an extension, including insulation and the limit on glass. Any new structural opening between the conservatory and the house needs approval, even if the conservatory itself stays exempt.
- Can I build an extension on my conservatory's foundations?
- Do not count on it. A conservatory base is often built for a light structure, and building control has to be satisfied that the foundations can carry the new building. A structural engineer can tell you after a survey, and the answer may be new foundations.
- How much does it cost to replace a conservatory with an extension in London?
- We price it as extension space: an indicative £2,650 to £2,900 per square metre ex VAT at a standard specification, with an indicative minimum of around £85,000 ex VAT for a complete extension project with finishes and fittings, from typical London jobs priced on our estimator in October 2026. Windows, doors and rooflights are priced for fitting only, so the glazing comes on top, and VAT at 20% goes on top of everything.
- Does replacing a conservatory with an extension add value?
- Value follows year round use. A separated conservatory adds less than an orangery or an extension, because buyers discount rooms they cannot comfortably use in winter, so replacing one that goes unused for half the year usually makes sense when you want the room open to the house.
