Coving, cornice, skirting and doors: the details that make a room
· 5 min read
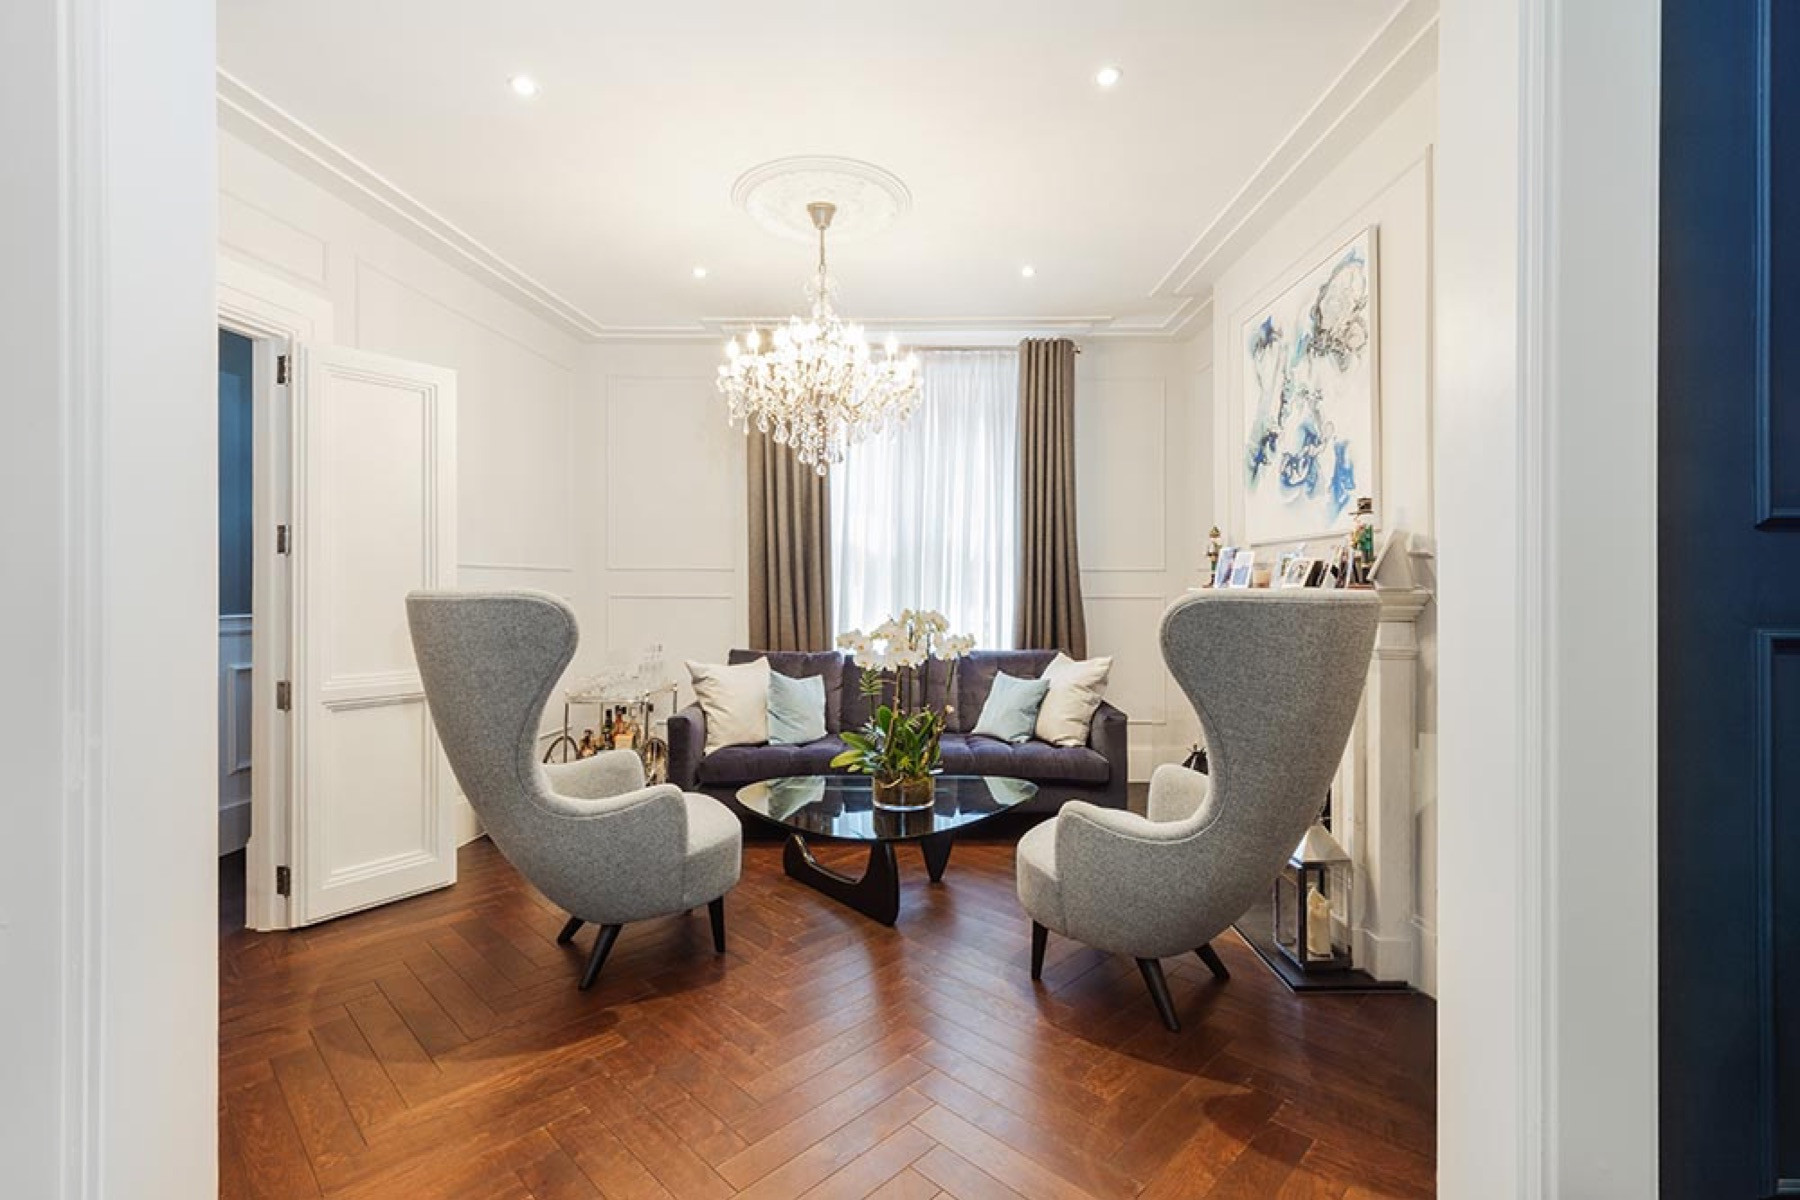
Colour gets most of the attention, but the details decide the character of a room. The moulding where the walls meet the ceiling, the skirting at the foot of the walls and the style of the doors tell you, before you notice anything else, whether a room is period, contemporary or somewhere between.
Here is what each one is, which suit which house, and how to paint them. You can try the coving, skirting and doors below together, with your own colours, in the Colour Room.
Coving or cornice: what is the difference?
Both run round the top of the walls, where they meet the ceiling, and both hide the joint between them.
- Coving is a simple, concave curve: a plain quarter round profile, usually quite small.
- A cornice is any moulding in that position with a more elaborate profile: an S-shaped ogee, steps, beads, or richer decoration.
In Victorian and Georgian houses the cornice was run in plaster, and it was usually grandest in the hall and the principal reception rooms and simpler upstairs. A ceiling rose often completed it, with a pendant or a chandelier hung from the centre.
Five ways to finish the top of a wall
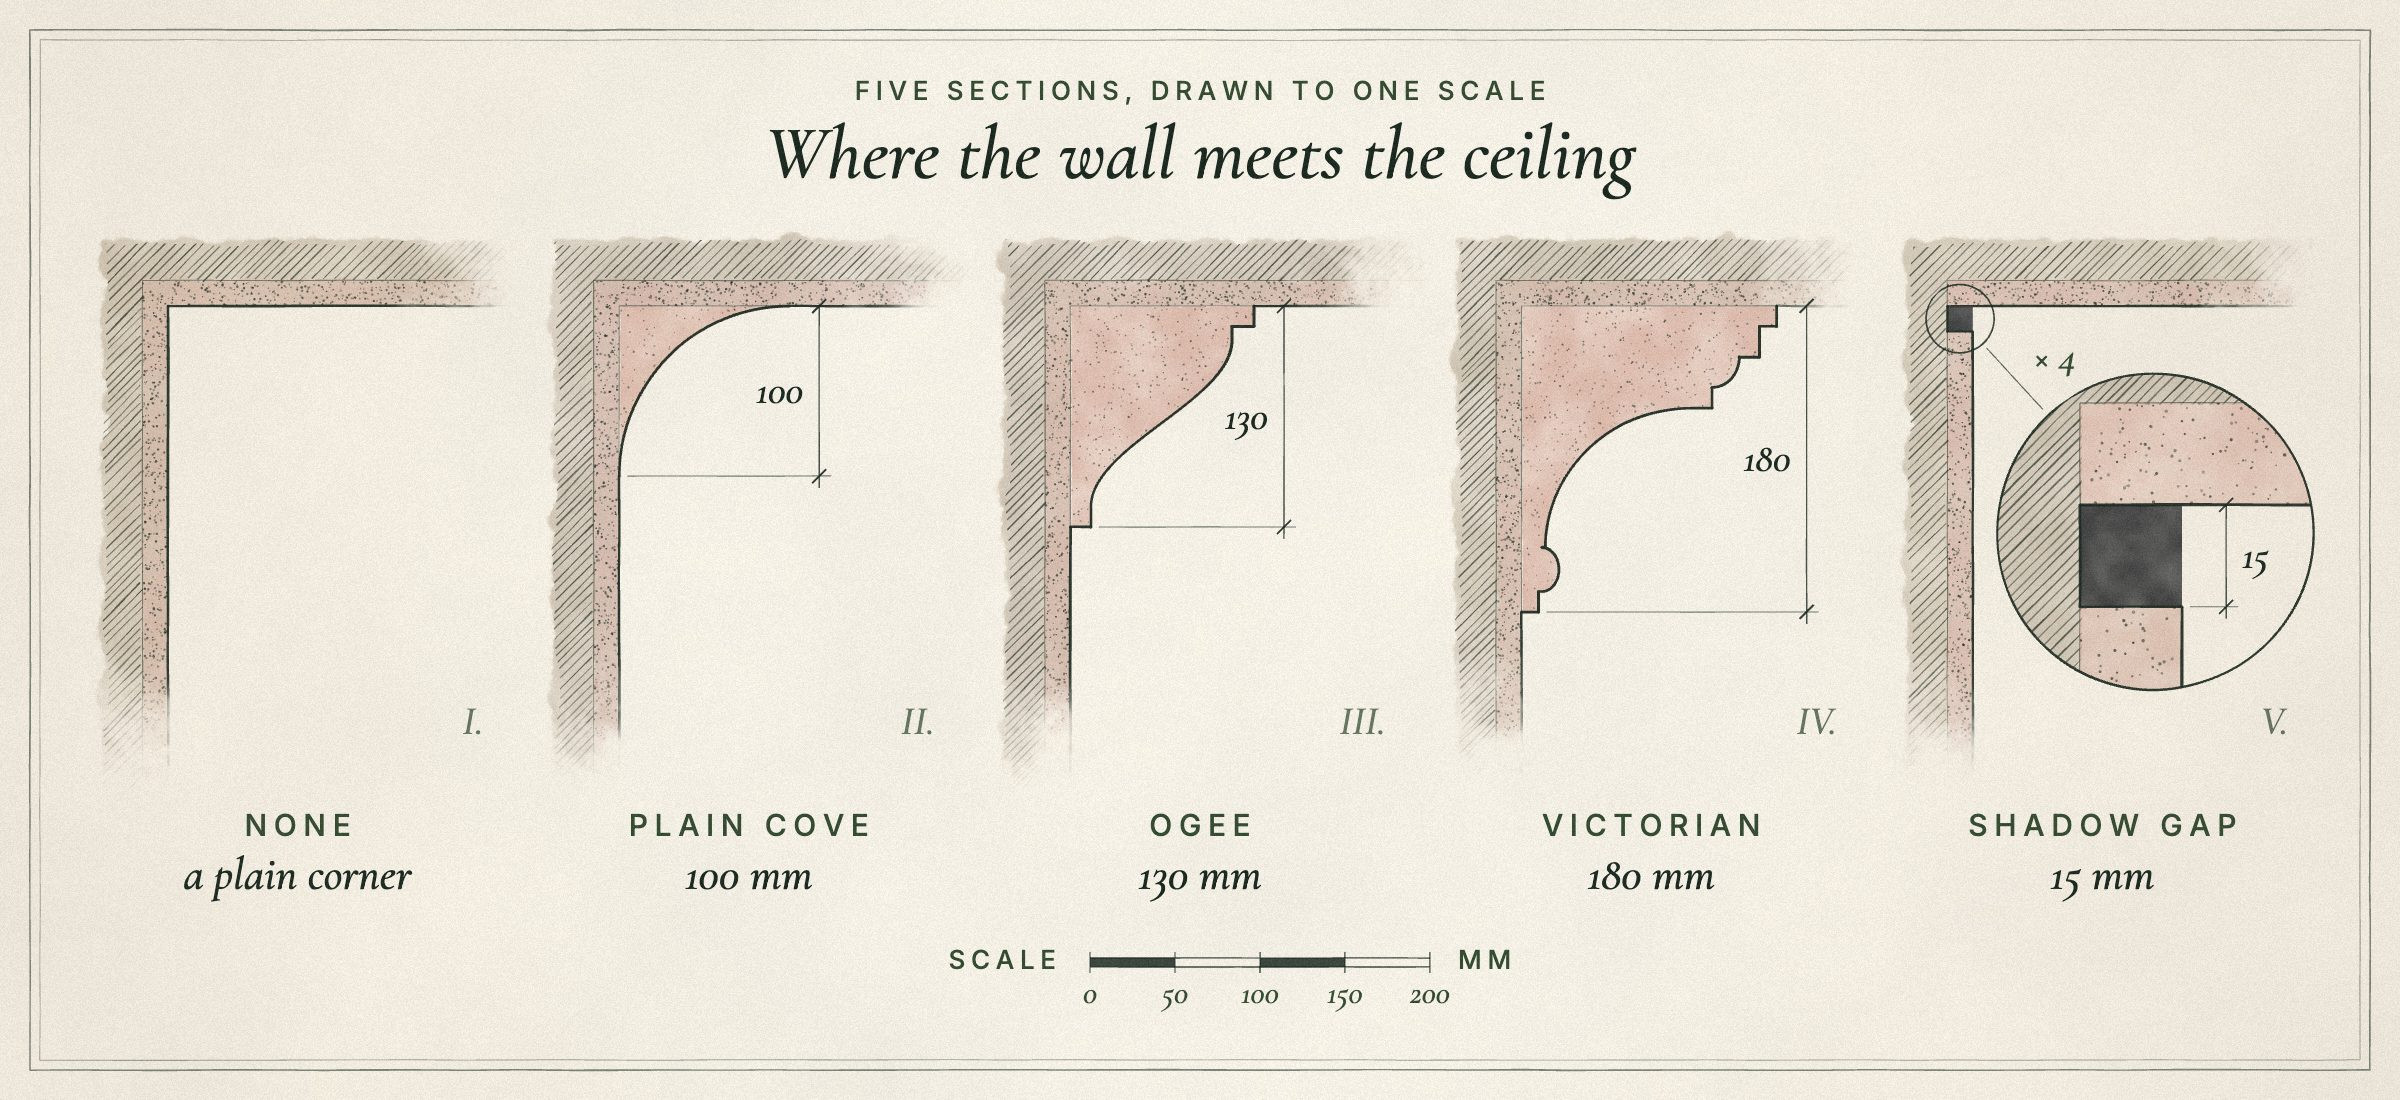
These are the five the Colour Room offers, from the most minimal to the grandest:
- None: the wall meets the ceiling at a clean corner. Simple, and right for most contemporary rooms.
- A plain cove, around 100 mm: a soft curve that suits almost any house, including a 1930s or modern one.
- An ogee cornice, around 130 mm: the elegant S-shaped profile, a good choice for a period room with a lower ceiling.
- A Victorian cornice, around 180 mm: stepped, with a cove and beads, for a tall period reception room.
- A shadow gap: a small recess, around 15 mm, where the wall meets the ceiling, and no moulding at all. A crisp, architectural line for a contemporary room.
As a rough guide, the taller the ceiling, the deeper the cornice it can carry. A deep cornice in a low room makes the ceiling feel lower still.
Keeping an original cornice
If your house still has its original cornice, it is usually worth keeping. Years of paint can fill in the detail, but a cornice can be cleaned back, and missing lengths can be matched by running new plaster to the same profile. In a house that has lost its cornice, a profile in keeping with the age of the house brings back a lot of character for its cost.
If your house is listed, removing or altering original plasterwork needs listed building consent, so check before any work starts. Our guide to period home interiors covers restoring original features more widely.
Skirting boards
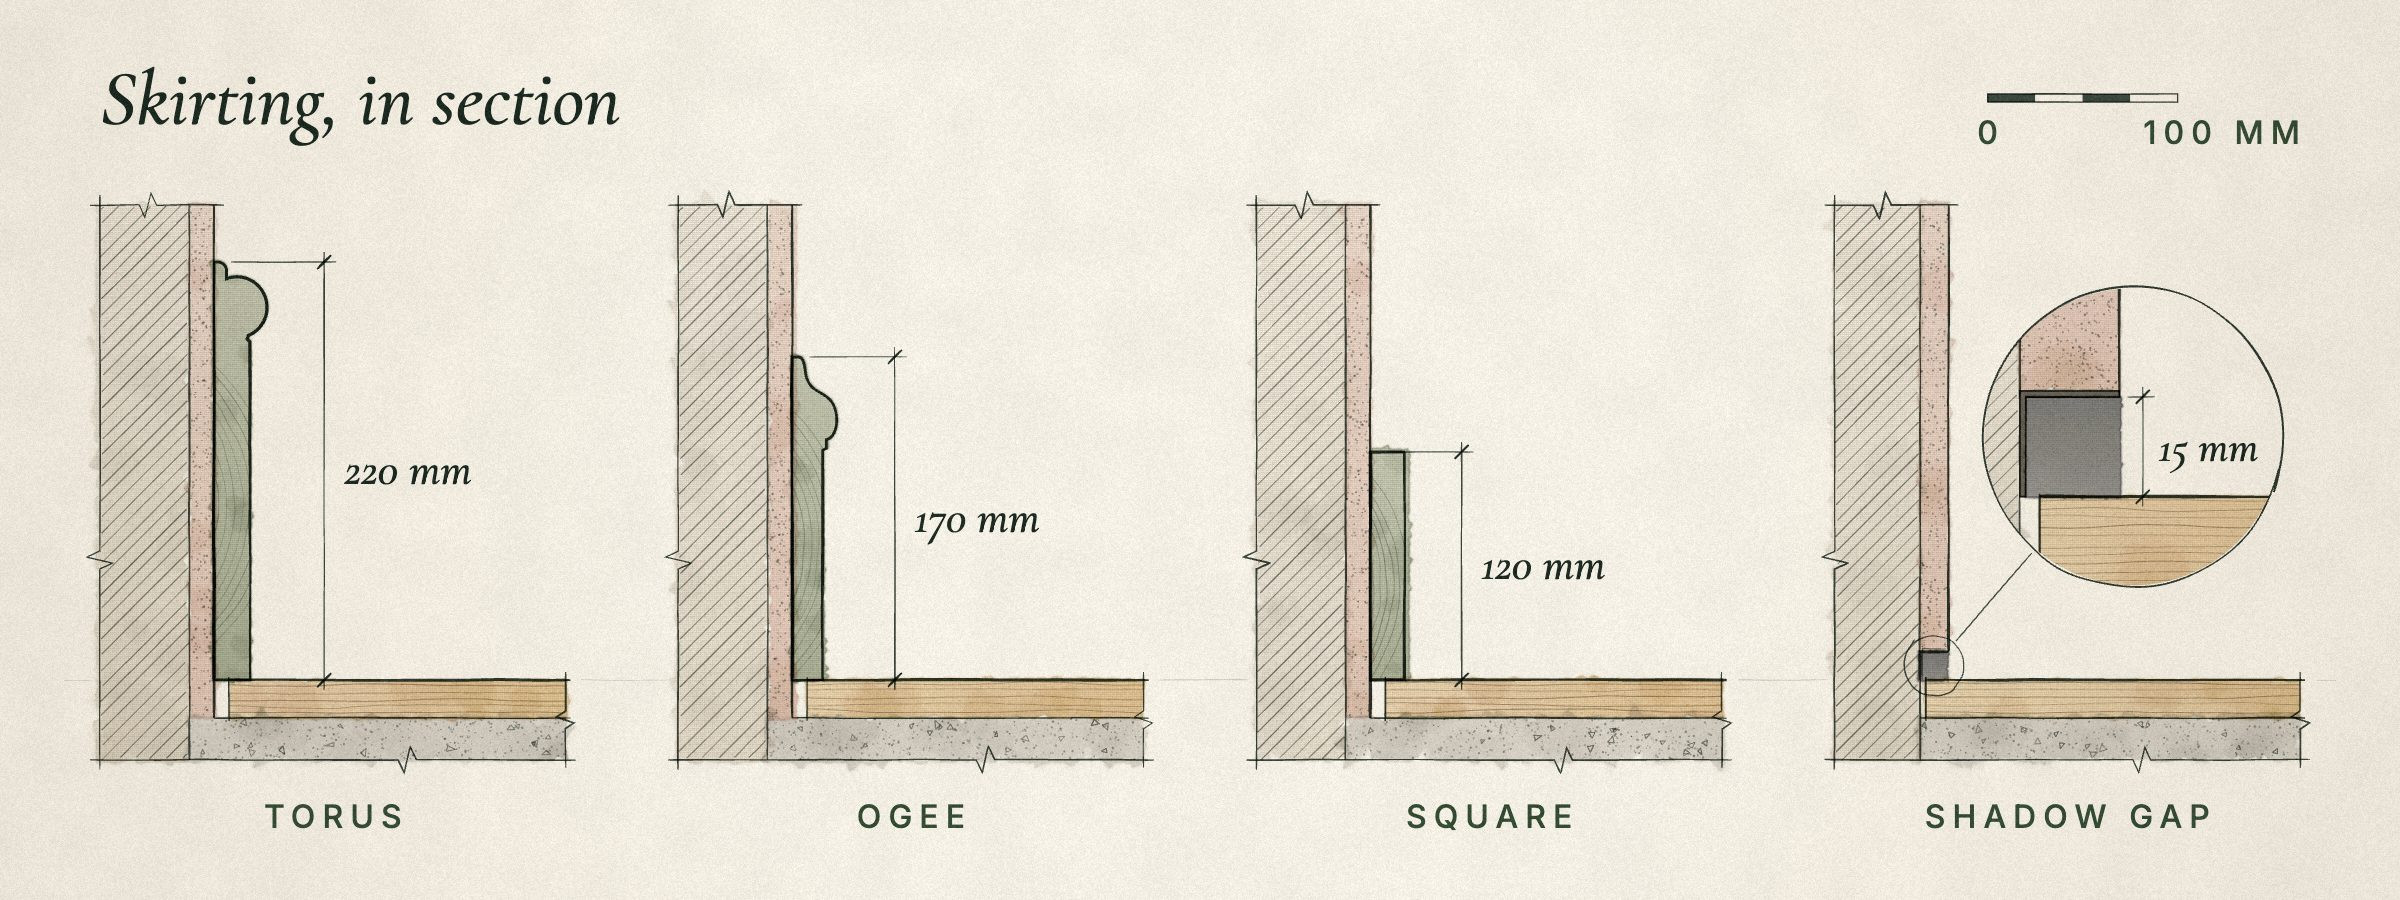
Skirting protects the foot of the wall and gives the room a base line. Its height and profile matter more than most people expect:
- Torus: a bold, rounded profile, the classic for a Victorian or Edwardian room. Principal rooms in period houses often had tall skirting, frequently over 200 mm.
- Ogee: the S-shaped profile, elegant and a little lighter, good for a period room that is not especially tall.
- Square edge: a simple, flat board with a crisp top edge, the natural choice for a contemporary room.
- Shadow gap: the wall stops a little short of the floor over a small, flush recess, so there is no board at all. Minimal, and it needs care in the building, because the plaster edge has to be perfectly straight.
In a period house, match what survives in the other rooms. Where nothing does, a tall torus or ogee in the reception rooms and something simpler upstairs follows the way these houses were built.
Doors and architraves
The doors are the largest piece of joinery in most rooms, so their style sets the tone:
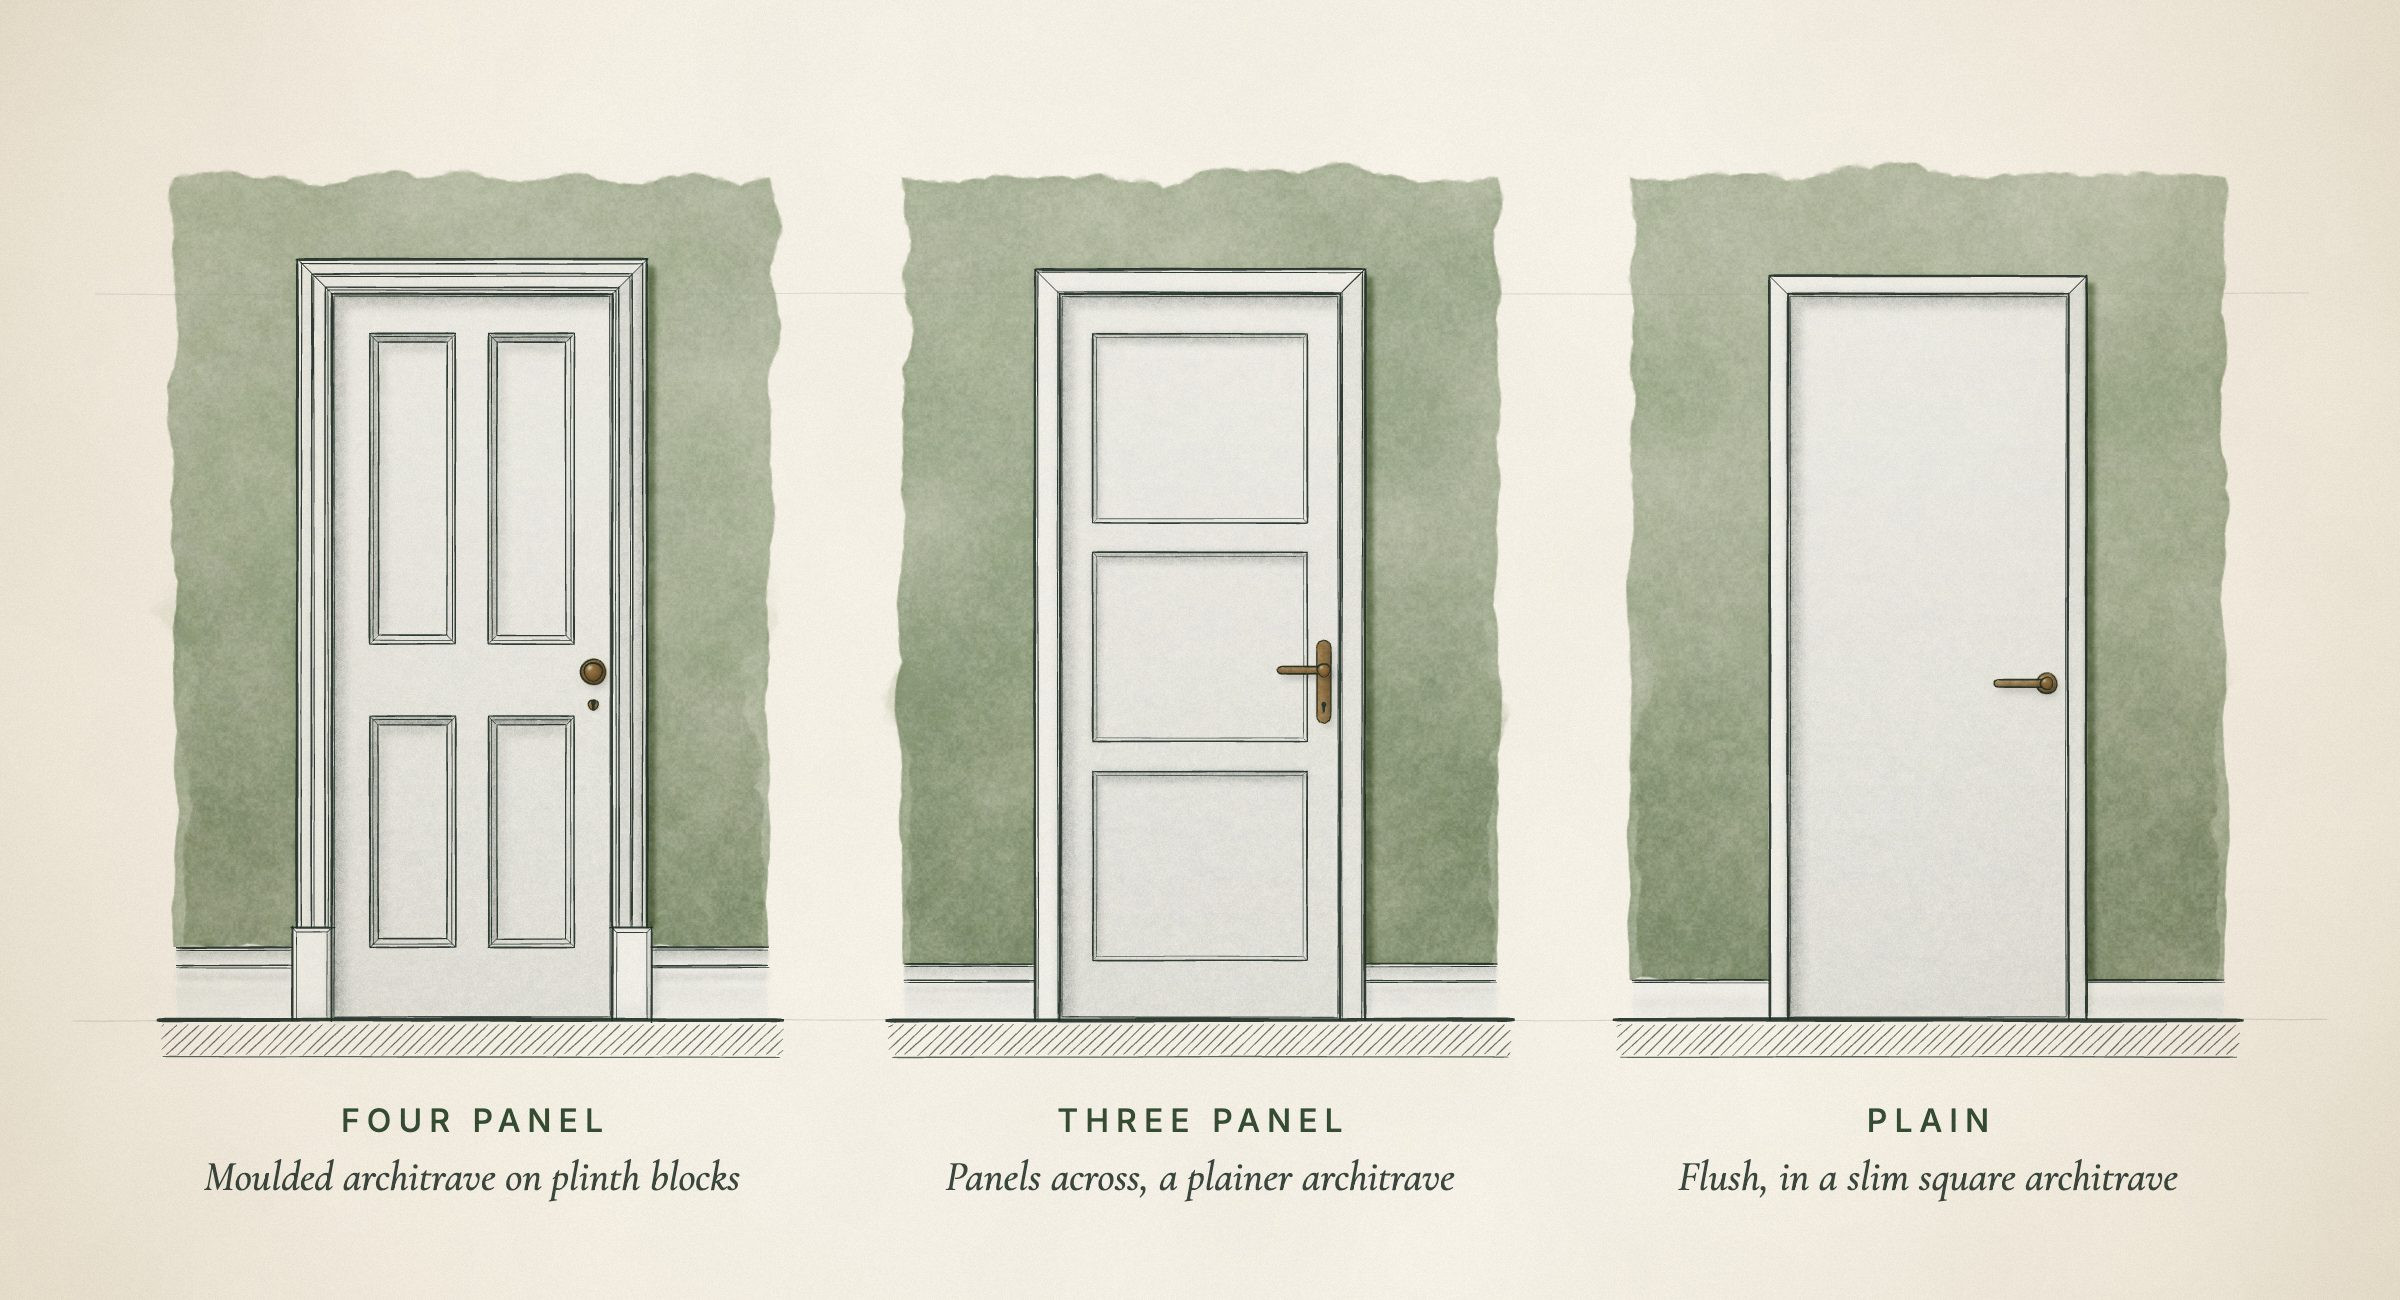
- Four panel doors, with moulded panels, are the classic Victorian door, and look right in almost any period house. They pair with a moulded architrave, which in a grand room often stands on a plinth block where it meets the skirting.
- Three panel doors, with the panels stacked across, have a cleaner look that sits between period and contemporary, with a simpler architrave.
- Plain, flush doors suit a contemporary room, with a slim, square architrave, or none at all where the door is set flush with the wall.
Where a door sits matters as much as its style: it decides where the furniture can go. In the Colour Room you can slide the door along the walls, wherever a door fits, and see how the layout changes. In a real house, a new opening in a load bearing wall needs a structural engineer's design for the beam or lintel and Building Regulations approval, which is the kind of work our design and build team plans and carries out.
Painting the details
How you paint the mouldings changes the room as much as the mouldings themselves:
- Cornice with the ceiling, usually white: the walls read as tall, clean planes, and the room feels higher.
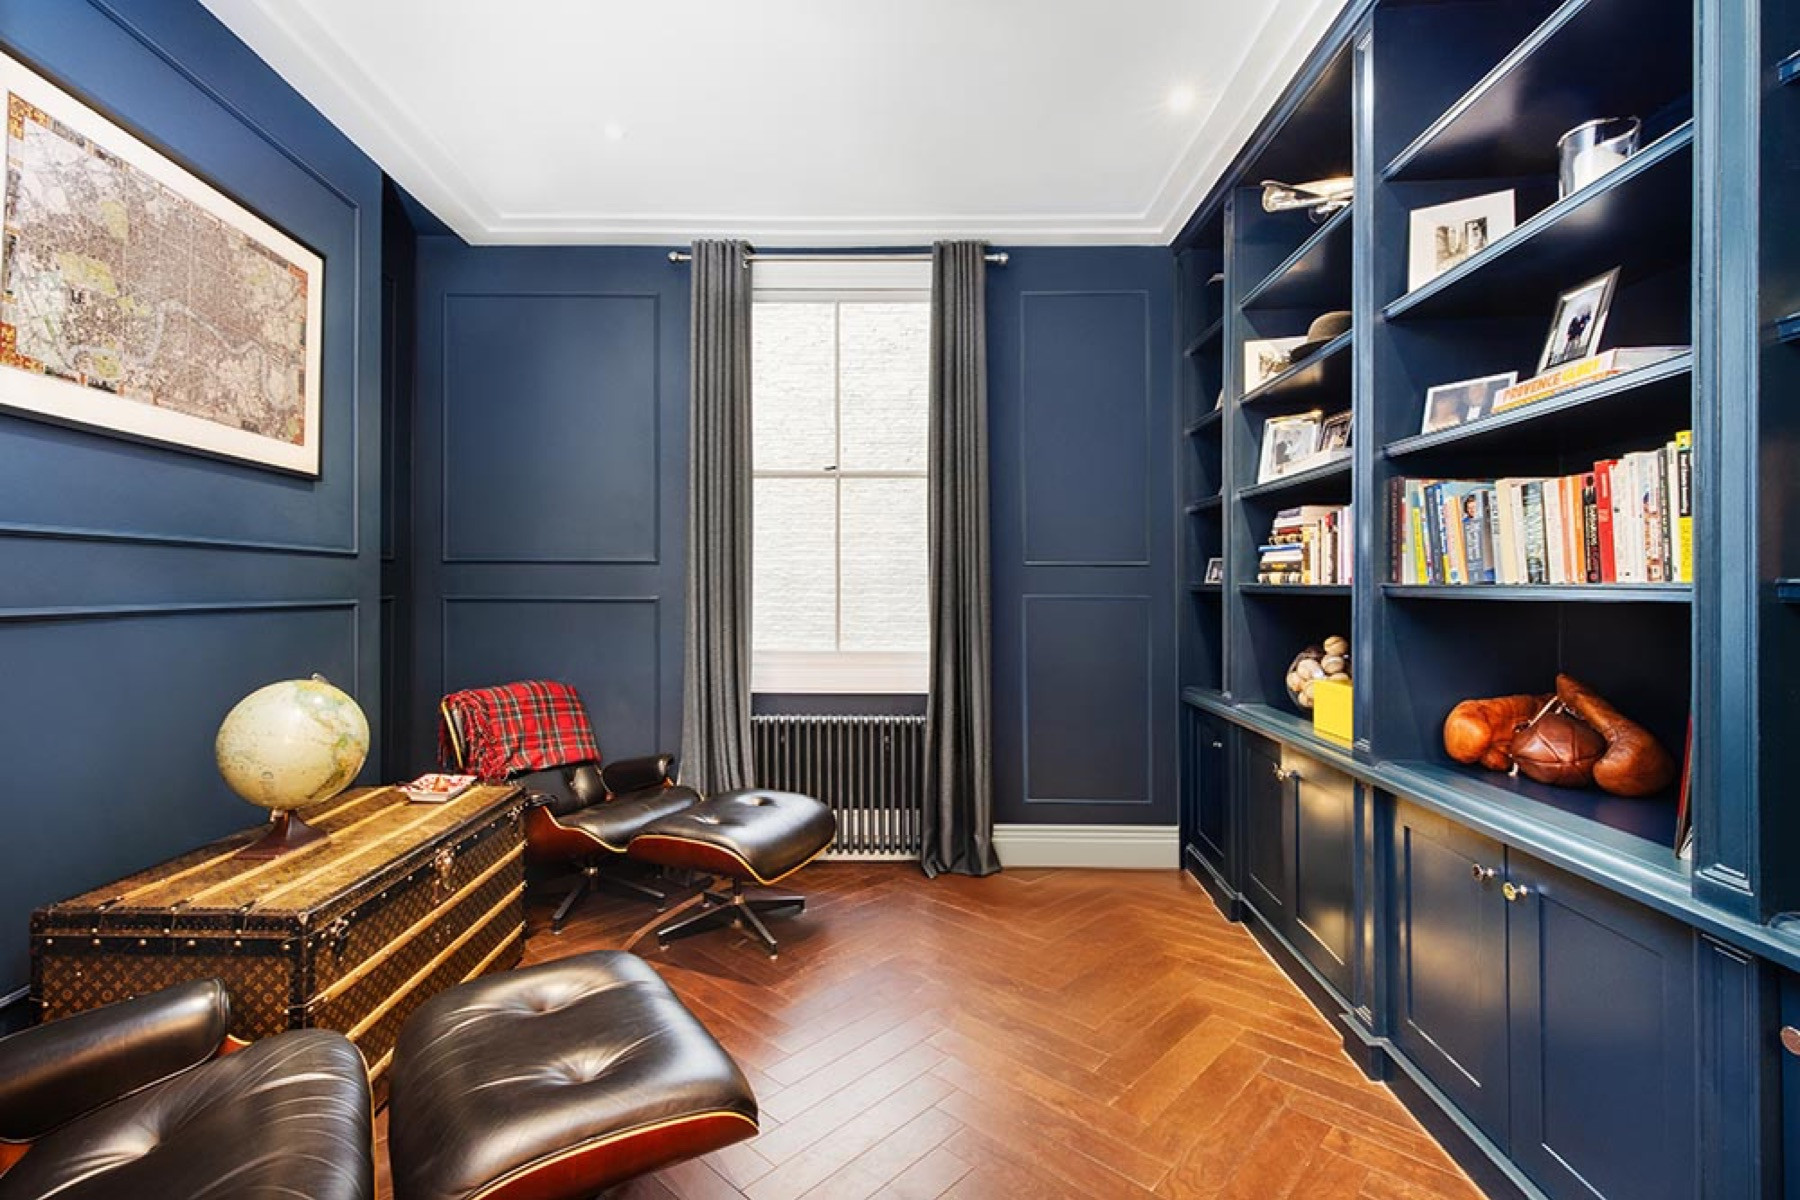
- Cornice with the walls: the ceiling line softens, which suits a deep colour. Take the colour onto the woodwork too and you have a drenched room, as our colour drenching guide explains.
- Skirting, doors and architraves in white: a crisp frame round every wall, classic and bright.
- Skirting, doors and architraves in the wall colour: calmer, and a small room can feel larger.
Most designers use a slightly harder wearing finish on the woodwork, such as eggshell, and a flat matt on the walls and ceiling. The kit in a Colour Room mood board lists every detail with the colour it takes.
Putting them together
The details work as a set. A Victorian cornice, a tall torus skirting and four panel doors make a room unmistakably period. A shadow gap at the ceiling and the floor with flush doors makes it quietly contemporary. Mixing the two can work well, a plain cove with four panel doors in a 1930s house for example, as long as it is a choice rather than an accident.
Try them together in the Colour Room, where your mood board lists every detail in its kit. When you are ready to build, our interior design team specifies every profile and finish with you, and our bespoke joinery guide covers the built-in furniture that often goes with them.
Good to know
Frequently asked questions
- What is the difference between coving and cornice?
- Both run round the top of the walls where they meet the ceiling. Coving is a simple concave curve; a cornice is any moulding in that position with a more elaborate profile, such as an ogee, steps, beads or decoration. In period houses the cornice was run in plaster.
- Should coving be painted the same colour as the ceiling?
- Usually, yes: painting the cornice with the ceiling, often in white, makes the walls read as clean planes and the room feel taller. With a deep wall colour, painting the cornice to match the walls softens the ceiling line and makes the room feel enveloping.
- What skirting suits a Victorian house?
- A tall torus or ogee skirting in the principal rooms, matched to whatever survives elsewhere in the house. Period reception rooms often had skirting over 200 mm high, with simpler, lower skirting upstairs.
- Can I add coving to a modern room?
- Yes. A plain cove suits almost any room. For a crisper contemporary line, a shadow gap, a small recess where the wall meets the ceiling, gives definition without any moulding.
- Do I need permission to remove an original cornice?
- If the house is listed, removing or altering original plasterwork needs listed building consent. Even where it does not, an original cornice can usually be cleaned and repaired, and missing lengths matched in plaster.
- Can I see these details in a room before choosing?
- Yes. In the Colour Room you can choose the coving, the skirting, the doors and the floor, see them in a room dressed in your colours, and keep a mood board that lists them all.