Bespoke joinery in a London home: where it earns its place
· 4 min read
Joinery is the part of an interior you touch every day: the doors you open, the shelves you reach for, the seat by the window. When it is made for the room, it fits the alcoves, the ceiling height and the way you live, and the room feels finished in a way bought furniture rarely manages.
In London houses and flats, where alcoves, bay windows and awkward corners are the norm, joinery is also how you make every inch work. Here is where it earns its place, with examples from homes we have designed and built.
Libraries and alcoves
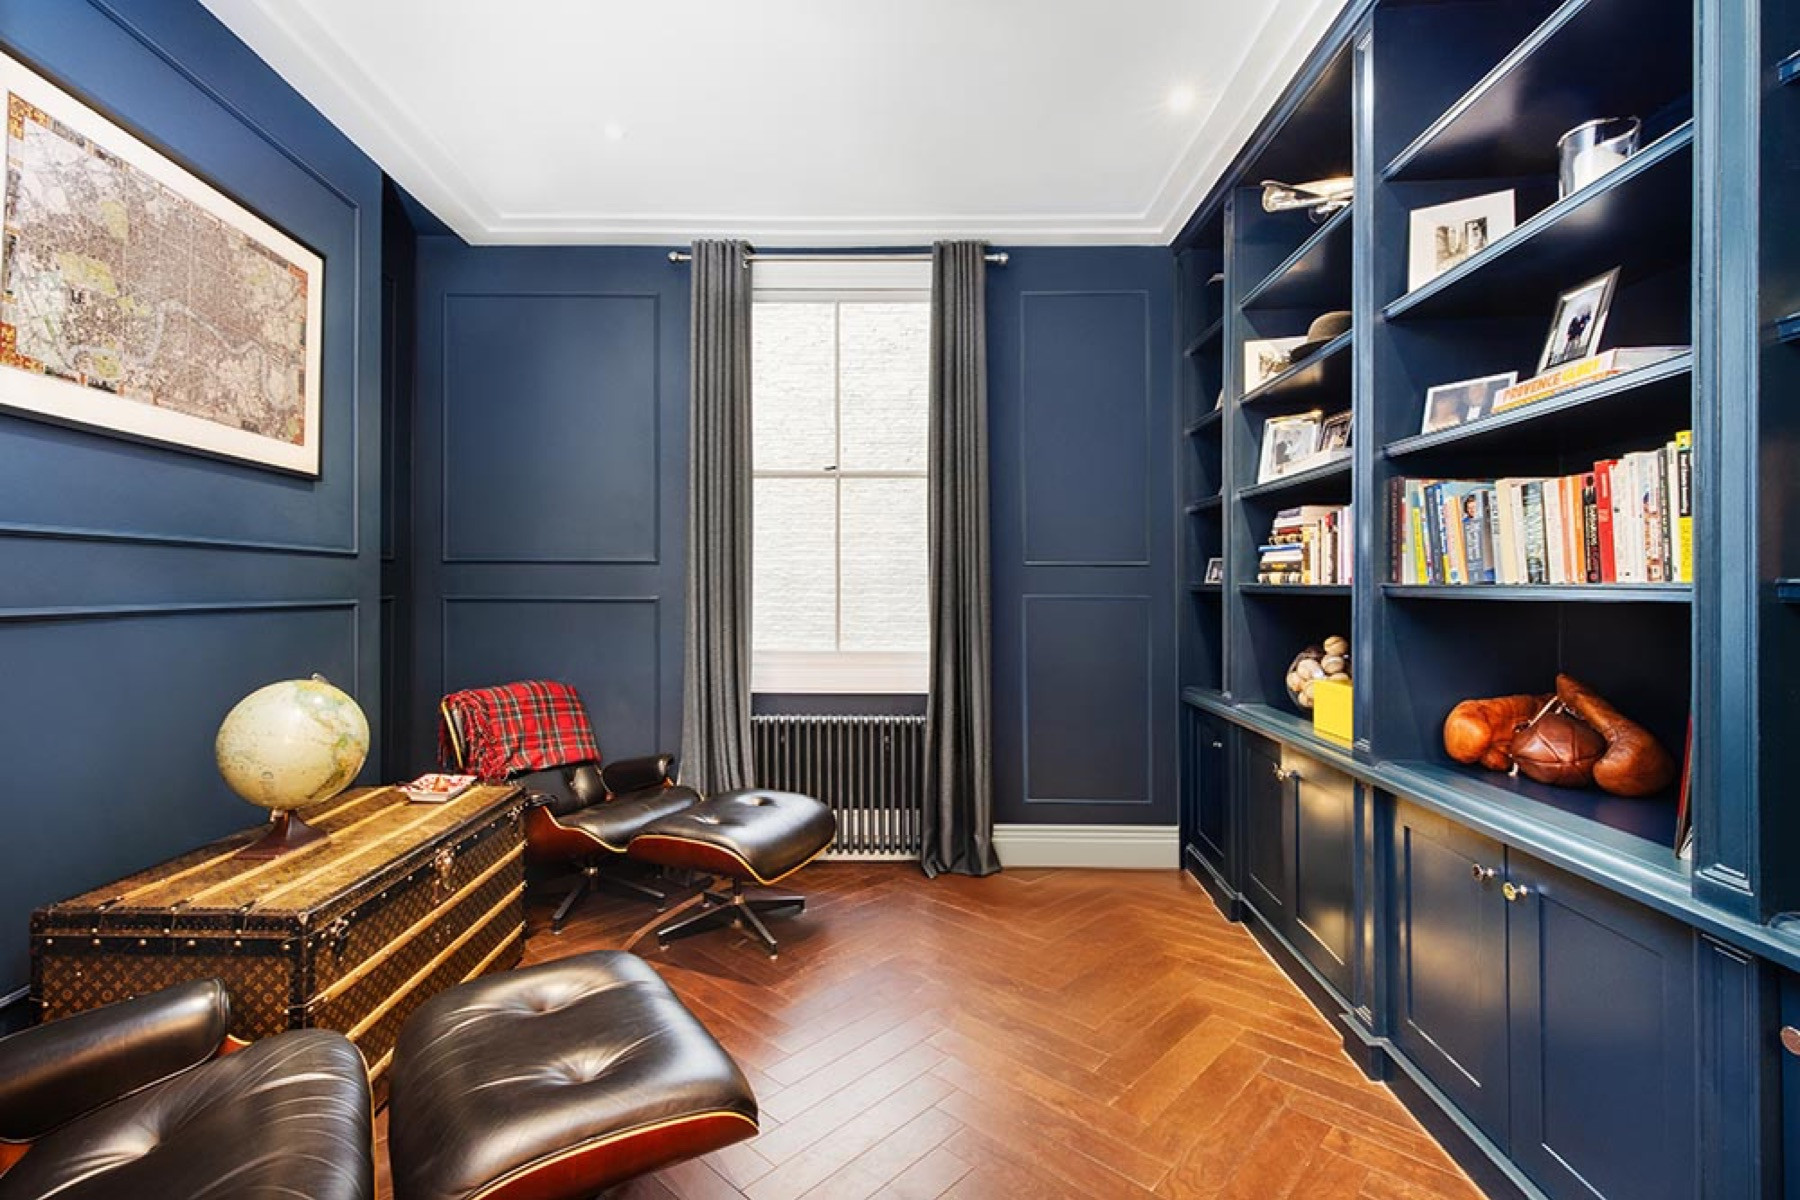
The alcoves either side of a chimney breast are the classic place for shelving and cupboards, and a period house often has several of them. Built in, the shelving becomes part of the architecture rather than furniture standing in front of it.
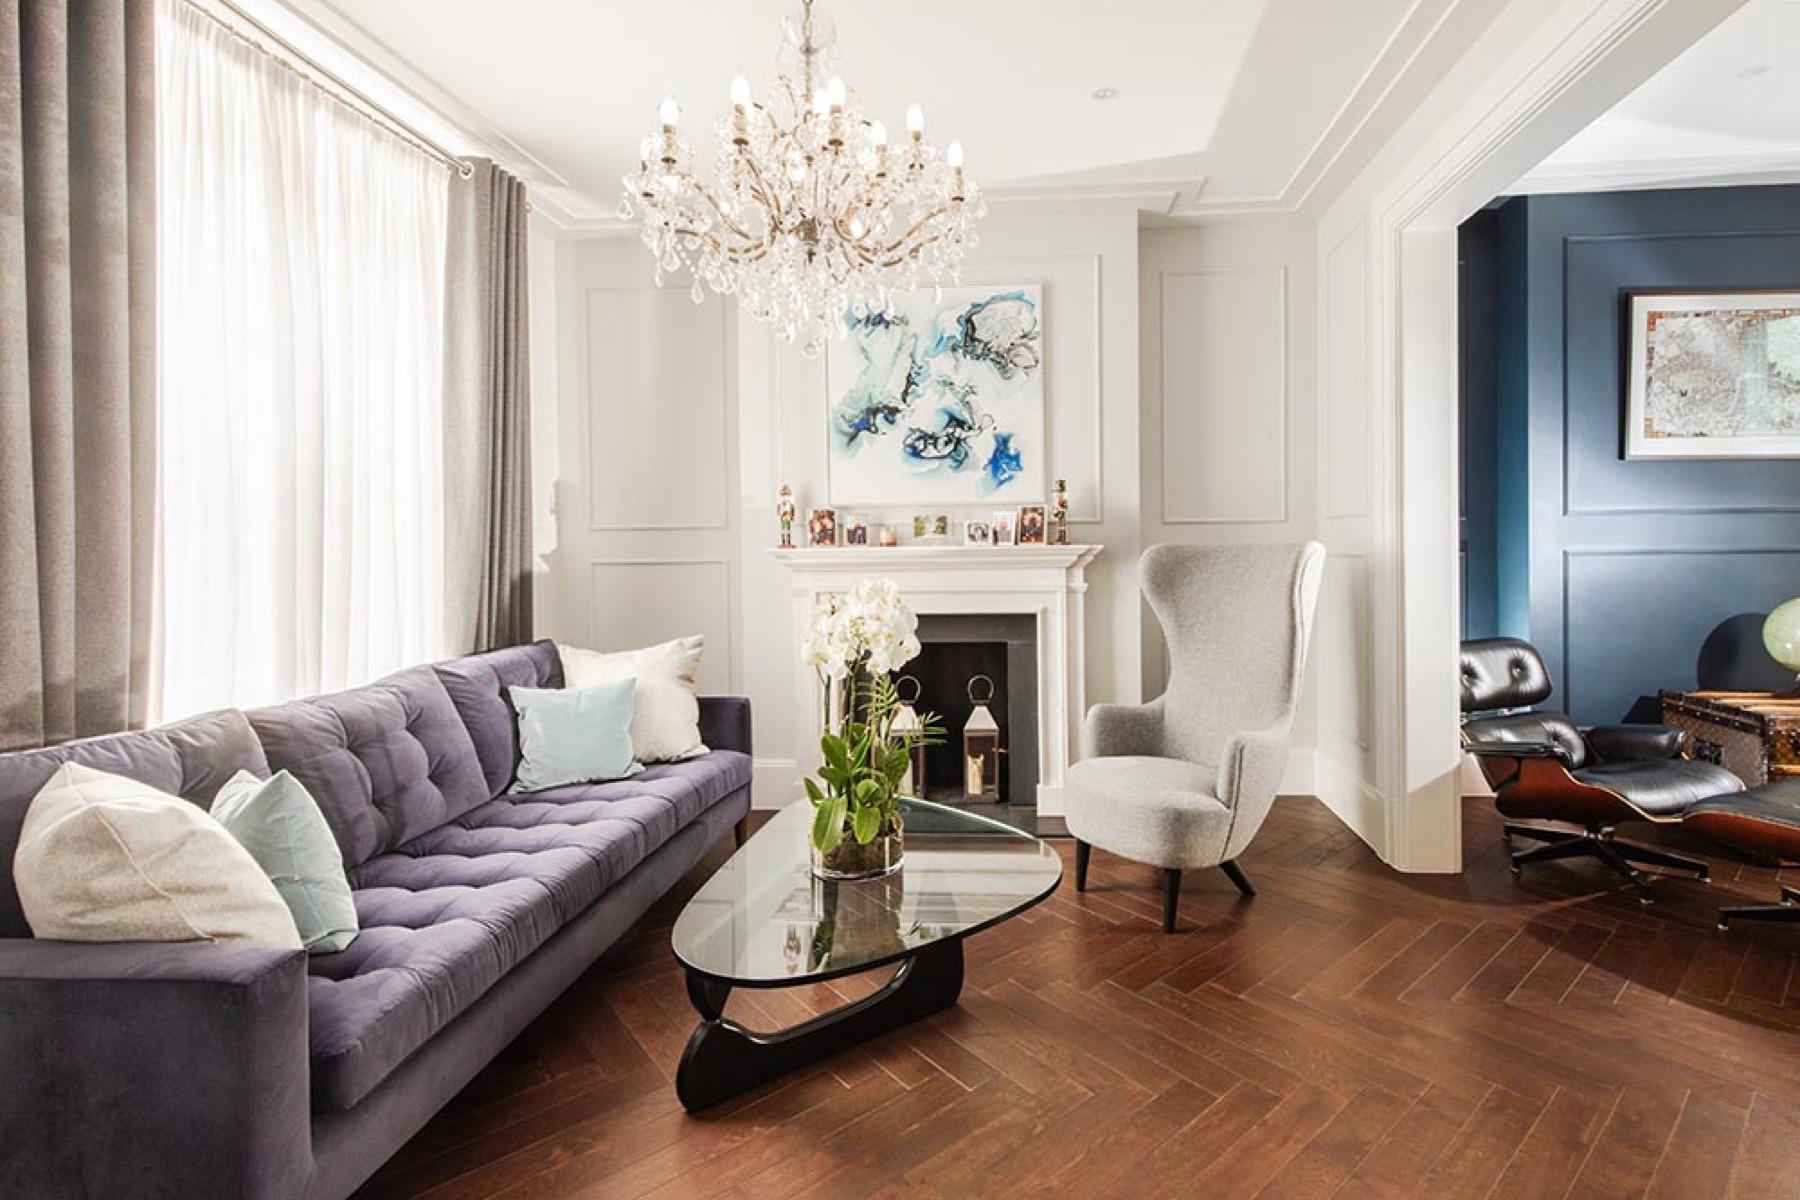
At Margaretta Terrace in Chelsea, the bespoke library shared with the living room is finished in deep blue tones, and it is the room people remember. At Ellerby Street in Fulham, the shelving in the living room is lit from within, part of a design that explored lighting from the start.

Dressing rooms and wardrobes
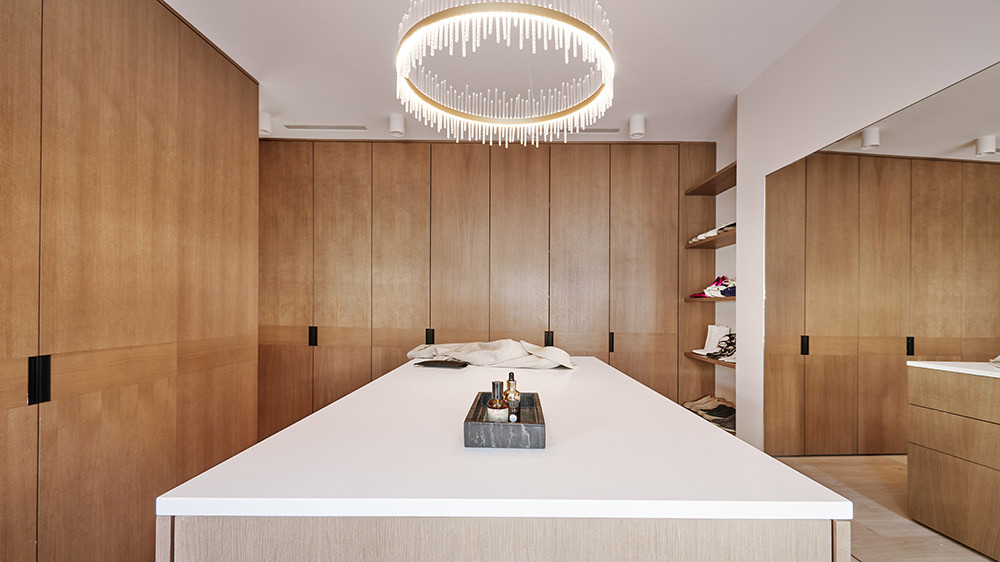
Wardrobes built to the ceiling hold far more than freestanding ones, and they disappear into the wall when they are closed. In a larger house, a dressing room can become one of the most beautiful rooms in it.
- At Woodside in Wimbledon, the dressing room is lined with floor to ceiling timber wardrobes around a central island.
- At Milford Mews in Streatham, the principal bedroom suite has a bespoke fitted wardrobe, alongside a private sauna and a home office.
- At Bolton Gardens in Chelsea, each bedroom has custom-built storage and wardrobes.
Kitchens made for the house
A bespoke kitchen is designed around the room and the person who cooks in it, not around standard cabinet sizes. At Redington Avenue in Hampstead, the kitchen was tailored to the client's needs as part of a new open-plan living space. At Woodside, the bespoke kitchen includes a bar and a hidden laundry room, with an island topped in Neolith, a hard-wearing sintered stone.
The kitchen is also where materials meet. At Ellerby Street, microcement runs across the worktop and the walls, beside walls finished in polished plaster.

Doors, screens and sliding walls
Joinery does not have to be storage. Some of the most useful pieces decide how rooms connect.
- At Redington Avenue, a custom sliding door lets the open-plan living room and kitchen become two rooms when needed.
- At Woodside, bespoke pier to pier sliding doors give the same flexibility between the living spaces.
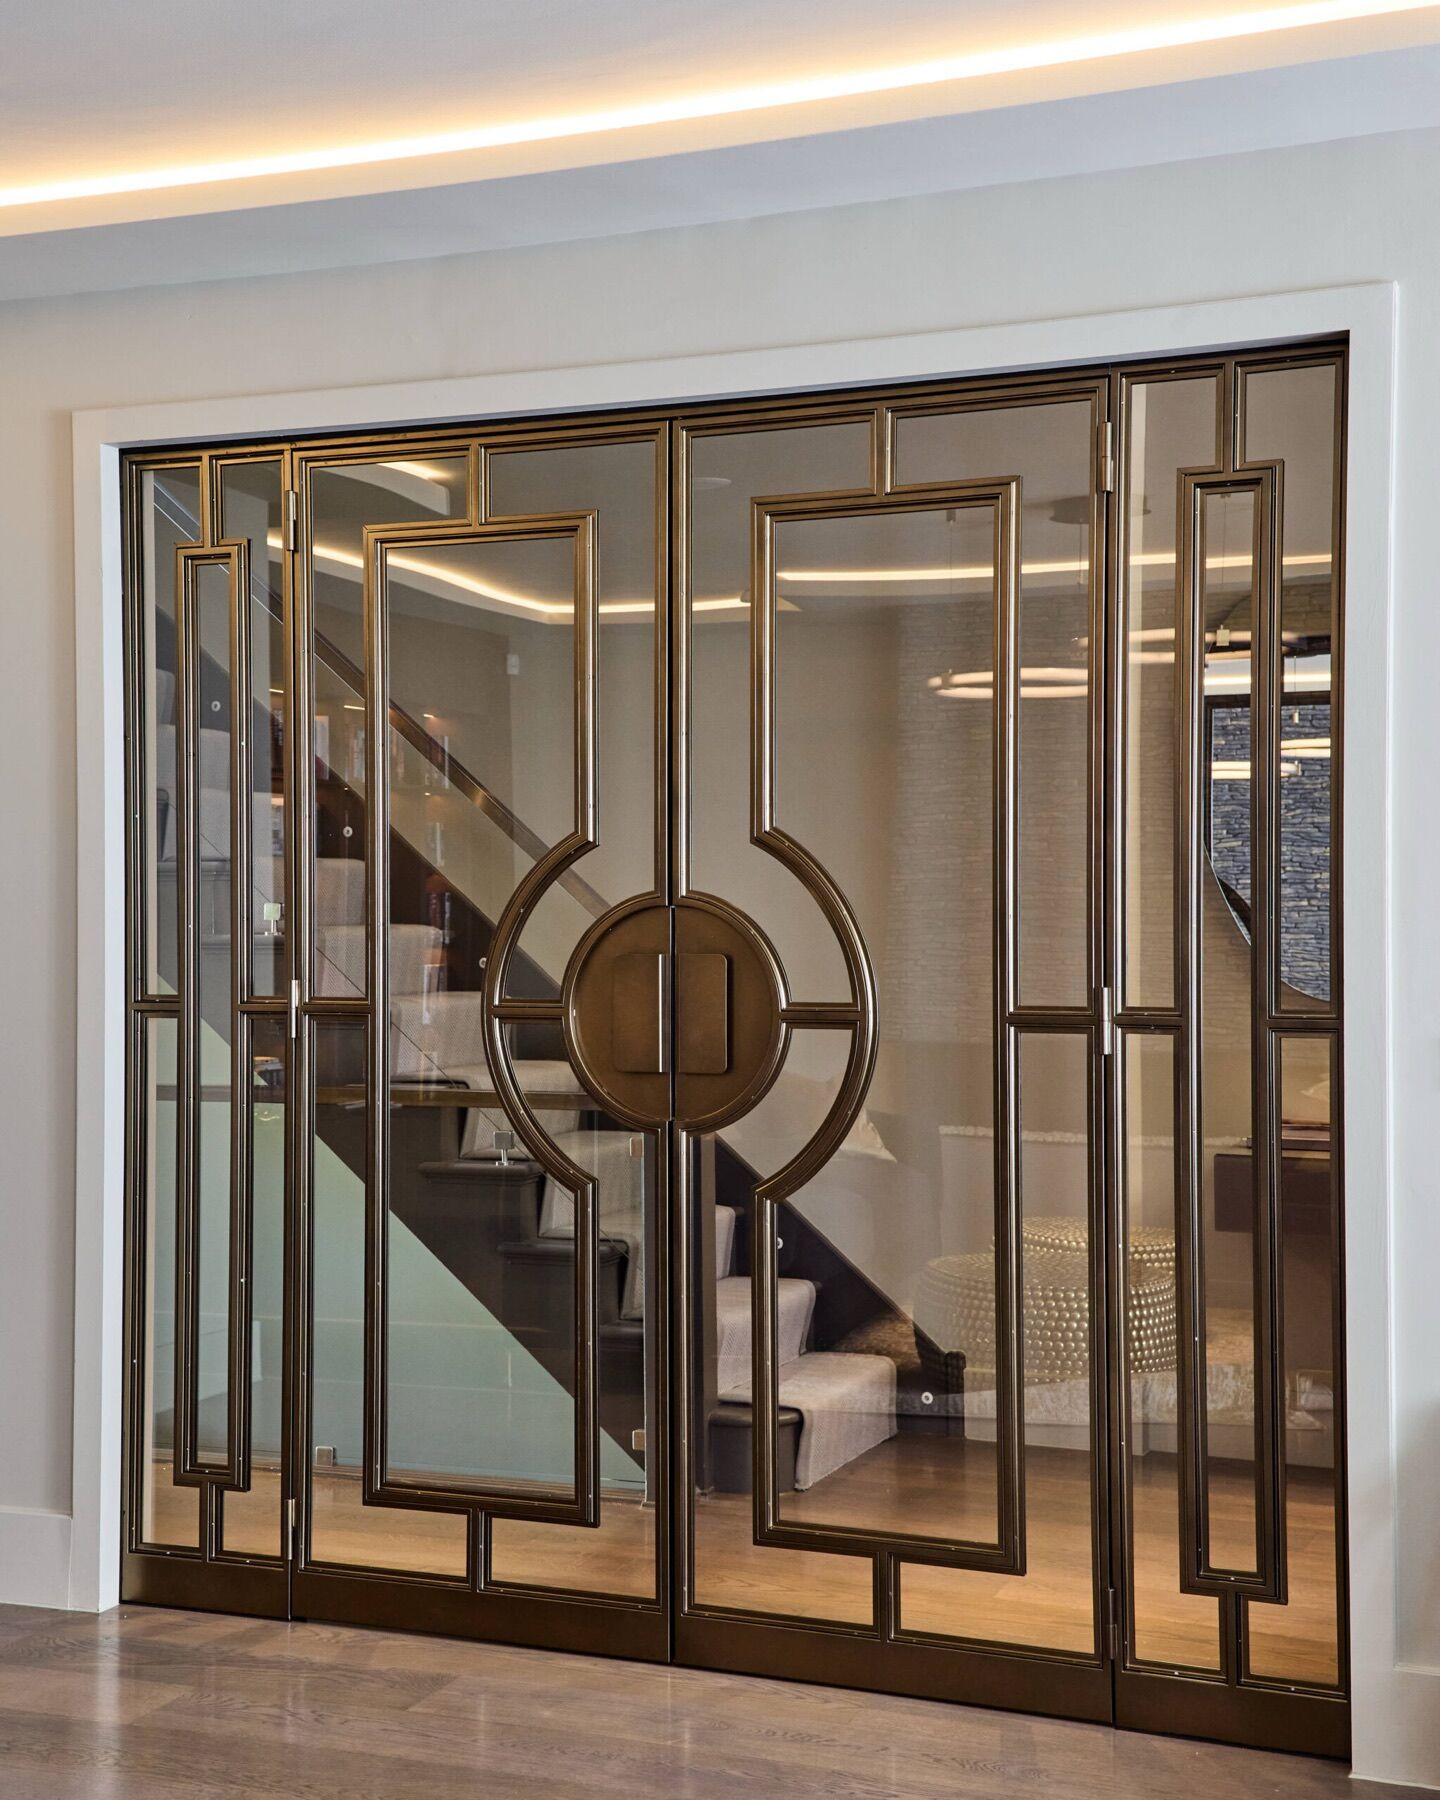
- At Ellerby Street, glazed doors in a bronze-coloured geometric frame open onto the staircase, and turn a doorway into a centrepiece.
Seats, desks and hidden storage
Small pieces often make the biggest difference to how a home feels day to day.
- Window seats: at Bolton Gardens in Chelsea, an integrated bench by the windows makes the most of the natural light, and at Redington Avenue a seating area in the bow windows looks out over the garden.
- Desks and home offices: at Redington Avenue, shelving is built around a doorway with a corner desk, and at Wallingford Way in Maidenhead the second bedroom works as a home office that turns into a guest room when needed.
- Hidden storage: at Woodside, hidden storage and a hidden laundry keep the everyday out of sight.
- The television: at Bolton Gardens, a bespoke set of joinery pieces was made for the TV unit.

Materials, finishes and light
The same piece can feel utilitarian or beautiful depending on what it is made from and how it is finished. Our joinery finishes include veneer, spray paint, glass and laminate.
- Paint suits period rooms and can carry colour, like the deep blue library at Margaretta Terrace.
- Timber brings warmth: the Woodside wardrobes are timber, and on a lake-view flat we designed and built at Lake Garda, natural wood and wall panelling set the tone of the whole home.
- Stone and marble belong where joinery meets water and wear: worktops, vanity tops, and the one-of-a-kind blue moon marble dining table at Ellerby Street, on century-old oak legs.
- Light built into joinery, in shelves, plinths and wardrobes, makes it part of the lighting design. At Lake Garda, integrated LED lighting adds to the atmosphere of the panelling.
How bespoke joinery is designed, made and fitted
Good joinery starts long before anything is made:
- Mood board and style: the look you want, balanced with how each piece needs to perform.
- Design: sketches and technical drawings, then final 3D drawings and renders, so you see the finished joinery in your space. Shelves, sockets and lighting are planned together.
- Production: typically eight to twelve weeks, depending on the complexity of the piece.
- Delivery and installation by our team, near the end of a renovation once the walls are finished, as on our projects at Ellerby Street and Woodside.
Bespoke joinery is one of our services on its own, and part of many of our design and build projects. See our bespoke joinery page, or book a free consultation to talk through a room.
Good to know
Frequently asked questions
- Is bespoke joinery worth it compared with fitted furniture?
- Where the space is awkward, where storage needs to reach the ceiling, or where the piece is the centrepiece of the room, usually yes. Bespoke joinery uses every inch of alcoves, bays and eaves, and it is finished to match the room exactly. For a plain wall of wardrobes in a regular room, good fitted furniture can be enough.
- Where does bespoke joinery make the biggest difference?
- In our experience: libraries and alcoves, dressing rooms and wardrobes, kitchens, window seats, and the doors or screens that decide how rooms connect.
- How long does bespoke joinery take?
- Production typically takes eight to twelve weeks, depending on the complexity of the piece. Design comes first, with drawings and renders for you to approve, and installation follows once the room is ready.
- Can joinery have lighting built in?
- Yes. Lights in shelves, plinths and wardrobes are planned with the electrics before the walls are finished, so the cables and fittings stay hidden. At Ellerby Street in Fulham, the living room shelving is lit from within.
- Do you make joinery without a full renovation?
- Yes. Bespoke joinery is one of our services on its own: fitted furniture and cabinetry, wardrobes, doors, staircases and shelving, designed and installed for your home.