Period home interiors in London: keeping the character, adding the comfort
· 5 min read
The best period interiors in London feel as though the house has always been this way, only easier to live in. That balance comes from deciding early what the house already gives you, what it needs, and where one confident decision will carry the whole design.
Here is how we approach it, with examples from homes we have designed and built in Chelsea, Fulham, Hampstead, Pimlico and Mayfair.
Start with what the house already gives you
Victorian, Edwardian and Georgian houses arrive with qualities a new build has to imitate: generous ceiling heights, tall windows, well proportioned rooms, cornicing, panelling, fireplaces and, often, good original floors. The first design decision is which of these to celebrate.
- Floors: original boards, parquet and marble are often worth restoring rather than replacing. At Park Lane in Mayfair, our refurbishment of a two-storey apartment overlooking Hyde Park was built around restoring the original wood and marble flooring.
- Fireplaces: a restored or new fireplace gives a room its focus. At Margaretta Terrace in Chelsea, the design included bespoke chimneys.
- Plasterwork and joinery: cornicing, ceiling roses, panelling and period doors set the tone for everything added later.
Keeping a feature is a choice, not a rule. At Woodside in Wimbledon, where two flats became a single house, the chimney breasts were removed to make more space, because space mattered more to that family than the fireplaces did.
If the house is listed, changes that affect its character, inside as well as out, need listed building consent before work starts. Our page on period and listed renovation explains how we handle it.
Open up the plan, keep the rooms
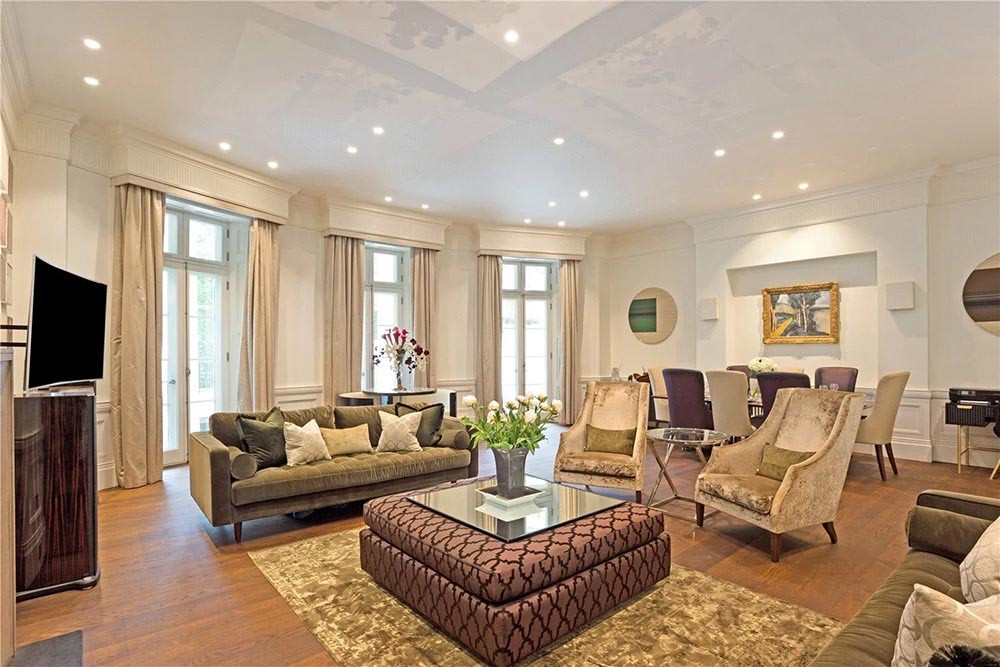
Period houses were built as a series of separate rooms. Most families now want at least one generous open space, usually for cooking, eating and living, without losing the sense of rooms that makes a period house feel calm.
- At Balniel Gate in Pimlico, two rooms were merged into a single open space, creating a spacious entrance and living area, with a separate sitting room kept for the piano.
- At Redington Avenue in Hampstead, the living area and kitchen became one open-plan room, with a custom sliding door so the two can still be separated.
- At Woodside, bespoke pier to pier sliding doors give the same flexibility between the living spaces.
Taking out a load-bearing wall needs a new beam, designed by a structural engineer and signed off by building control, so it belongs at the start of the design rather than the end.
Floors that suit the house
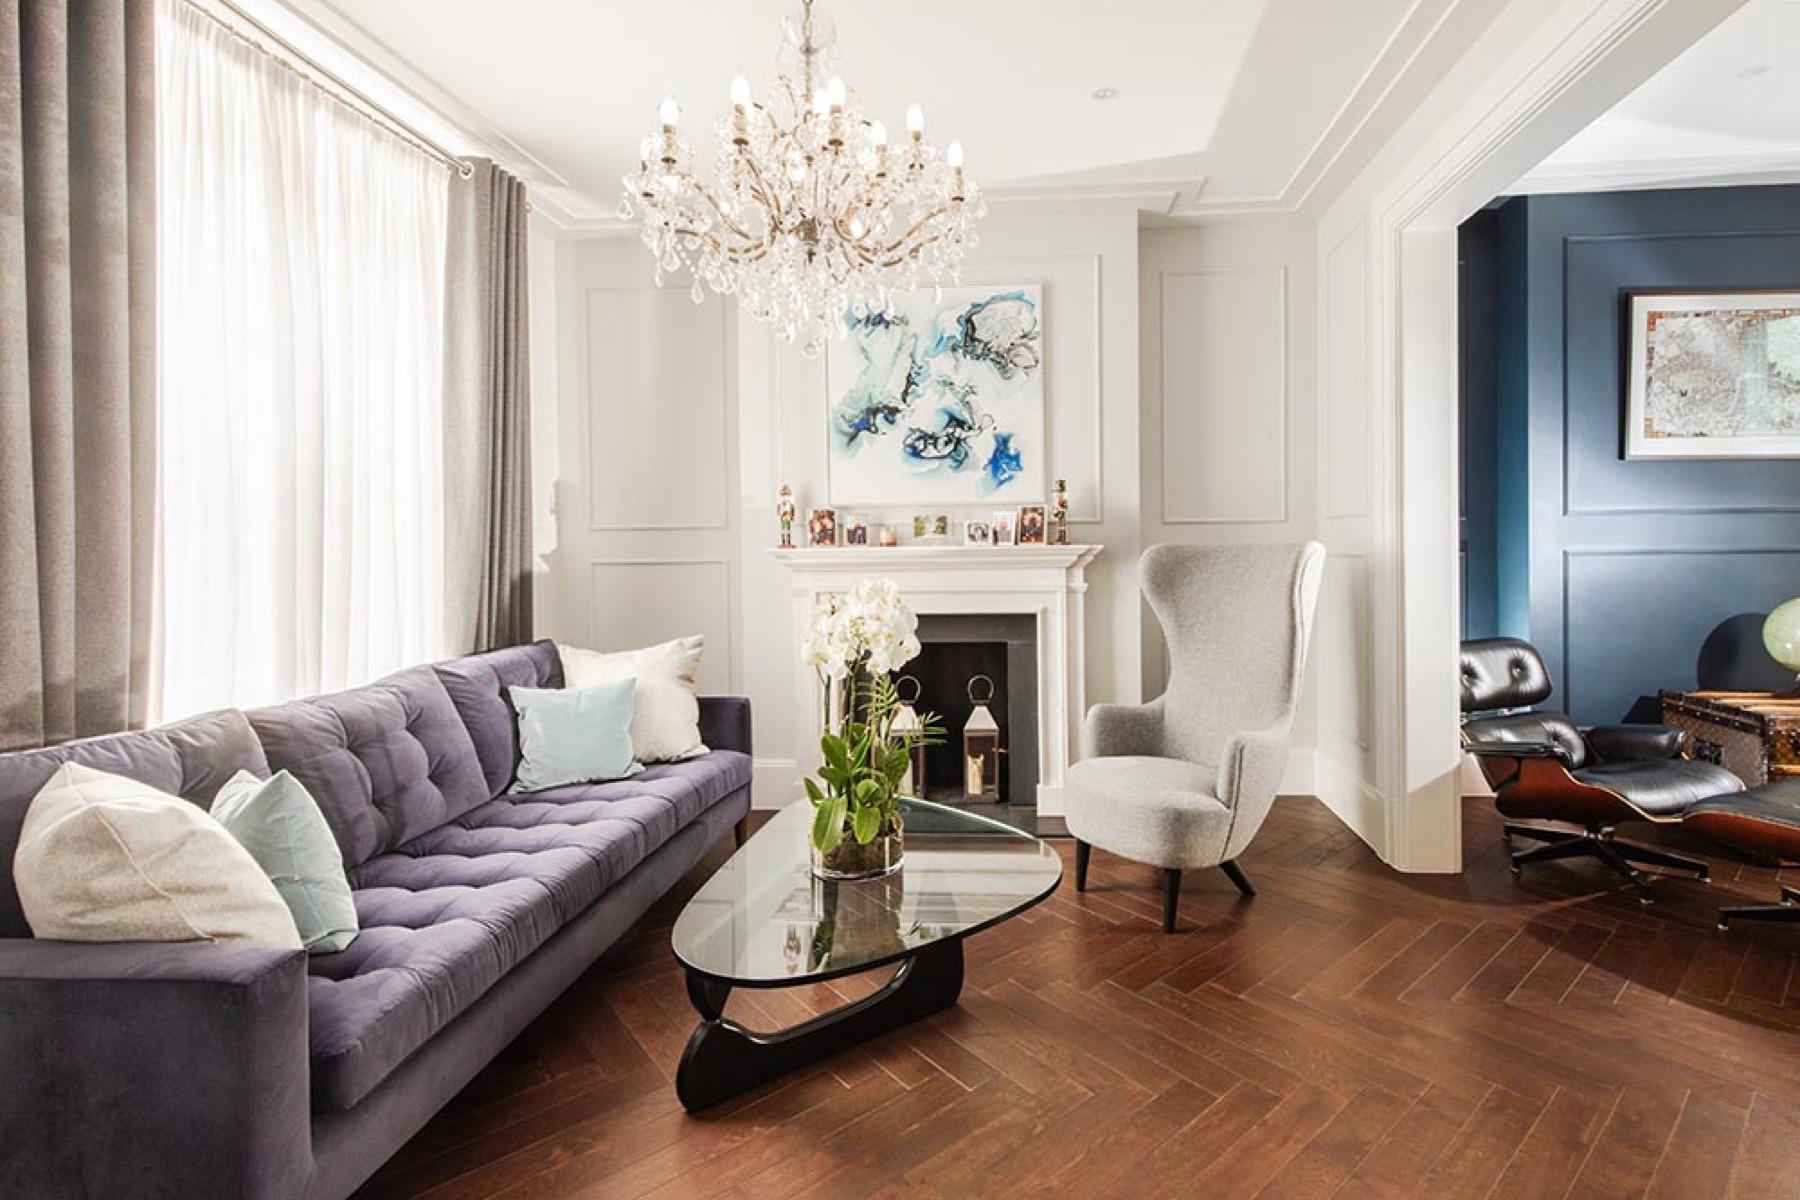
Herringbone suits a period room because its pattern has the same order as the architecture around it. It runs through Margaretta Terrace in Chelsea; at Balniel Gate in Pimlico it gives a striking contrast to the wall colours; and at Redington Avenue in Hampstead the mood lighting was chosen to bring out its pattern.
Herringbone is laid block by block, so it rewards a patient fitter and a level, dry subfloor. Where a house still has good original boards or parquet, restoring them keeps a record of the house that new flooring cannot.

Colour with conviction
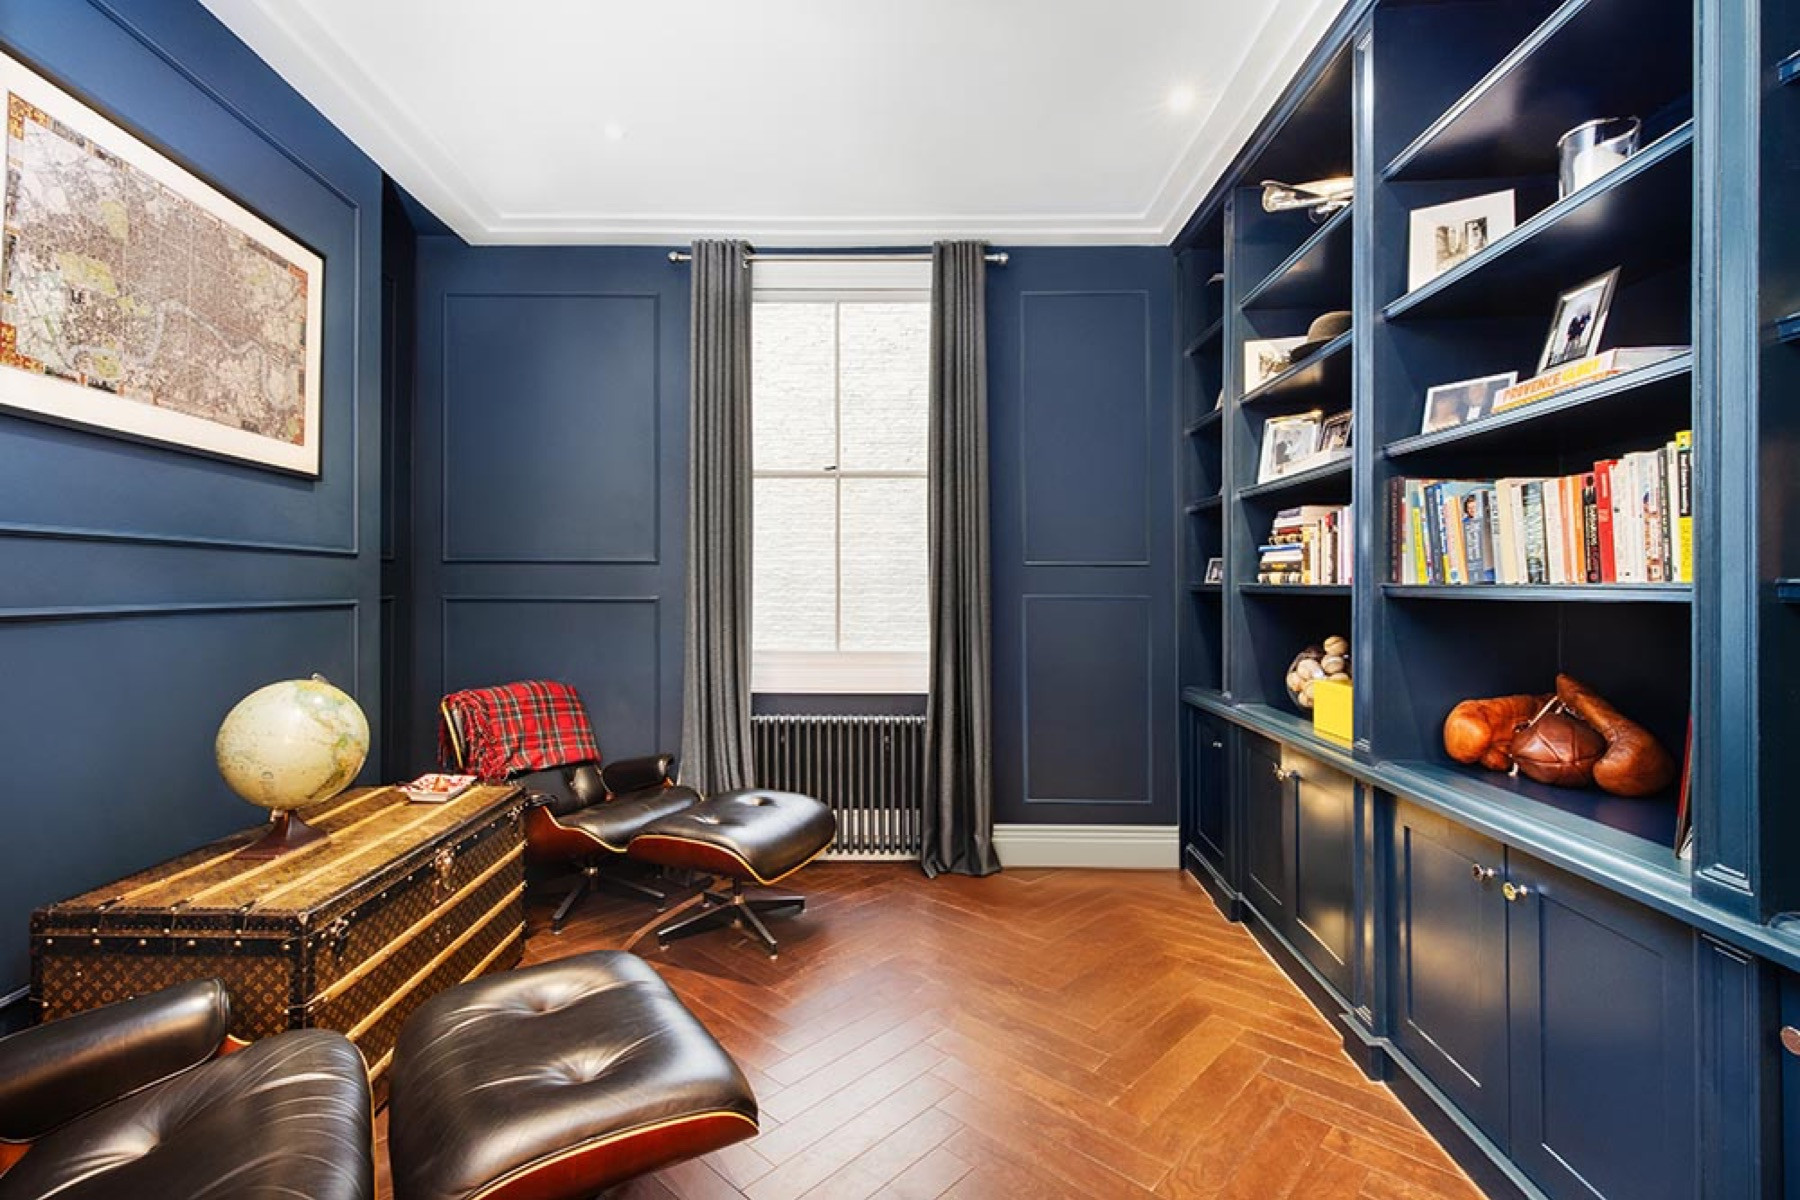
A period room can carry strong colour, because its proportions and plasterwork hold it. At Margaretta Terrace, the library shared with the living room is finished in deep blue tones, with a vintage Louis Vuitton trunk and classic Herman Miller chairs, and it gives the whole house its character. At Ellerby Street in Fulham, a 450 sqm Victorian house, the clients wanted a darker, more contemporary look throughout, with lighting designed to match.
Two habits make bold colour work:
- Give it a room with a purpose, such as a library, a snug or a dining room, and keep the hallways and landings that connect them calmer.
- Test samples on the wall in the room's own light, morning and evening, before deciding. The same paint can look like two different colours in a north facing and a south facing room.

Kitchens and bathrooms: where the house can be modern
The rooms that work hardest are where a period house can be at its most contemporary, and the contrast is part of the pleasure.
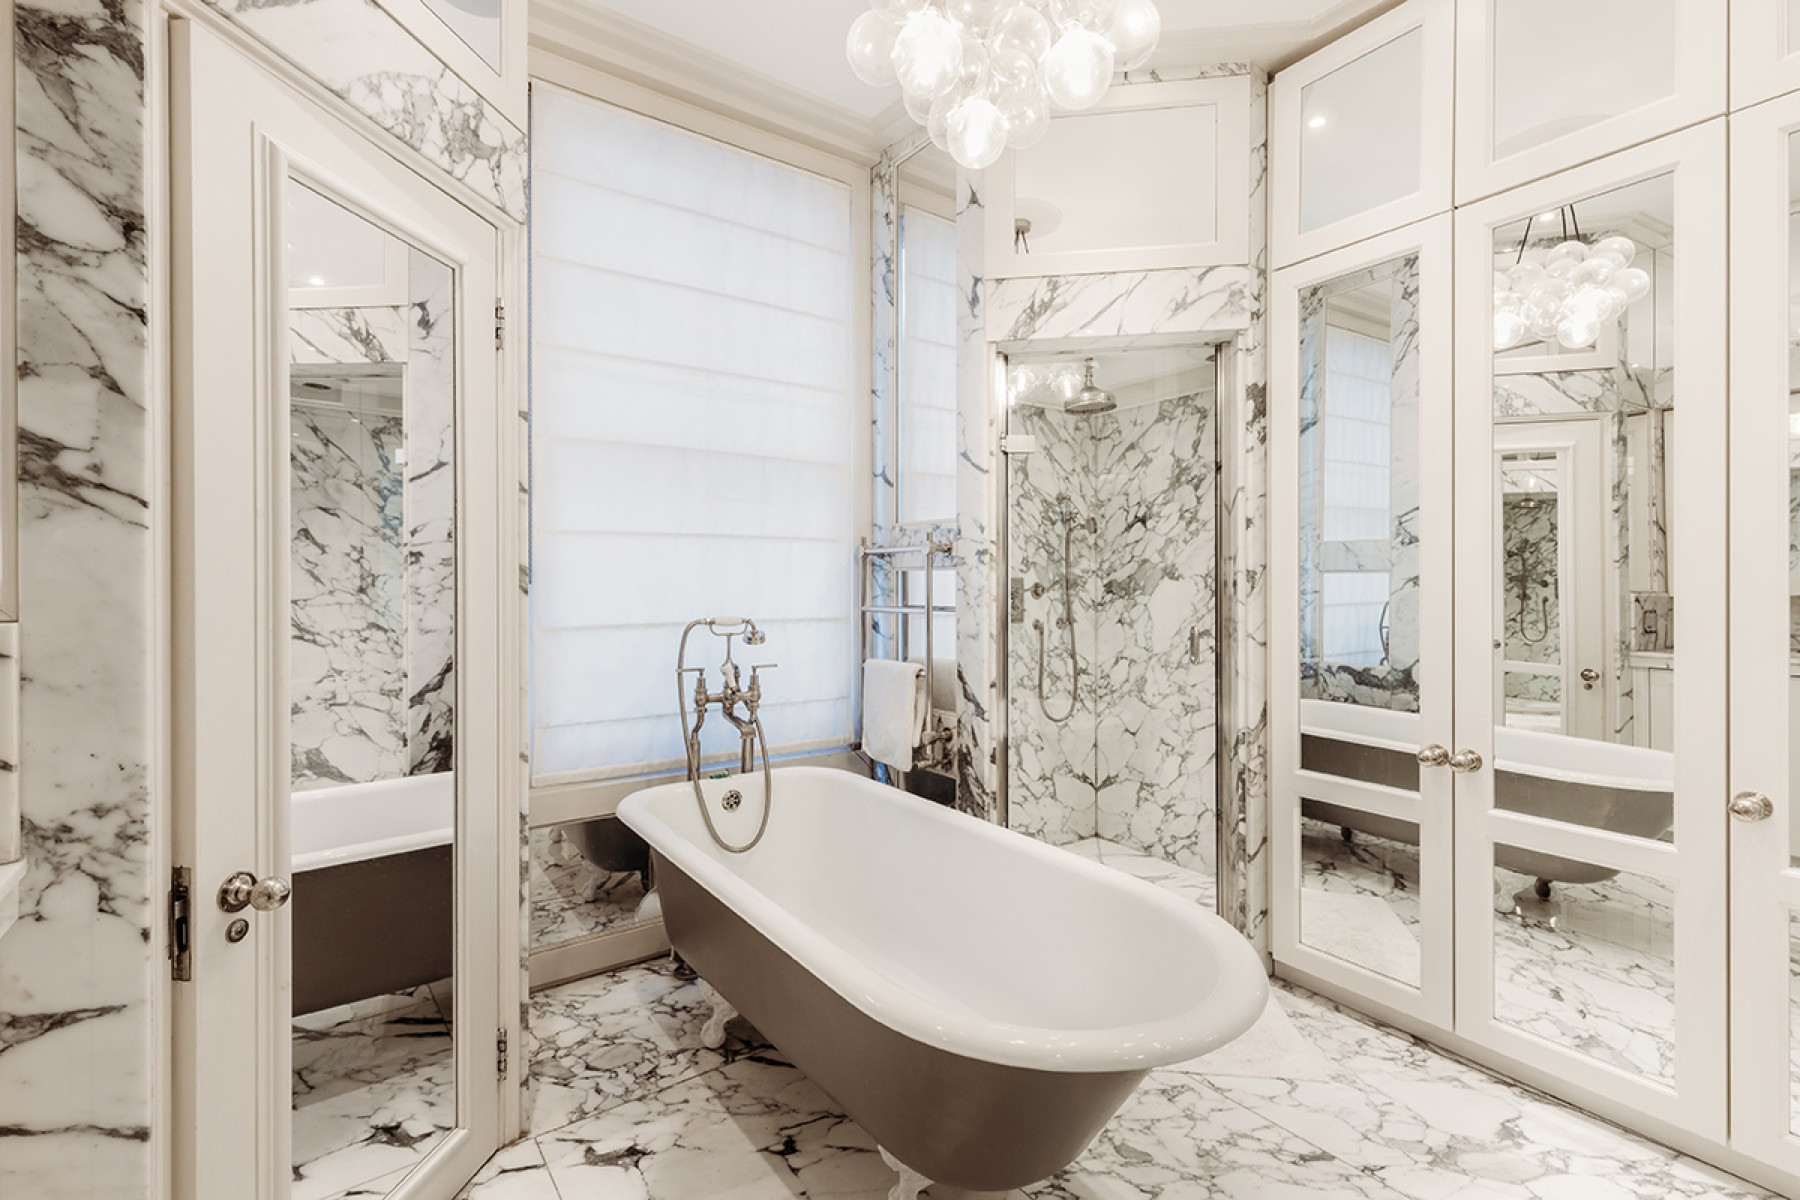
- Marble bathrooms: we designed marble bathrooms for Margaretta Terrace, and the six flats we delivered at 306 Fulham Road have marble-finished bathrooms with engineered oak floors.
- Polished plaster and microcement: at Ellerby Street, the kitchen walls are finished in polished plaster, and the worktop and walls in microcement, a thin, seamless cement-based finish.
- A piece with a story: the Ellerby Street dining table has a one-of-a-kind blue moon marble top with hand-chiselled edges, on century-old oak legs.
If a new kitchen is part of the plan, our guide to planning a Victorian kitchen extension covers the layout and the extension side.
Light it in layers
Tall windows give period rooms beautiful daylight, but the evenings depend on how the lighting is designed. At Redington Avenue in Hampstead, lighting was a key focus: mood lighting throughout the flat brings out the herringbone floor and the details. At Ellerby Street, the design explored lighting from the very start.
- Ambient light for the room as a whole, on dimmers.
- Task light where you cook, read and work.
- Accent light to pick out shelving, artwork and plasterwork.
Planning the lighting with the joinery and the electrics, before the walls are finished, is what lets it disappear into the architecture.
How a period interior comes together
On our design and build projects, one team carries the interior from the first idea to the last detail:
- A design concept that sets the style, the layout and how each room will be used.
- An interior design package: visuals and a material schedule, with the finishes, fixtures, fittings and furniture chosen before building starts.
- The build: strip out, any structural work, then plastering, decoration and the joinery.
- Handover with a project book, as we gave the Ellerby Street clients, recording the materials used, the schedules and a maintenance plan.
If you are thinking about a period home, book a free consultation: we will visit, and talk through what the house gives you and what you want from it. Our interior design page explains how we design, and our design and build page how we deliver it.
Good to know
Frequently asked questions
- Should I keep the original features in a Victorian house?
- Keep what earns its place. Original floors, fireplaces, cornicing and panelling add character that is hard to recreate, and restoring them is often worth it. A feature that stops the house working for you can go: on one of our projects the chimney breasts were removed to make more space. If the house is listed, changes that affect its character need listed building consent first.
- Does herringbone flooring suit a period home?
- Yes. Its regular pattern sits well with period proportions and plasterwork, which is why we have used it in homes in Chelsea, Pimlico and Hampstead. It is laid block by block, so it needs a level, dry subfloor and a patient fitter.
- Can a period house have an open-plan kitchen?
- Yes. Taking out a load-bearing wall needs a new beam, designed by a structural engineer and signed off by building control. A sliding door keeps the option of two separate rooms, as at Redington Avenue in Hampstead.
- What is an interior design package?
- It is the set of visuals and decisions that describes the finished interior before building starts: the layout, a material schedule, and the finishes, fixtures, fittings and furniture chosen for each room. It lets you see the result in advance, and it lets the build be planned properly.
- Do you design the interior and do the building work?
- Yes. On a design and build project, one team designs the interior, carries out the building work and fits the joinery and finishes, so there is a single point of responsibility from the first drawing to the handover.