Mansion Block Loft Conversions in London: The Roof Space, Planning and Fire Safety
· 7 min read
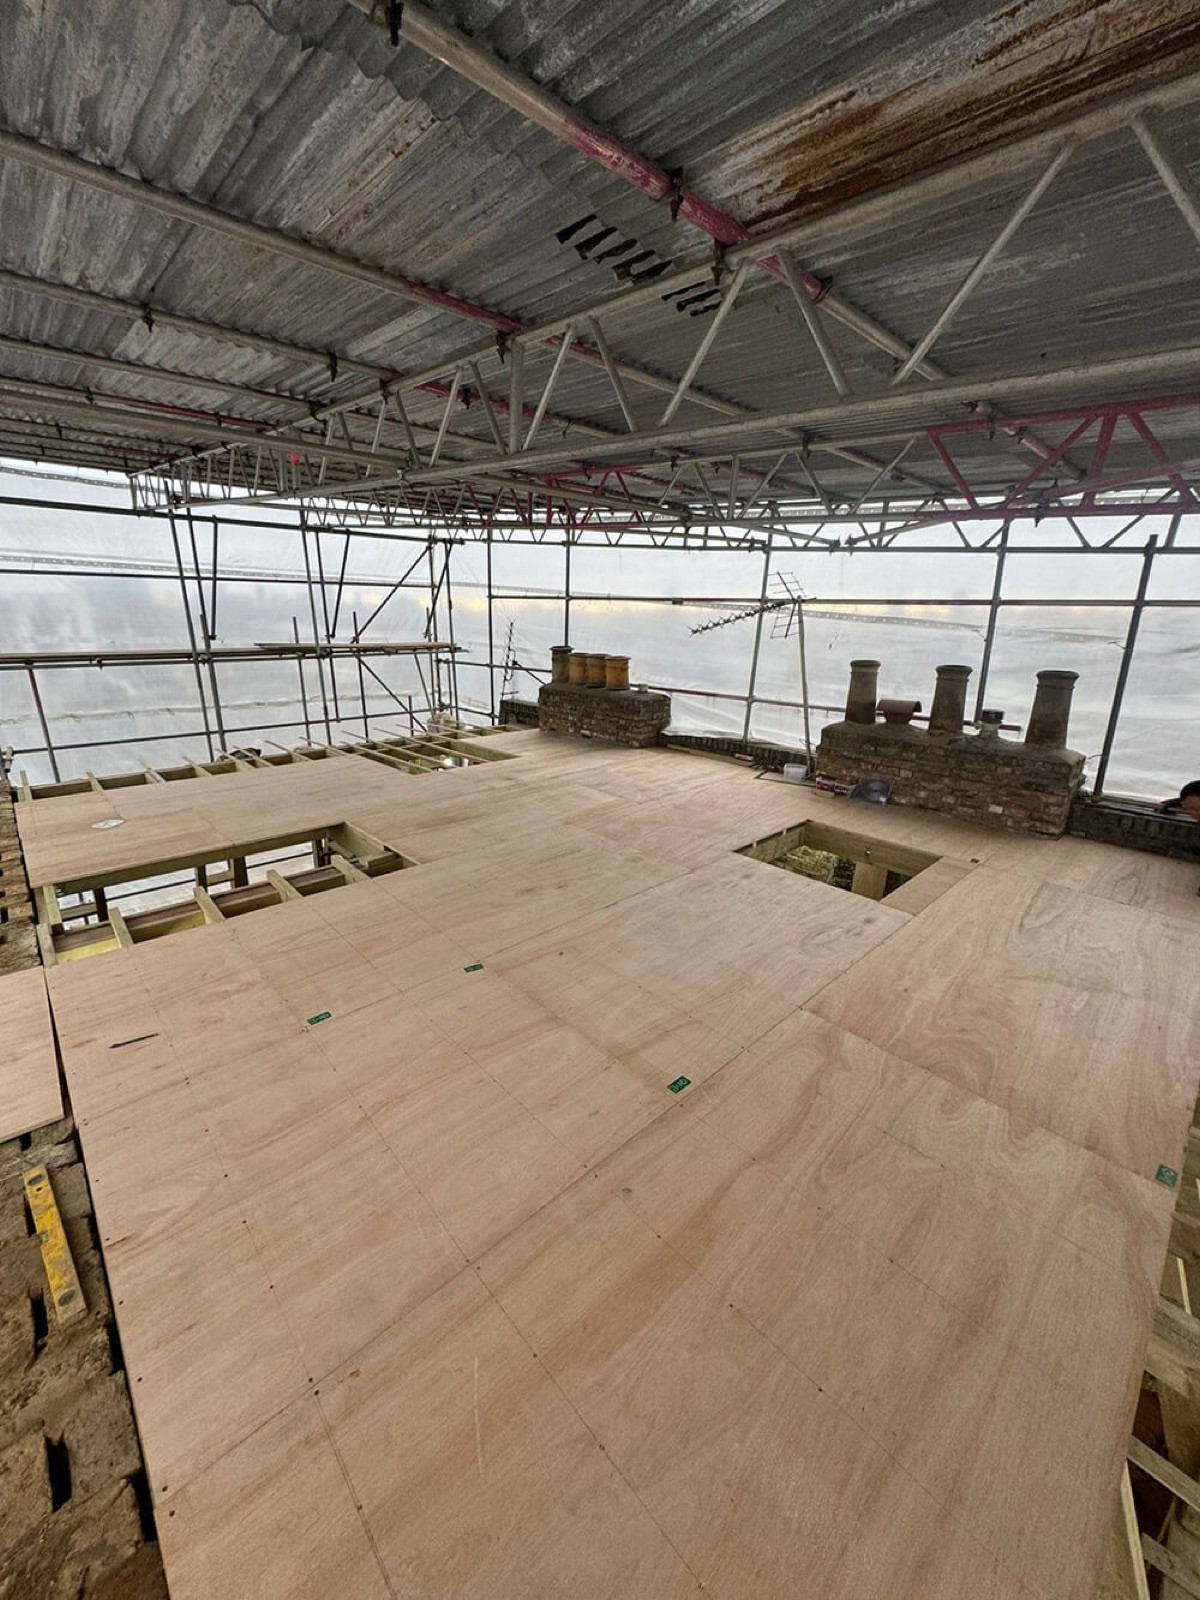
A mansion block loft conversion turns the roof space above a top floor flat into new rooms, or into a whole new floor. Compared with a loft conversion in a house, the building work is often not the hardest part. Before anything is built you need the roof space itself, which your lease may not include, planning permission, which a flat never has by default, and a fire strategy for a flat that will now have two floors. In a taller block, the Building Safety Regulator also has to approve the work before it starts.
Here is each step in the order it has to be settled, with the rules as they stand in September 2026.
First, who owns the roof space?
Your lease decides what you own. If it stops at your ceiling, the roof space above belongs to the freeholder, and converting it means adding it to your flat first. There is no right to buy it. A tribunal can vary a lease without the landlord's agreement only on narrow grounds, such as repairs, insurance, services and service charges, and extra space is not one of them, so the freeholder has to agree.
In practice that means the two documents that councils describe for their own leaseholders:
- A licence for the works: the freeholder's consent to the building work.
- A deed of variation or a new lease that brings the roof space into your flat, at a price agreed with the freeholder.
The other flats can matter too. Where more than half the flats are held by qualifying leaseholders, a freeholder disposing of an interest in the common parts, which include the structure and exterior of the building, may first have to offer it to them under the Landlord and Tenant Act 1987. Whether that applies to a roof space deal with the top floor flat is not settled by the Act, so your solicitor should check it before anything is signed. Where the leaseholders own the freehold together, they are the freeholder, and the decision is theirs collectively.
Planning permission: a flat starts with none
Houses in England have permitted development rights for extensions, dormers and rooflights. Flats have none of them, because the planning rules define a dwellinghouse as excluding flats and the buildings that contain them. So any change that materially affects the outside of the block, such as a dormer, new rooflights or a raised roof, needs planning permission. Work that affects only the inside of the building is not development and needs no planning permission, though it still needs the freeholder's consent and building regulations approval.
For a flat it is a full planning application rather than a householder one. The fee for works to a single flat has been £548 since 1 April 2026, with a rise to £575 proposed from December 2026.
Two things shape a mansion block application:
- The national route for adding storeys to blocks of flats rarely helps. It allows up to two storeys of new flats on detached, purpose built blocks, but not on buildings constructed before 1 July 1948 or in conservation areas, and it creates new flats rather than enlarging yours.
- Local policy on roofs does. Westminster's City Plan, in Policy 45 as revised in January 2026, supports roof extensions in principle where they do no harm to heritage, but on a terrace whose roofline is unaltered it accepts only a coordinated scheme across the whole terrace. Kensington and Chelsea's Local Plan 2024, in Policy CD12, resists extra storeys on "mansion blocks of flats where an additional storey would add significantly to the bulk".
If the block is listed, listed building consent is needed for any work that affects its character, inside or out.
Fire safety for a flat on two floors
Once your flat gains an upper storey, the building regulations treat it as a multi storey flat, and the loft conversion rules written for houses no longer apply. Where the flat has no front door of its own at ground level and a storey sits more than 4.5 metres above the ground, as it will at the top of a mansion block, Approved Document B sets four ways to make it safe:
- An alternative exit from each habitable room that is not on the entrance storey.
- An alternative exit from each storey other than the entrance storey, with every habitable room opening onto a protected landing.
- A protected stairway inside the flat, with a sprinkler system and smoke alarms.
- Where no storey is more than 7.5 metres above the entrance storey, a protected stairway with smoke alarms in every habitable room and a heat alarm in the kitchen.
A single new floor above your front door normally sits within that 7.5 metre limit, so the fourth approach is usually open to it. Adding a habitable room above the ground floor also means providing a fire detection and alarm system.
When the Building Safety Regulator decides
If the block is a higher-risk building, at least 18 metres tall or at least seven storeys, with at least two homes, the building control application goes to the Building Safety Regulator rather than to the council or a private building control approver, and it must be approved before work starts. The regulator has eight weeks to decide an application for work to an existing higher-risk building, and the time can be extended by agreement. Work that would take a block to 18 metres or seven storeys also goes to the regulator, on the twelve week route for new higher-risk buildings.
The regulator became a standalone body on 27 January 2026. From 1 April 2026 it charges £195 with each application and £156 for every hour its staff spend on it. Our guides to refurbishing a flat in a high-rise, Gateway 2 applications and how long the regulator is taking cover the process in detail.
Tax and fees to budget for
Four costs sit alongside the building work:
- VAT: enlarging your flat is standard rated, so VAT at 20% applies. A new self contained flat built wholly on top of the building can be zero rated if it is designed as a home and has planning permission. One built partly within the existing roof space cannot, though the 5% rate may apply where the work changes the number of homes in the building.
- Community Infrastructure Levy: enlarging your own flat by less than 100 m² is exempt, and a larger enlargement of the flat you live in can be exempt if you claim before work starts. Creating a new flat is liable whatever its size, unless another exemption, such as self build, applies.
- The roof space: its price, and the legal and surveying costs on both sides of the deal.
- Fees: the planning fee and, in a higher-risk building, the regulator's charges.
What it costs, and how we approach it
We price mansion block roof conversions individually, because the roof structure, access through the block, the fire strategy and the terms of the roof space all vary from one building to the next. For scale, rear dormer loft conversions to London houses priced on our estimator in September 2026 came to £80,000 to £95,000 ex VAT, and a mansion block adds costs a house does not have, from the roof space itself to the legal work, the planning case and the fire safety measures.
MVV designs and builds loft conversions and flat refurbishments across South West, West and South East London, and prepares and supports building control applications to the Building Safety Regulator. At Ladbroke Grove in Notting Hill we added an extra floor as part of a loft extension and full refurbishment: an open plan kitchen and living space with a new balcony, Velux roof lights, new windows and a curved wall in fire rated glass. You can see the project, read about our loft conversions and BSR applications, or talk to us about your block.
Good to know
Frequently asked questions
- Can you do a loft conversion in a mansion block flat?
- Yes, where three things line up: the freeholder agrees to add the roof space to your lease, the council grants planning permission for any change to the outside, and the design meets the fire escape rules for a flat on two floors. In a block at least 18 metres or seven storeys tall, the Building Safety Regulator must also approve the work before it starts.
- Who owns the loft space above a top floor flat?
- Your lease says. If it stops at your ceiling, the roof space belongs to the freeholder, and adding it to your flat needs their agreement, through a deed of variation or a new lease alongside a licence for the works. A tribunal cannot add it to your lease without that agreement.
- Do I need planning permission for a loft conversion in a flat?
- For any change that materially affects the outside of the building, yes. Flats have no permitted development rights for extensions, dormers or rooflights, and the application is a full one rather than a householder application, with a £548 fee for works to a single flat since 1 April 2026. Purely internal works are not development.
- Does a mansion block loft conversion need Building Safety Regulator approval?
- Only if the block is a higher-risk building, at least 18 metres tall or seven storeys with at least two homes, or the work would make it one. The regulator then decides the building control application before work starts, within eight weeks for work to an existing higher-risk building.
- What fire safety rules apply when a flat gains a floor?
- It becomes a multi storey flat under Approved Document B. With a storey more than 4.5 metres above ground and no front door at ground level, it needs one of four approaches: alternative exits from the upper rooms or storeys, a protected stairway with sprinklers, or, within 7.5 metres of the entrance storey, a protected stairway with extra smoke alarms and a heat alarm in the kitchen.
- Is VAT charged on a mansion block loft conversion?
- Yes, at 20% when it enlarges your flat. A new self contained flat built wholly on top of the building can be zero rated if it is designed as a home and has planning permission.